6311 Montee Drive
6311 Montee Drive
6311 Montee Drive
6311 Montee Drive
6311 Montee Drive
6311 Montee Drive
6311 Montee Drive
6311 Montee Drive
6311 Montee Drive
6311 Montee Drive
6311 Montee Drive
6311 Montee Drive
6311 Montee Drive
6311 Montee Drive
6311 Montee Drive
6311 Montee Drive
6311 Montee Drive
6311 Montee Drive
6311 Montee Drive
6311 Montee Drive
6311 Montee Drive
6311 Montee Drive
6311 Montee Drive
6311 Montee Drive
6311 Montee Drive
6311 Montee Drive
6311 Montee Drive
6311 Montee Drive
6311 Montee Drive
6311 Montee Drive
6311 Montee Drive
6311 Montee Drive
6311 Montee Drive
6311 Montee Drive
6311 Montee Drive
6311 Montee Drive
6311 Montee Drive
6311 Montee Drive
6311 Montee Drive
6311 Montee Drive
6311 Montee Drive
6311 Montee Drive
6311 Montee Drive
6311 Montee Drive
6311 Montee Drive
6311 Montee Drive
6311 Montee Drive
6311 Montee Drive
6311 Montee Drive
6311 Montee Drive
6311 Montee Drive
6311 Montee Drive
6311 Montee Drive
6311 Montee Drive
6311 Montee Drive
6311 Montee Drive
6311 Montee Drive
6311 Montee Drive
6311 Montee Drive
6311 Montee Drive
6311 Montee Drive
6311 Montee Drive
6311 Montee Drive
6311 Montee Drive
6311 Montee Drive
6311 Montee Drive
6311 Montee Drive
6311 Montee Drive
SEE ALL PHOTOS
6311 Montee Drive
6311 Montee Drive
6311 Montee Drive
6311 Montee Drive
6311 Montee Drive
6311 Montee Drive
6311 Montee Drive
6311 Montee Drive
6311 Montee Drive
6311 Montee Drive
6311 Montee Drive
6311 Montee Drive
6311 Montee Drive
6311 Montee Drive
6311 Montee Drive
6311 Montee Drive
6311 Montee Drive
6311 Montee Drive
6311 Montee Drive
6311 Montee Drive
6311 Montee Drive
6311 Montee Drive
6311 Montee Drive
6311 Montee Drive
6311 Montee Drive
6311 Montee Drive
6311 Montee Drive
6311 Montee Drive
6311 Montee Drive
6311 Montee Drive
6311 Montee Drive
6311 Montee Drive
6311 Montee Drive
6311 Montee Drive
6311 Montee Drive
6311 Montee Drive
6311 Montee Drive
6311 Montee Drive
6311 Montee Drive
6311 Montee Drive
6311 Montee Drive
6311 Montee Drive
6311 Montee Drive
6311 Montee Drive
6311 Montee Drive
6311 Montee Drive
6311 Montee Drive
6311 Montee Drive
6311 Montee Drive
6311 Montee Drive
6311 Montee Drive
6311 Montee Drive
6311 Montee Drive
6311 Montee Drive
6311 Montee Drive
6311 Montee Drive
6311 Montee Drive
6311 Montee Drive
6311 Montee Drive
6311 Montee Drive
6311 Montee Drive
6311 Montee Drive
6311 Montee Drive
6311 Montee Drive
6311 Montee Drive
6311 Montee Drive
6311 Montee Drive
6311 Montee Drive
Courtesy of Compass, Susan M Hewitson Listing Contact:  
Sold

6311 Montee Drive

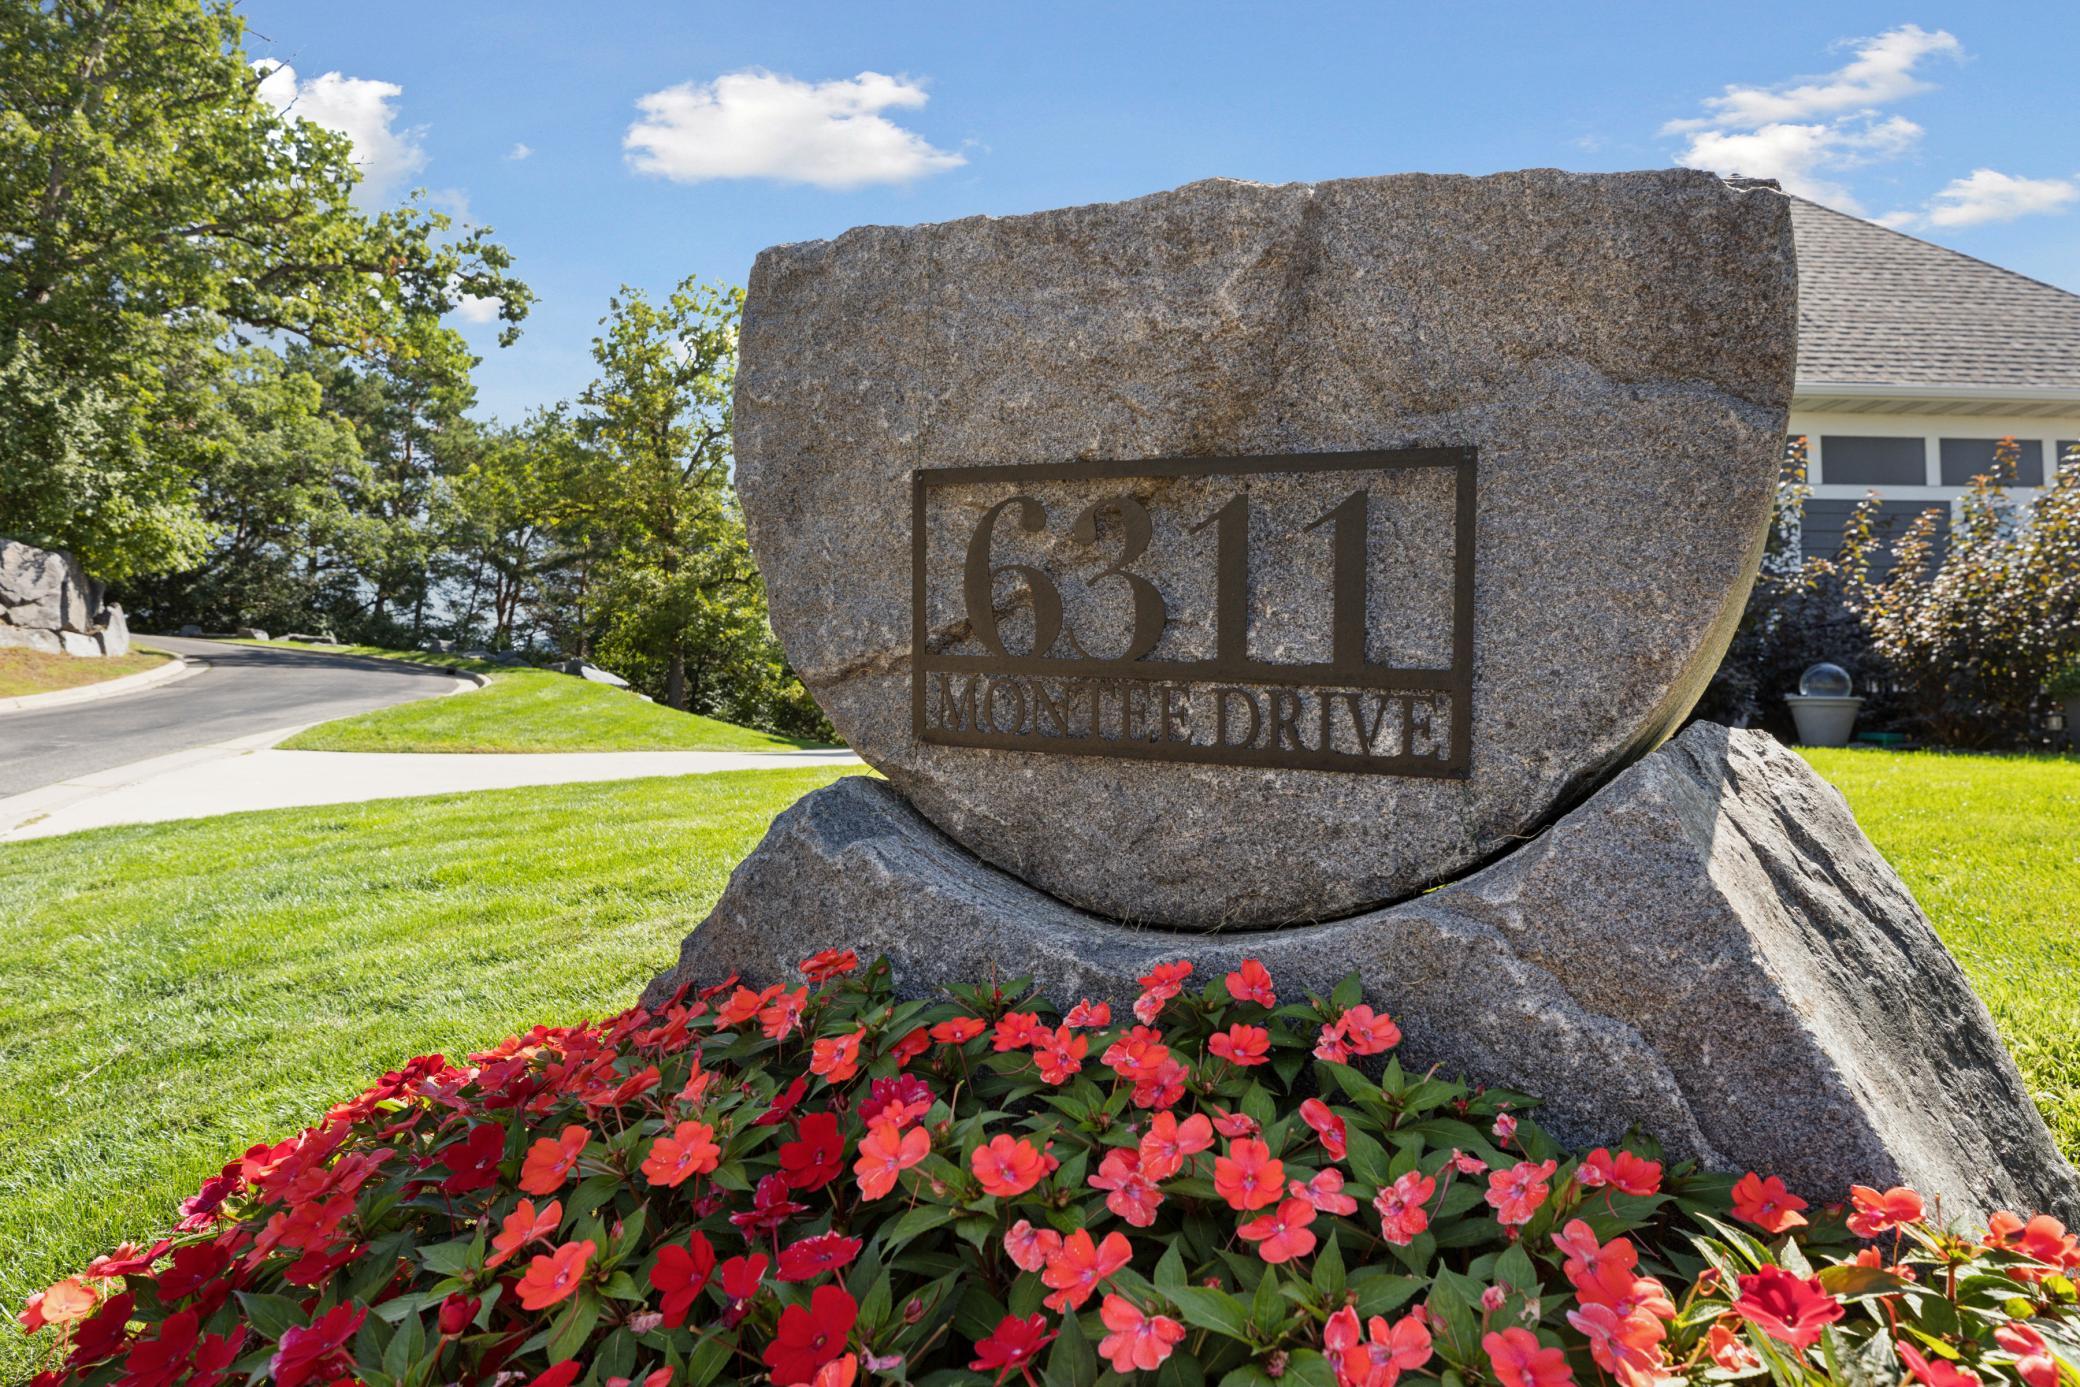
6311 Montee Drive, Eden Prairie, MN 55344

$1,350,000
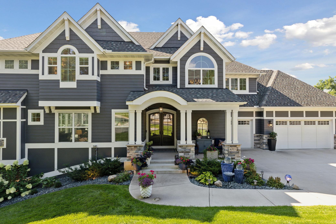
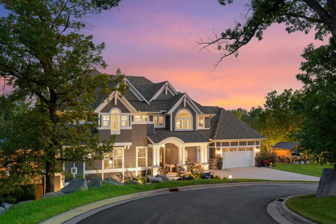
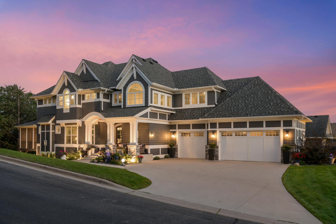
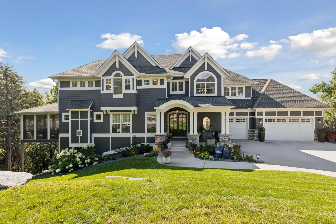
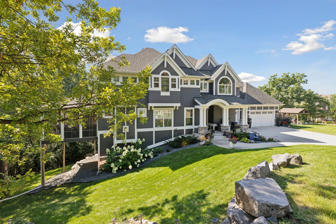
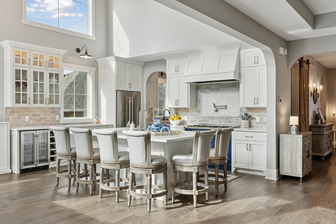
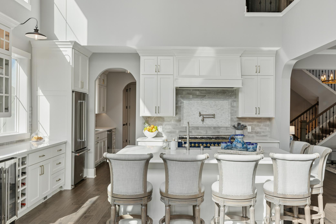
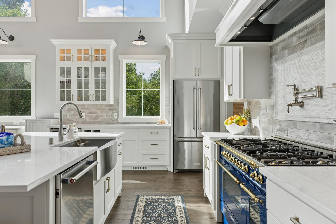
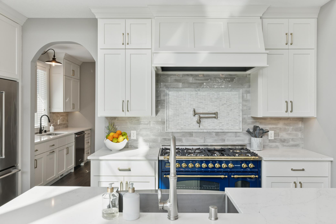
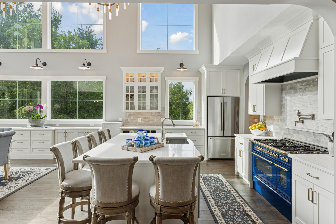
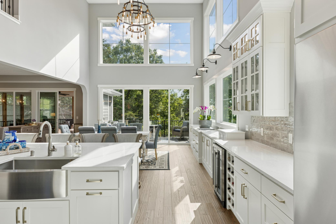
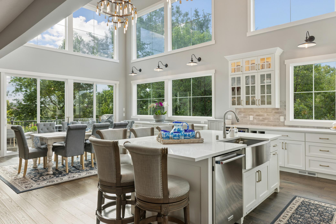
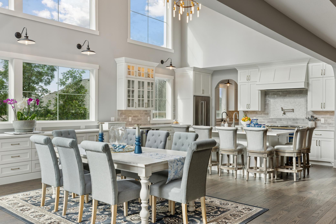
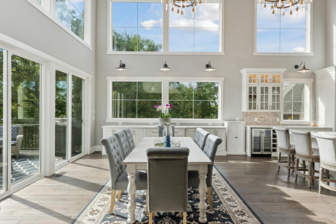
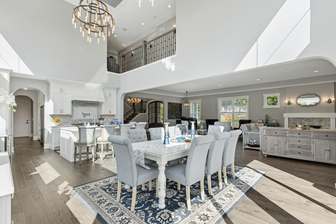
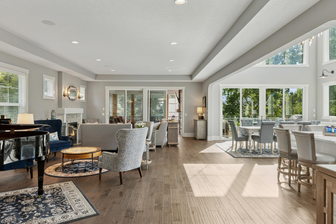
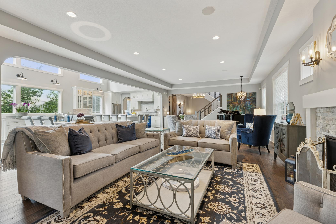
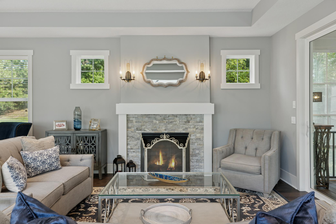
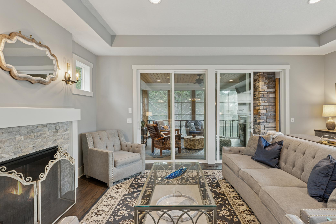
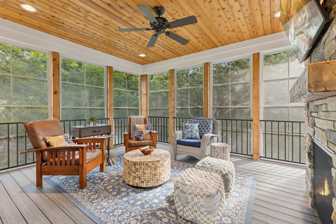
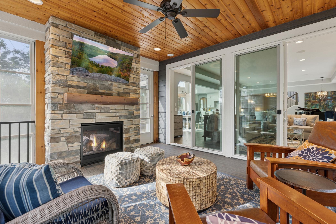
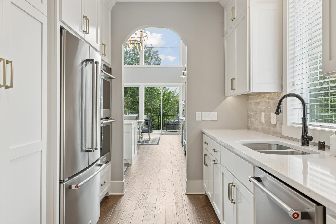
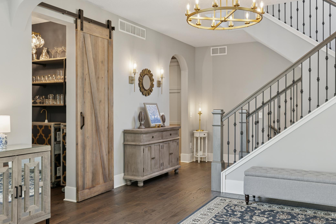
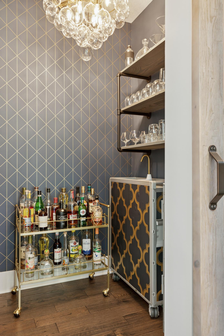
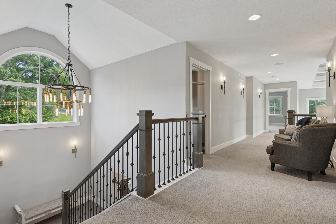
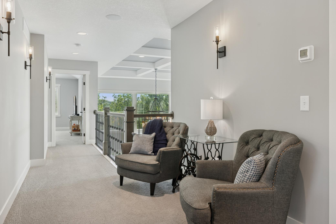
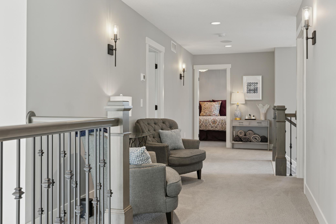
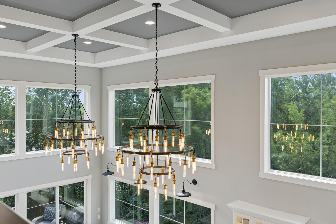
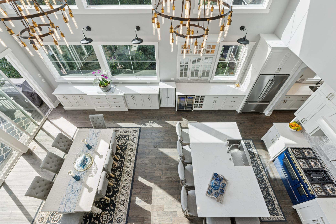
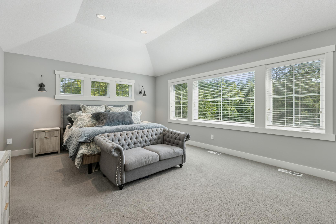
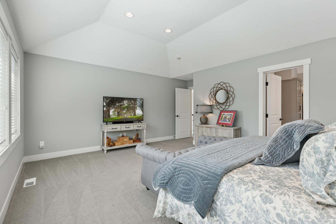
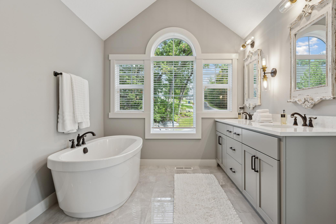
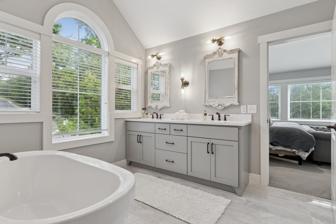
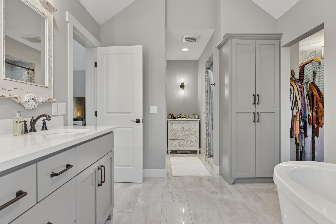
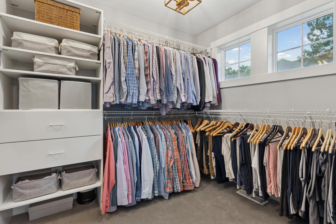
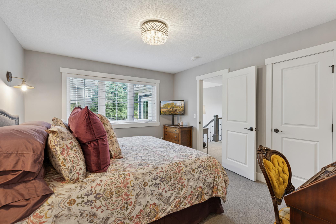
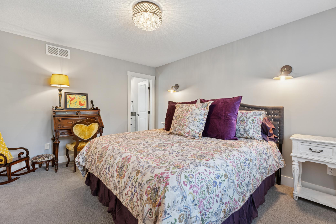
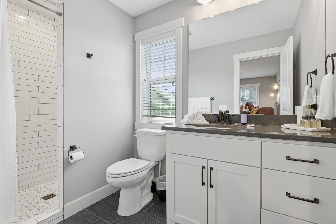
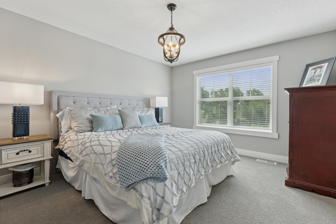
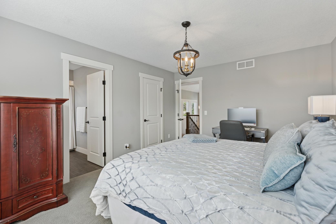
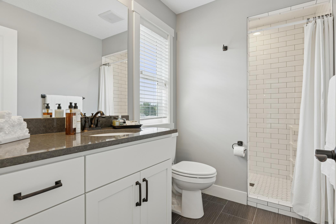
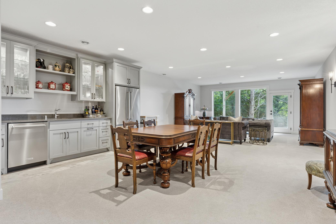
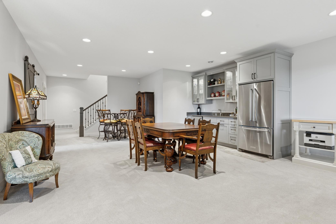
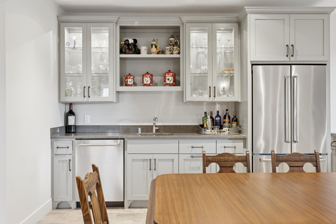
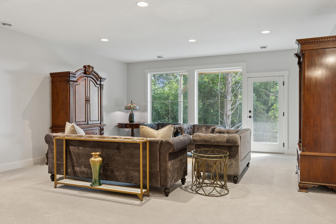
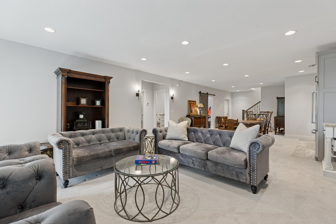
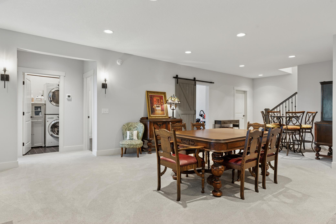
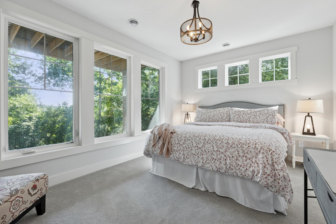
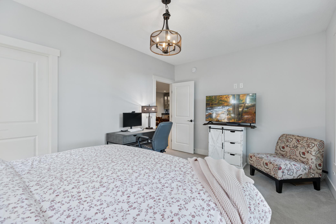
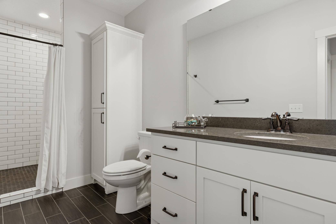
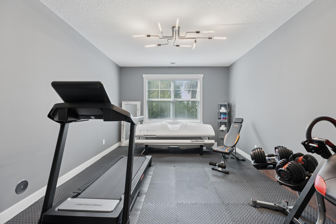
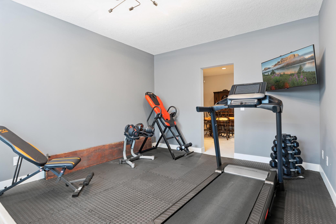
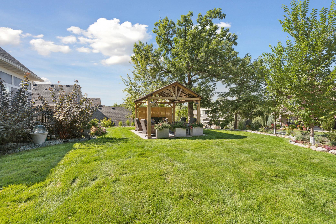
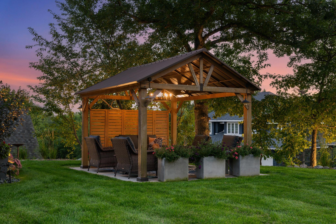
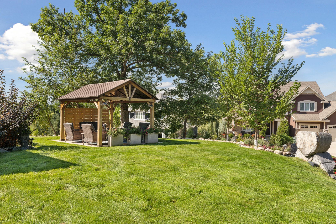
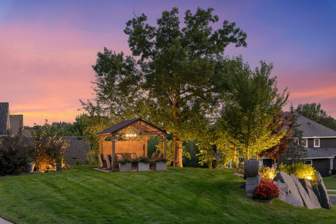
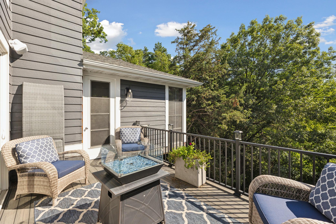
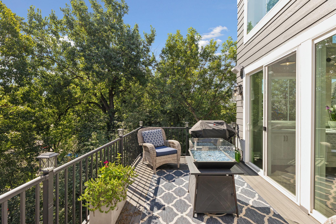
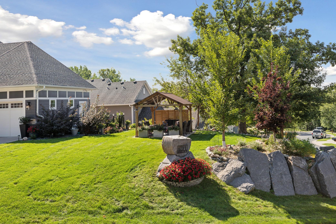
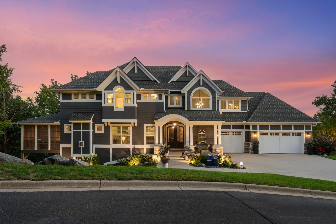
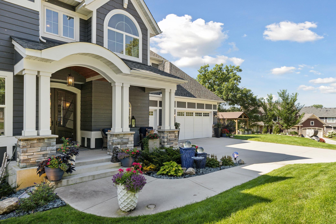
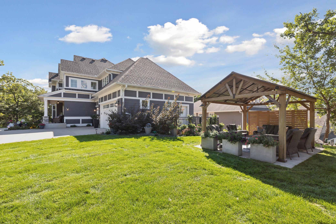
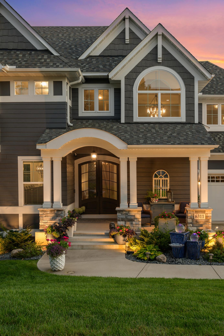
A true standout in the desirable neighborhood of The Enclave at Old Shady Oak. Custom-built and completed in 2019, with precise selections made at every stage, ensuring a home that's both architecturally striking and thoughtfully tailored for real living. Perched on a prominent corner lot, the residence makes a lasting impression from the moment you arrive - with dramatic landscaping, elegant exterior lighting, and sweeping, tree-lined views that create a sense of privacy and presence rarely found in a newer home. Inside, the floor plan is designed for entertaining and everyday comfort alike. The heart of the home is the spectacular chef's kitchen, boasting high-end appliances, a spacious island, and an adjoining prep kitchen that makes hosting effortless. The vaulted dining room, wrapped in windows and filled with natural light, sets the stage for memorable gatherings, while the elegant living room offers refined relaxation with seamless access to an inviting screened porch featuring a cozy fireplace, perfect for quiet mornings or enjoying fall evenings. Four luxurious bedrooms and five well-appointed baths ensure everyone has space to unwind, including a private primary suite with spa-like bath and oversized walk-in closet. The finished walkout lower level is built for fun, with generous space for media, games, casual gatherings, and guest visits. Additional highlights include smart home features, an oversized heated garage, and a location just minutes from parks, trails, and all the conveniences.

5
beds

5
baths

4,798 Sq.Ft. LIVING AREA

0.37 Acres lot

Features & Amenities

Interior

  • total bedrooms5
  • Total bathrooms5
  • full bathroom1
  • three quarter bathrooms3
  • half bathroom1
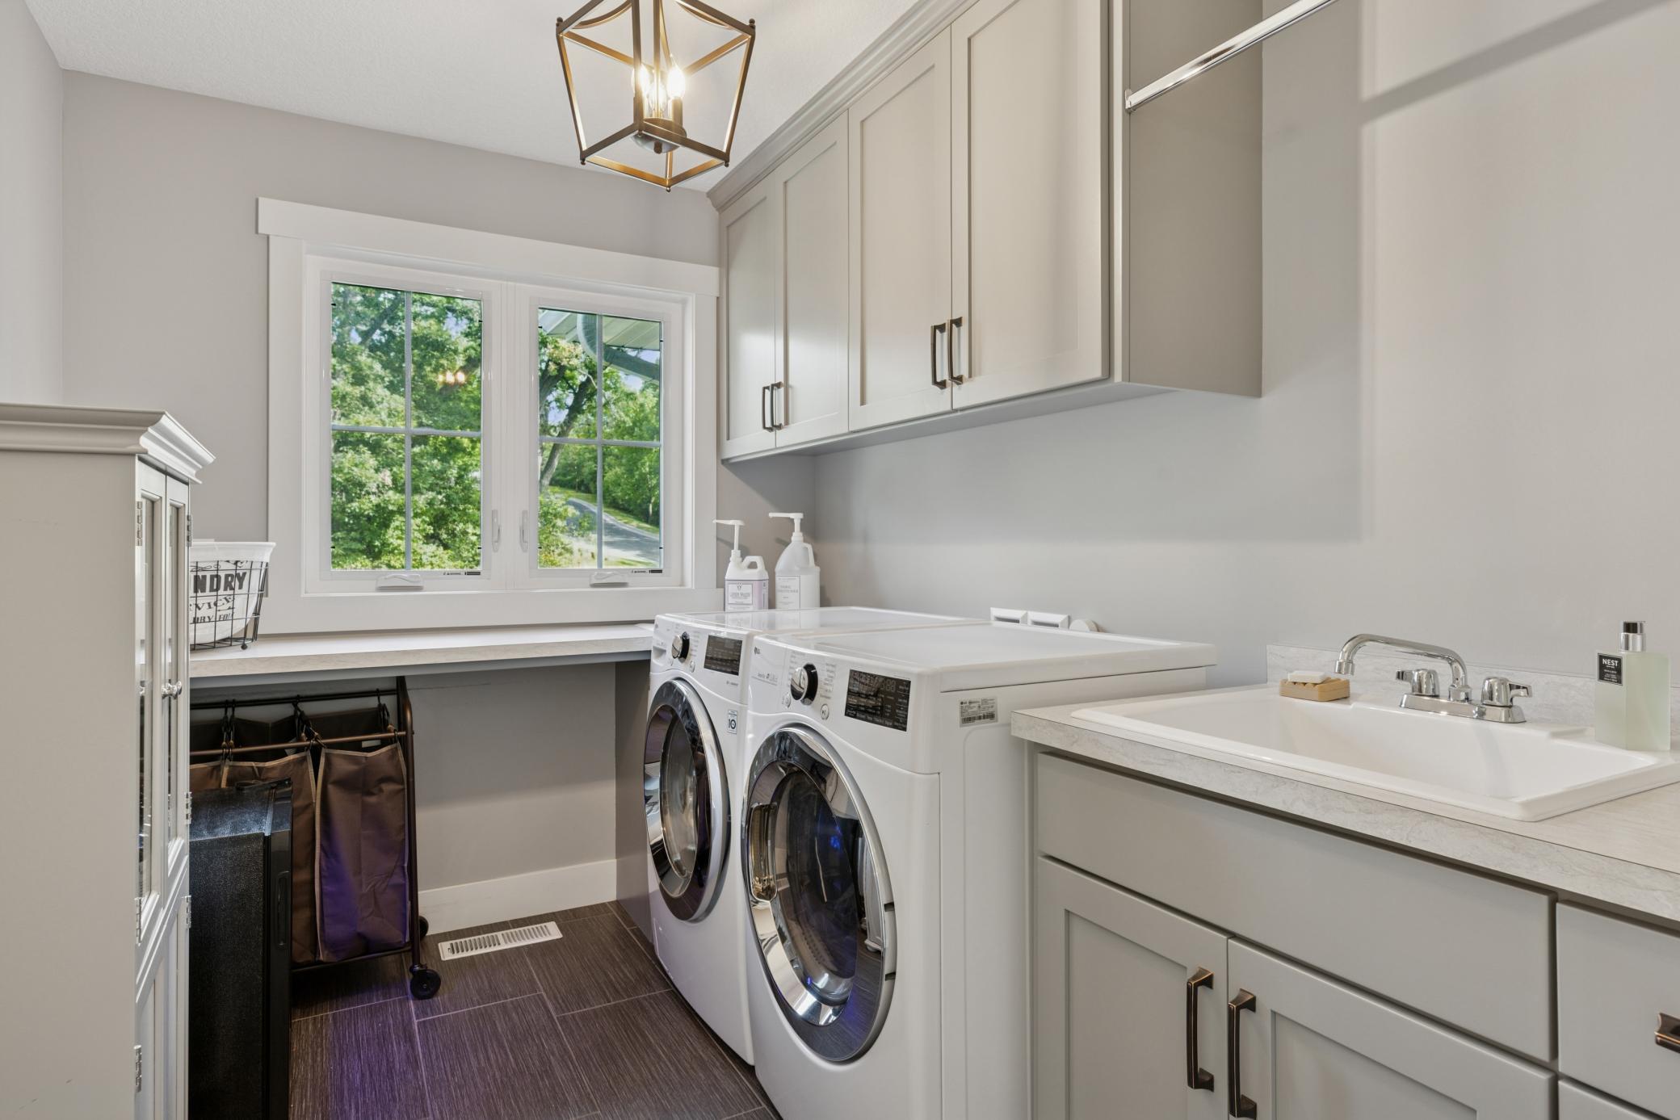
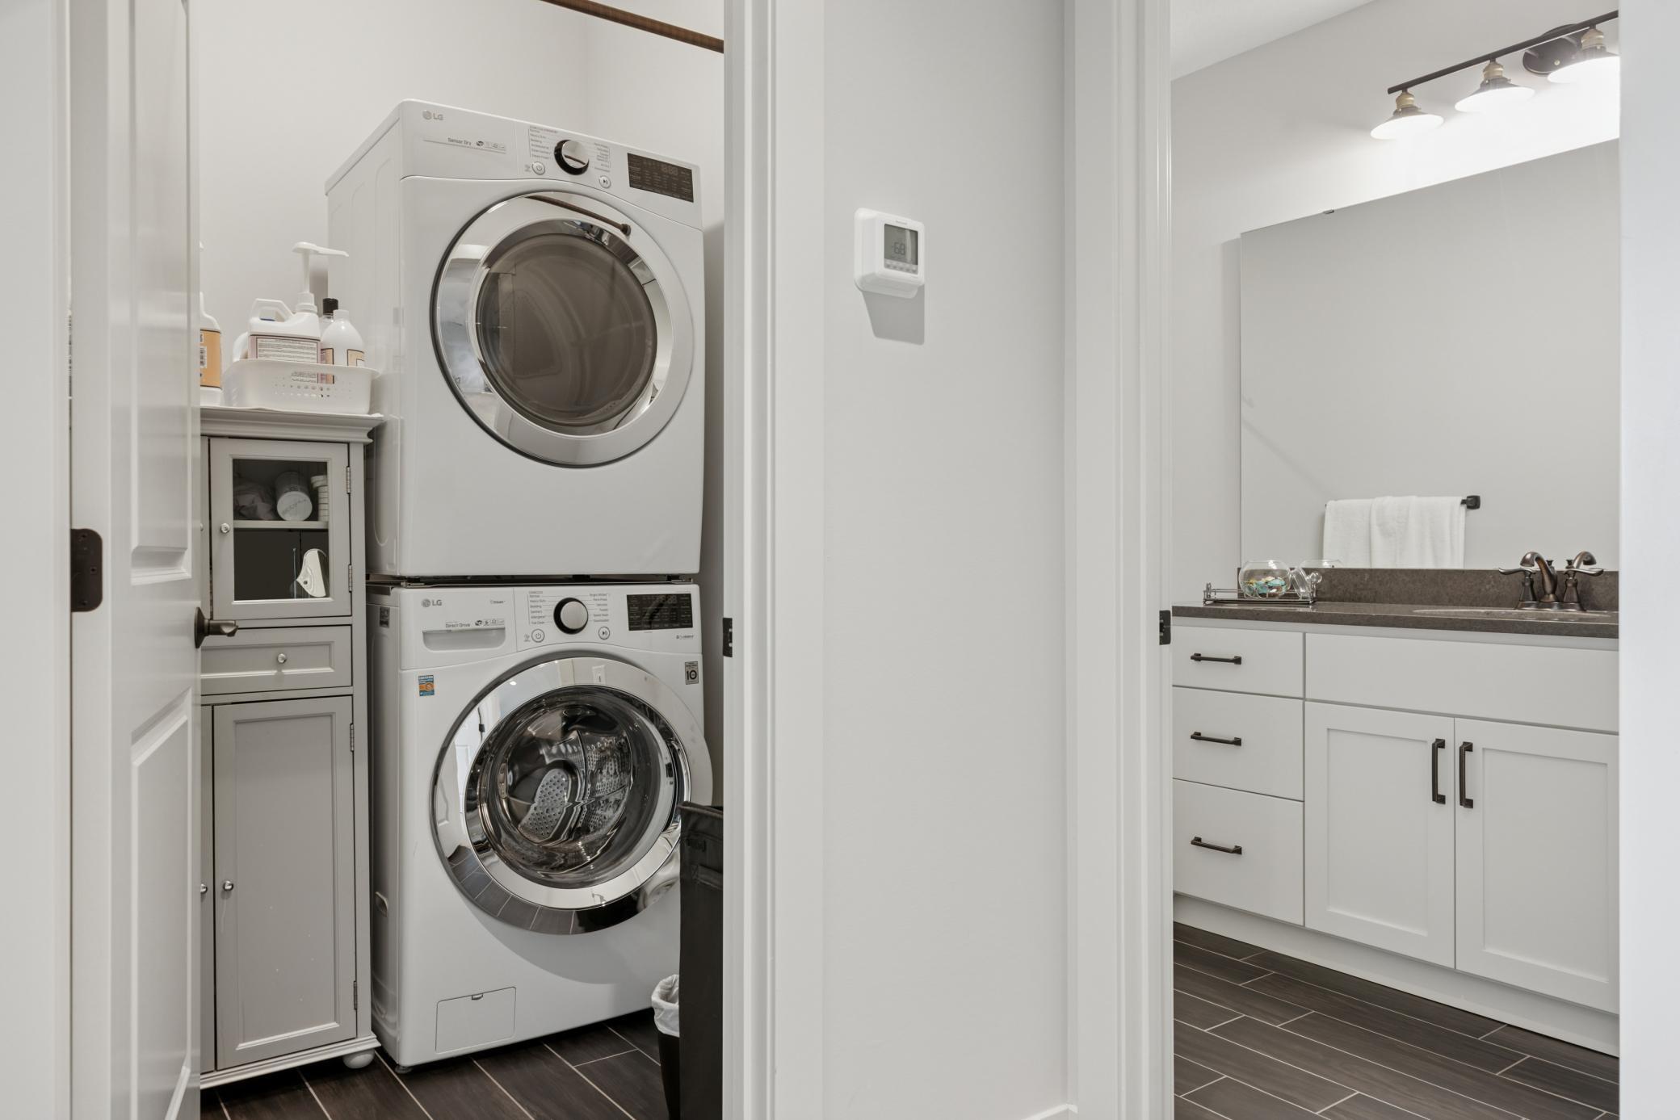
  • Laundry room Laundry Closet, Lower Level, Laundry Room, Sink, Upper Level
  • Fireplace Gas, Living Room, Other
  • APPLIANCES Air-To-Air Exchanger, Dishwasher, Disposal, Double Oven, Dryer, Exhaust Fan, Gas Water Heater, Water Filtration System, Microwave, Other, Range, Refrigerator, Stainless Steel Appliances, Wall Oven, Washer, Water Softener Owned, Wine Cooler

Area & Lot

  • Status Sold
  • Date Sold October 2, 2026
  • Living Area4,798 Sq.Ft.
  • Total Area4,976 Sq.Ft.
  • Lot Area0.37 Acres
  • MLS® ID7121606
  • TypeResidential
  • YEAR BUILT2019
  • School DistrictHopkins

Exterior

  • STORIES2
  • Garage Space3.0
  • water SourceCity Water/Connected
  • PoolNone
  • roofAge 8 Years or Less, Architectural Shingle, Asphalt
  • lot featuresCorner Lot, Tree Coverage - Medium
  • parkingAttached Garage, Concrete, Electric Vehicle Charging Station(s), Garage Door Opener, Heated Garage, Insulated Garage
  • HEAT TYPEForced Air, In-Floor Heating
  • AIR CONDITIONINGCentral Air
  • sewerCity Sewer/Connected
  • Disability FeaturesSoaking Tub

Financial

  • Sales Price$1,350,000
  • Real Estate Tax $14,581/yr
  • HOA $1,600/yr

Work With Us

Take the first step today. Our team will take the stress out of buying or selling your home.

Follow Us on Instagram