6407 Archer Lane N
6407 Archer Lane N
6407 Archer Lane N
6407 Archer Lane N
6407 Archer Lane N
6407 Archer Lane N
6407 Archer Lane N
6407 Archer Lane N
6407 Archer Lane N
6407 Archer Lane N
6407 Archer Lane N
6407 Archer Lane N
6407 Archer Lane N
6407 Archer Lane N
6407 Archer Lane N
6407 Archer Lane N
6407 Archer Lane N
6407 Archer Lane N
6407 Archer Lane N
6407 Archer Lane N
6407 Archer Lane N
6407 Archer Lane N
6407 Archer Lane N
6407 Archer Lane N
6407 Archer Lane N
6407 Archer Lane N
6407 Archer Lane N
6407 Archer Lane N
6407 Archer Lane N
6407 Archer Lane N
6407 Archer Lane N
6407 Archer Lane N
6407 Archer Lane N
6407 Archer Lane N
6407 Archer Lane N
6407 Archer Lane N
6407 Archer Lane N
6407 Archer Lane N
6407 Archer Lane N
6407 Archer Lane N
6407 Archer Lane N
6407 Archer Lane N
6407 Archer Lane N
6407 Archer Lane N
6407 Archer Lane N
6407 Archer Lane N
6407 Archer Lane N
6407 Archer Lane N
6407 Archer Lane N
6407 Archer Lane N
6407 Archer Lane N
6407 Archer Lane N
6407 Archer Lane N
6407 Archer Lane N
6407 Archer Lane N
6407 Archer Lane N
6407 Archer Lane N
6407 Archer Lane N
6407 Archer Lane N
6407 Archer Lane N
6407 Archer Lane N
6407 Archer Lane N
6407 Archer Lane N
6407 Archer Lane N
6407 Archer Lane N
6407 Archer Lane N
6407 Archer Lane N
6407 Archer Lane N
6407 Archer Lane N
6407 Archer Lane N
6407 Archer Lane N
6407 Archer Lane N
6407 Archer Lane N
6407 Archer Lane N
6407 Archer Lane N
6407 Archer Lane N
6407 Archer Lane N
6407 Archer Lane N
6407 Archer Lane N
6407 Archer Lane N
6407 Archer Lane N
6407 Archer Lane N
6407 Archer Lane N
6407 Archer Lane N
6407 Archer Lane N
6407 Archer Lane N
6407 Archer Lane N
6407 Archer Lane N
6407 Archer Lane N
6407 Archer Lane N
6407 Archer Lane N
SEE ALL PHOTOS
6407 Archer Lane N
6407 Archer Lane N
6407 Archer Lane N
6407 Archer Lane N
6407 Archer Lane N
6407 Archer Lane N
6407 Archer Lane N
6407 Archer Lane N
6407 Archer Lane N
6407 Archer Lane N
6407 Archer Lane N
6407 Archer Lane N
6407 Archer Lane N
6407 Archer Lane N
6407 Archer Lane N
6407 Archer Lane N
6407 Archer Lane N
6407 Archer Lane N
6407 Archer Lane N
6407 Archer Lane N
6407 Archer Lane N
6407 Archer Lane N
6407 Archer Lane N
6407 Archer Lane N
6407 Archer Lane N
6407 Archer Lane N
6407 Archer Lane N
6407 Archer Lane N
6407 Archer Lane N
6407 Archer Lane N
6407 Archer Lane N
6407 Archer Lane N
6407 Archer Lane N
6407 Archer Lane N
6407 Archer Lane N
6407 Archer Lane N
6407 Archer Lane N
6407 Archer Lane N
6407 Archer Lane N
6407 Archer Lane N
6407 Archer Lane N
6407 Archer Lane N
6407 Archer Lane N
6407 Archer Lane N
6407 Archer Lane N
6407 Archer Lane N
6407 Archer Lane N
6407 Archer Lane N
6407 Archer Lane N
6407 Archer Lane N
6407 Archer Lane N
6407 Archer Lane N
6407 Archer Lane N
6407 Archer Lane N
6407 Archer Lane N
6407 Archer Lane N
6407 Archer Lane N
6407 Archer Lane N
6407 Archer Lane N
6407 Archer Lane N
6407 Archer Lane N
6407 Archer Lane N
6407 Archer Lane N
6407 Archer Lane N
6407 Archer Lane N
6407 Archer Lane N
6407 Archer Lane N
6407 Archer Lane N
6407 Archer Lane N
6407 Archer Lane N
6407 Archer Lane N
6407 Archer Lane N
6407 Archer Lane N
6407 Archer Lane N
6407 Archer Lane N
6407 Archer Lane N
6407 Archer Lane N
6407 Archer Lane N
6407 Archer Lane N
6407 Archer Lane N
6407 Archer Lane N
6407 Archer Lane N
6407 Archer Lane N
6407 Archer Lane N
6407 Archer Lane N
6407 Archer Lane N
6407 Archer Lane N
6407 Archer Lane N
6407 Archer Lane N
6407 Archer Lane N
6407 Archer Lane N
Courtesy of Compass, Listing Contact:  
Sold

6407 Archer Lane N

6407 Archer Lane N, Maple Grove, MN 55311

$1,949,000
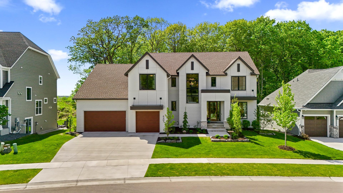
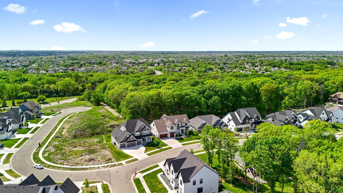
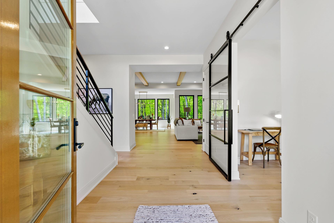
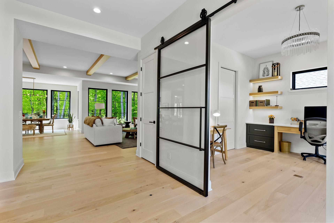
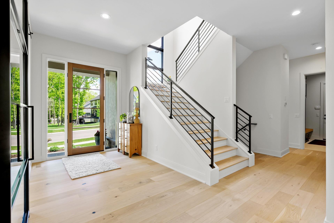
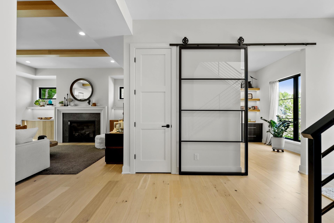
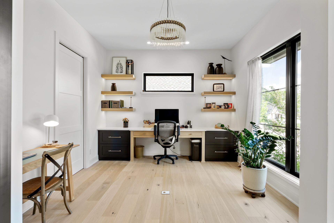
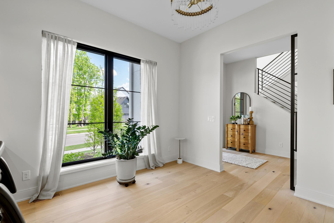
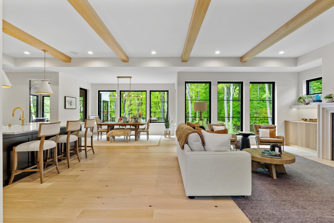
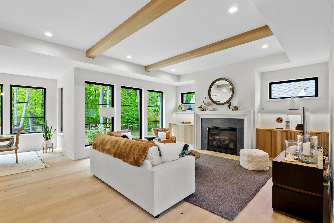
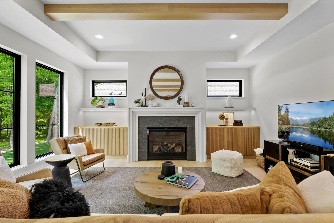
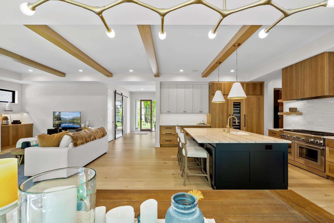
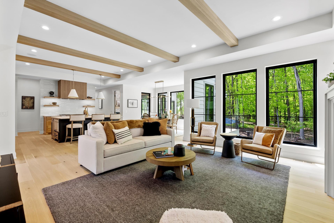
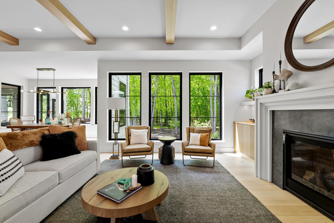
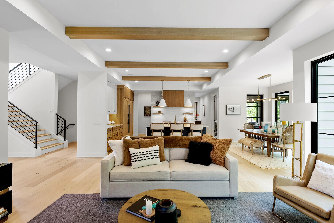
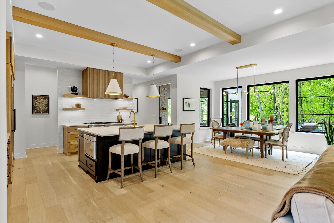
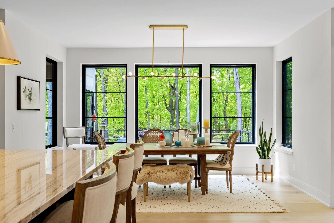
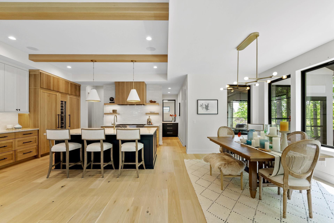
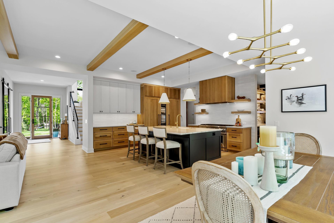
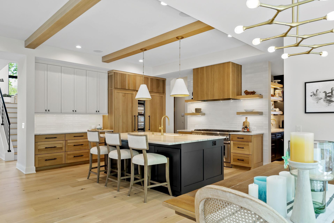
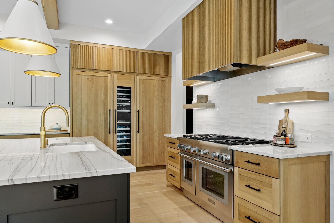
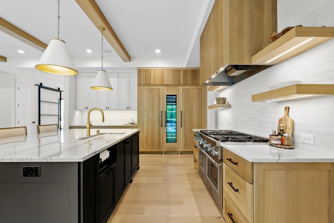
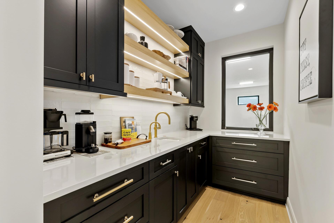
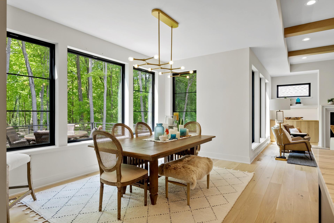
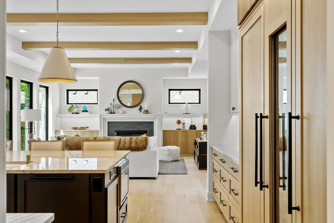
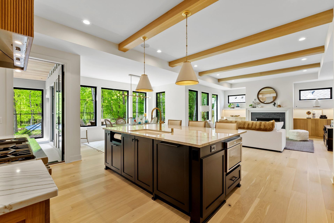
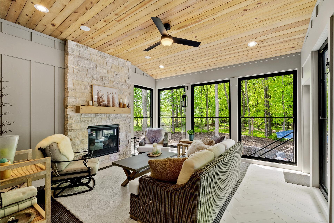
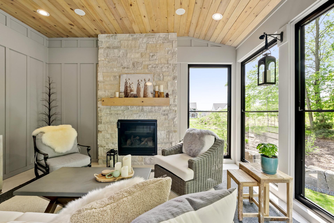
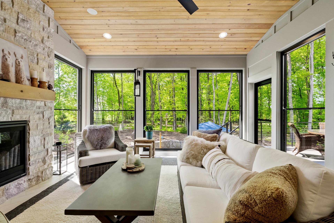
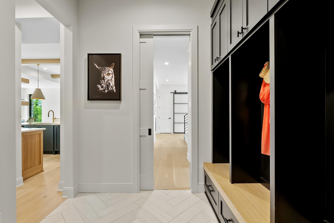
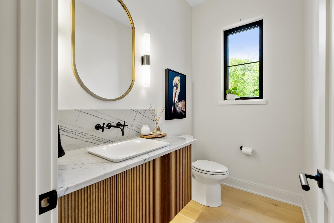
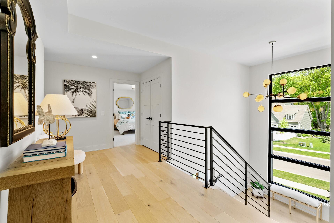
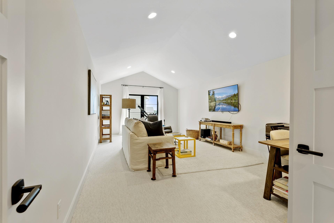
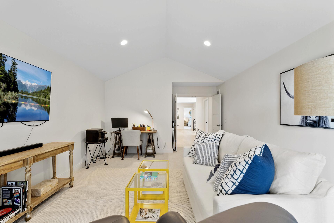
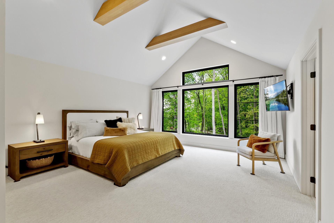
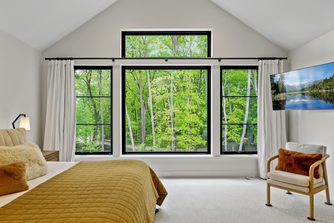
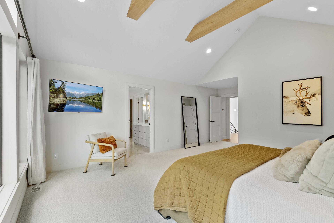
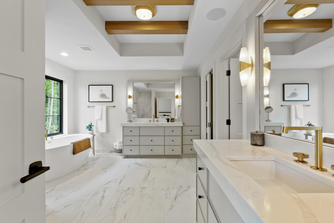
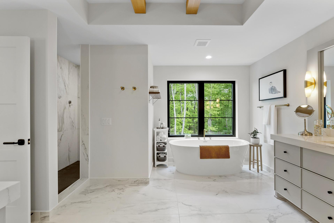
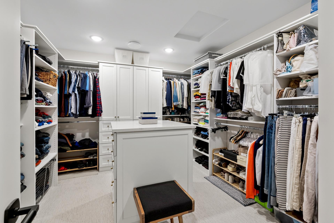
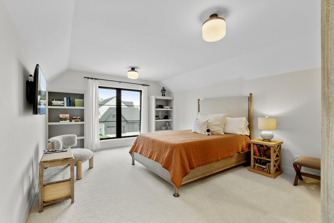
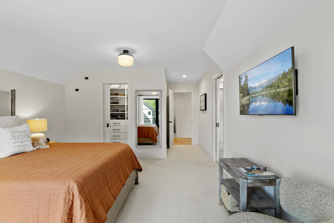
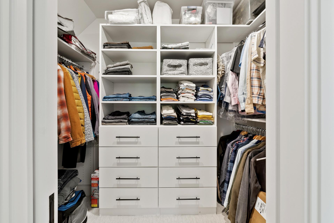
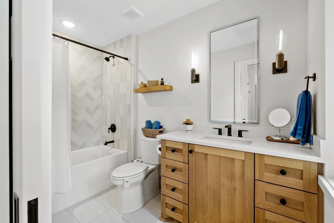
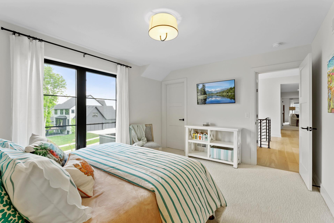
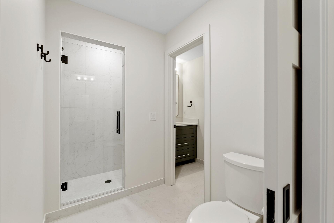
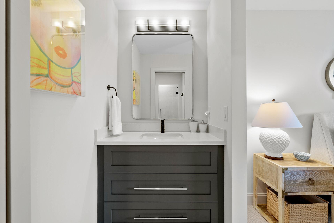
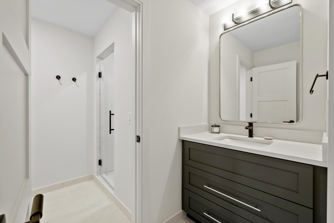
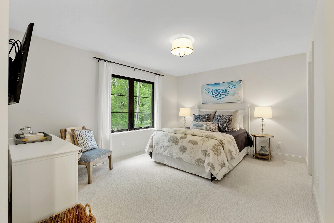
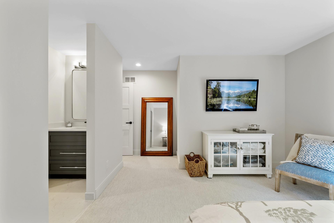
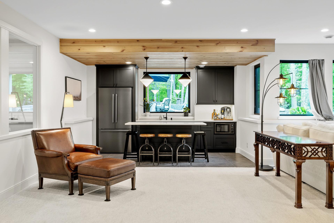
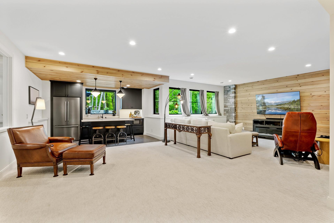
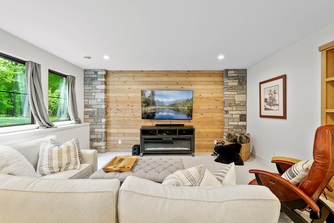
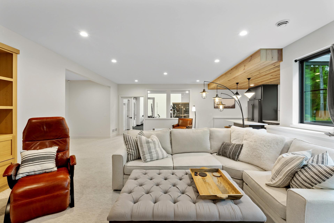
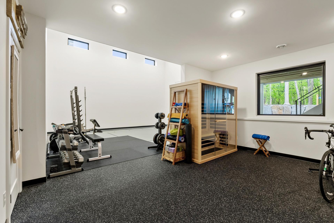
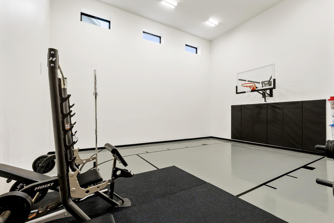
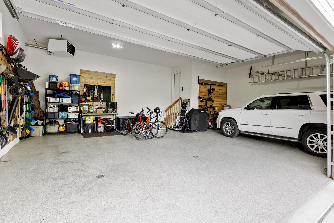
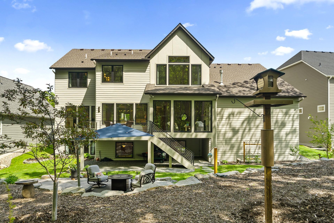
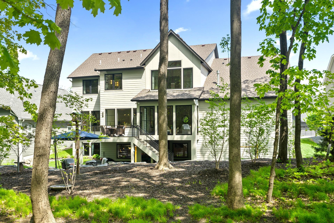
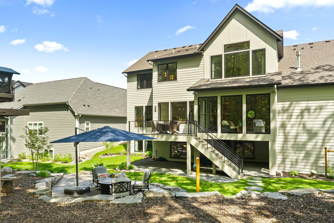
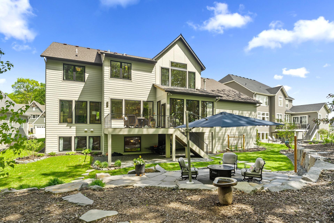
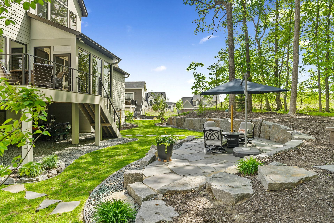
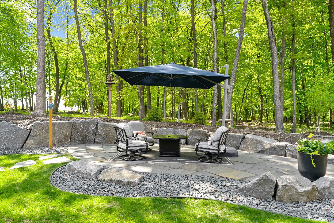
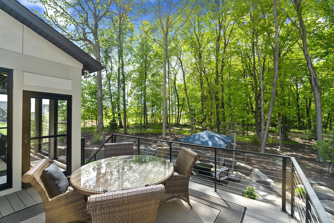
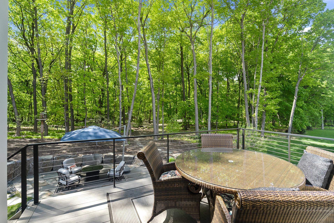
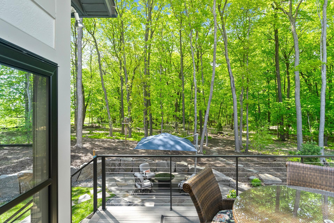
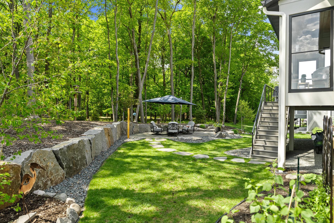
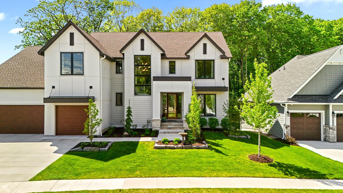
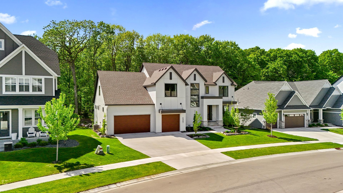
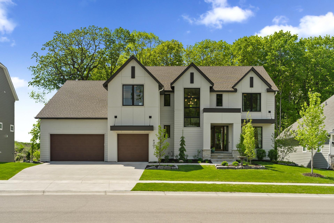
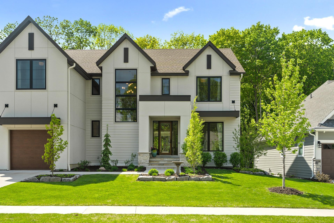
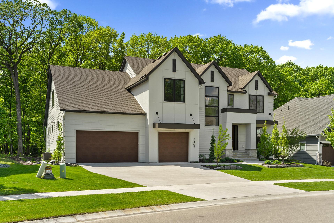
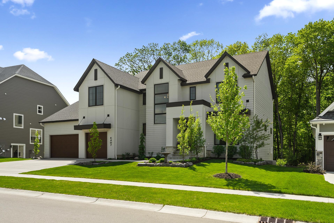
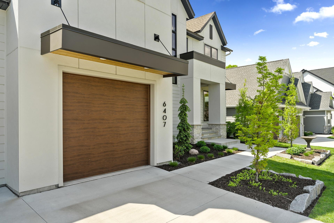
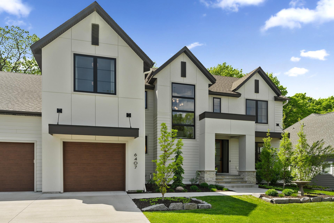
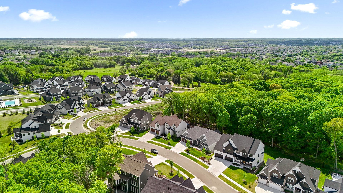
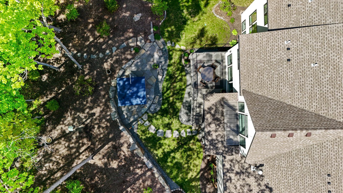
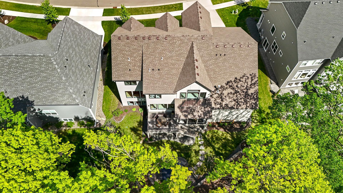
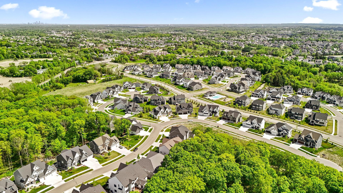
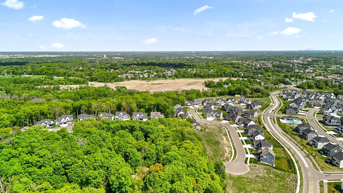
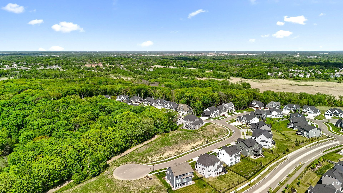
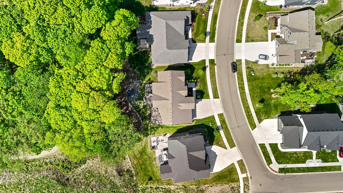
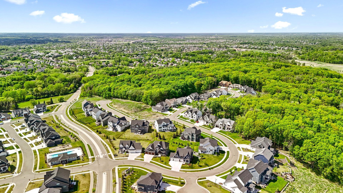
Swanson Homes custom design perfectly situated on a private, wooded cul-de-sac lot. This Artisan home features floor-to-ceiling windows and 7" white oak plank flooring throughout. The gourmet kitchen is a chef's dream, featuring a premium Thermador suite with a 6-burner Pro-Harmony range, double oven, and integrated refrigeration/freezer flanking a central wine cooler. A sophisticated butler's pantry leads to a 3-season porch w/fireplace & serene backyard views. Built for luxury and an active lifestyle, the home includes a premier Indoor sport court, gym, and sauna. The vaulted primary suite offers a spa-like bath with radiant heat and an island walk-in closet. Highlights include a custom glass/iron home office, a large bonus room, and a walk-out lower level with a full second kitchen and media room. Heated 3-car garage with epoxy floors. Award Winning Wayzata School District. The Ridge at Elm Creek Neighborhood features a Private Pool & Clubhouse. Easy access to trail system throughout Plymouth/Maple Grove. Close by shopping & restaurants.

5
beds

5
baths

6,216 Sq.Ft. LIVING AREA

0.39 Acres lot

Features & Amenities

Interior

  • total bedrooms5
  • Total bathrooms5
  • full bathrooms2
  • three quarter bathrooms2
  • half bathroom1
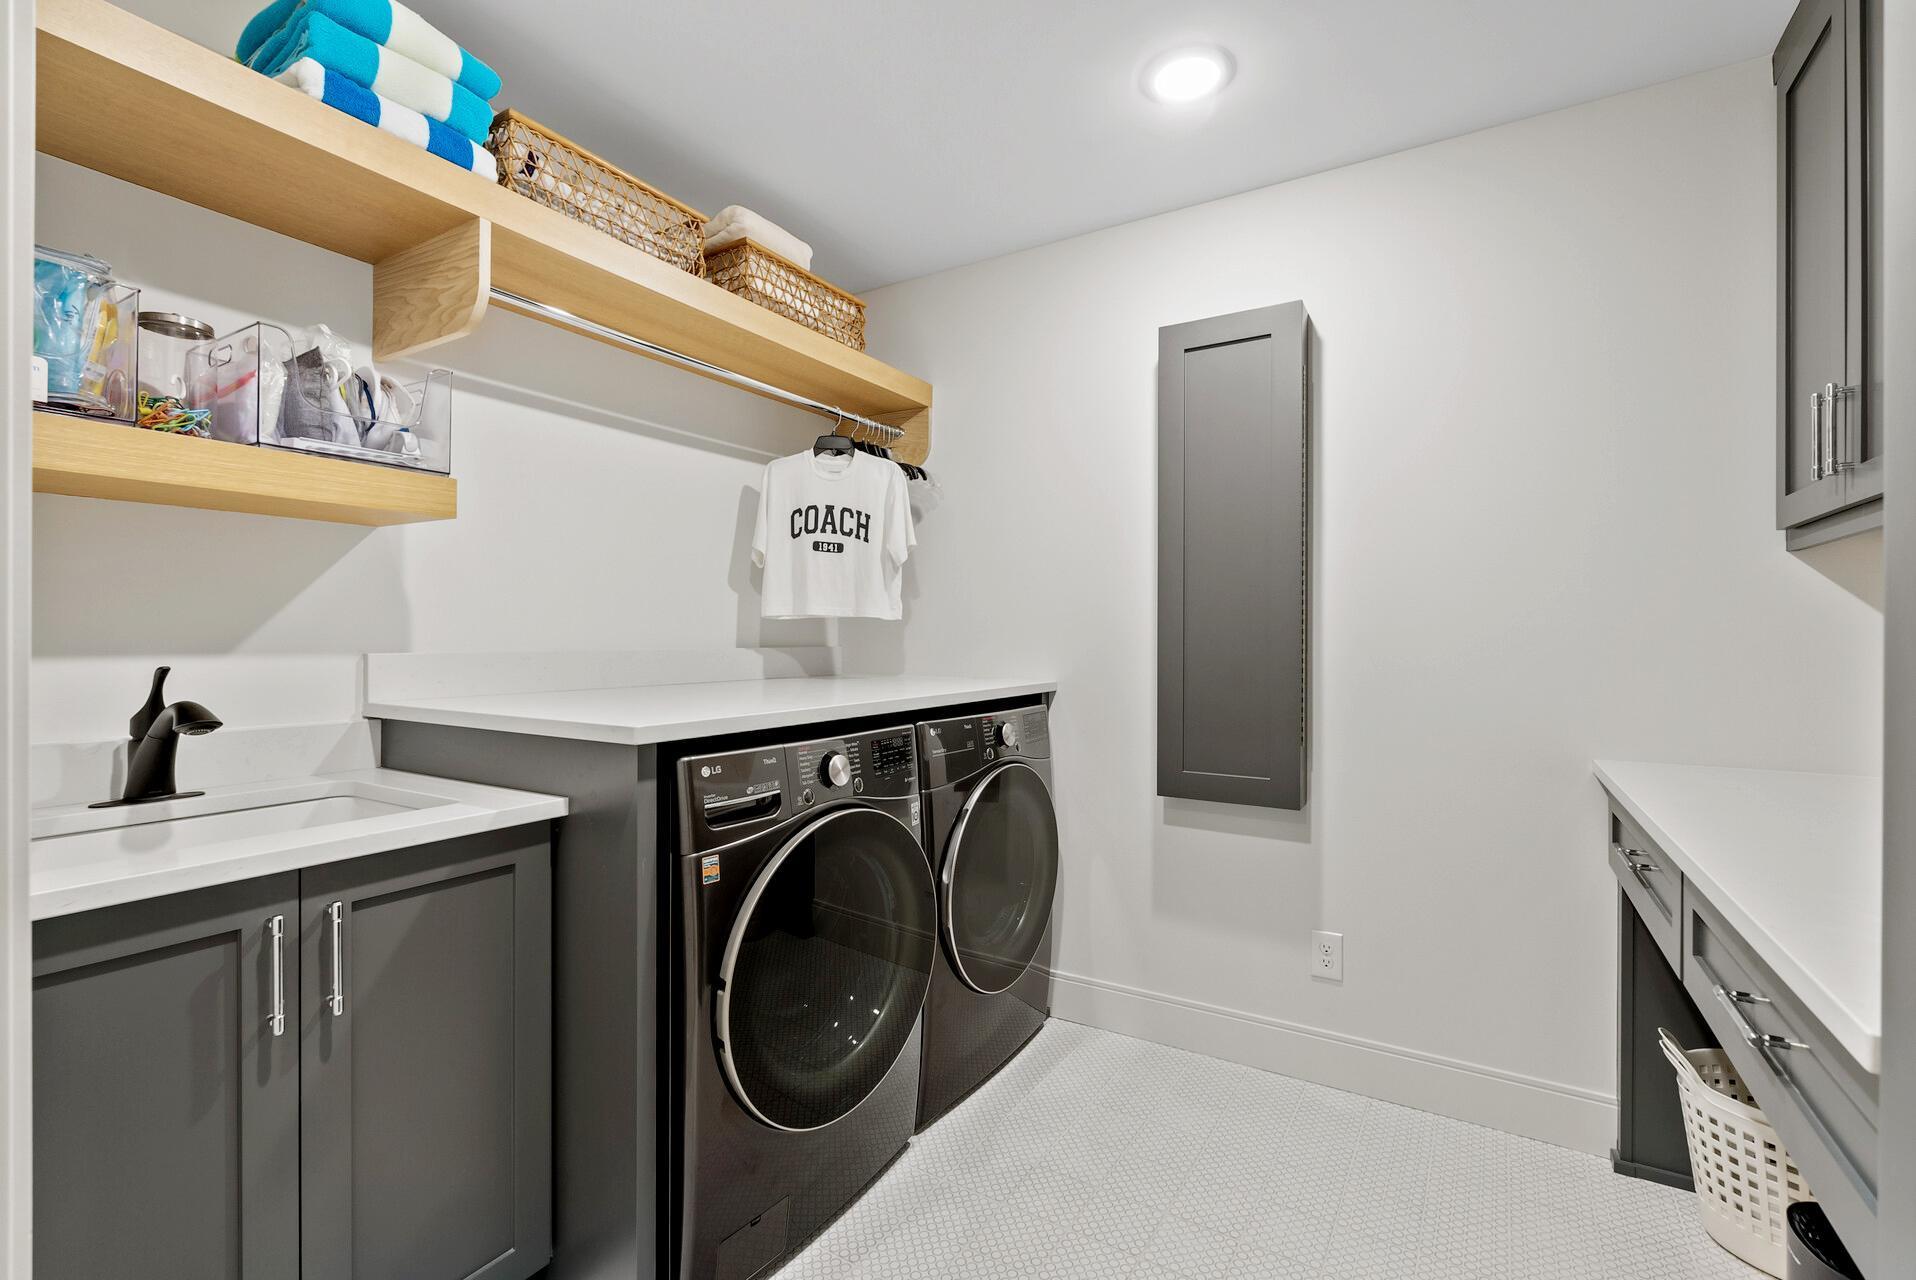
  • Laundry room Upper Level
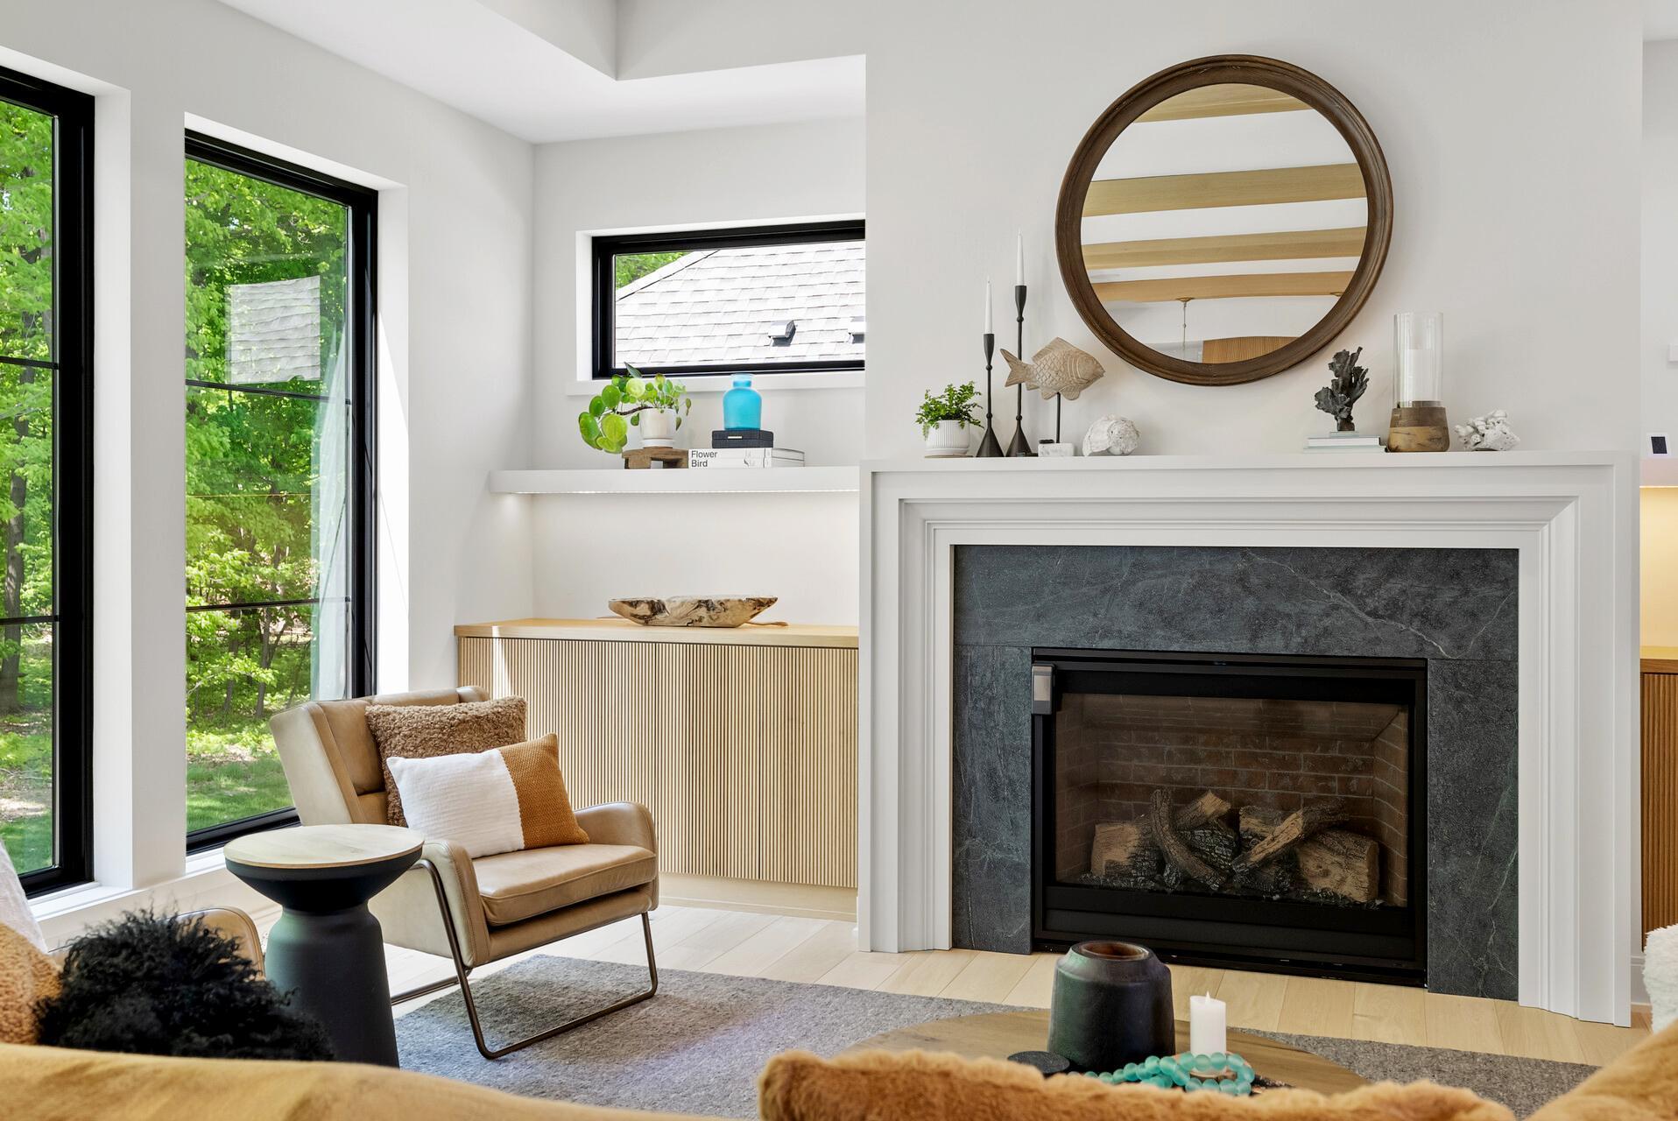
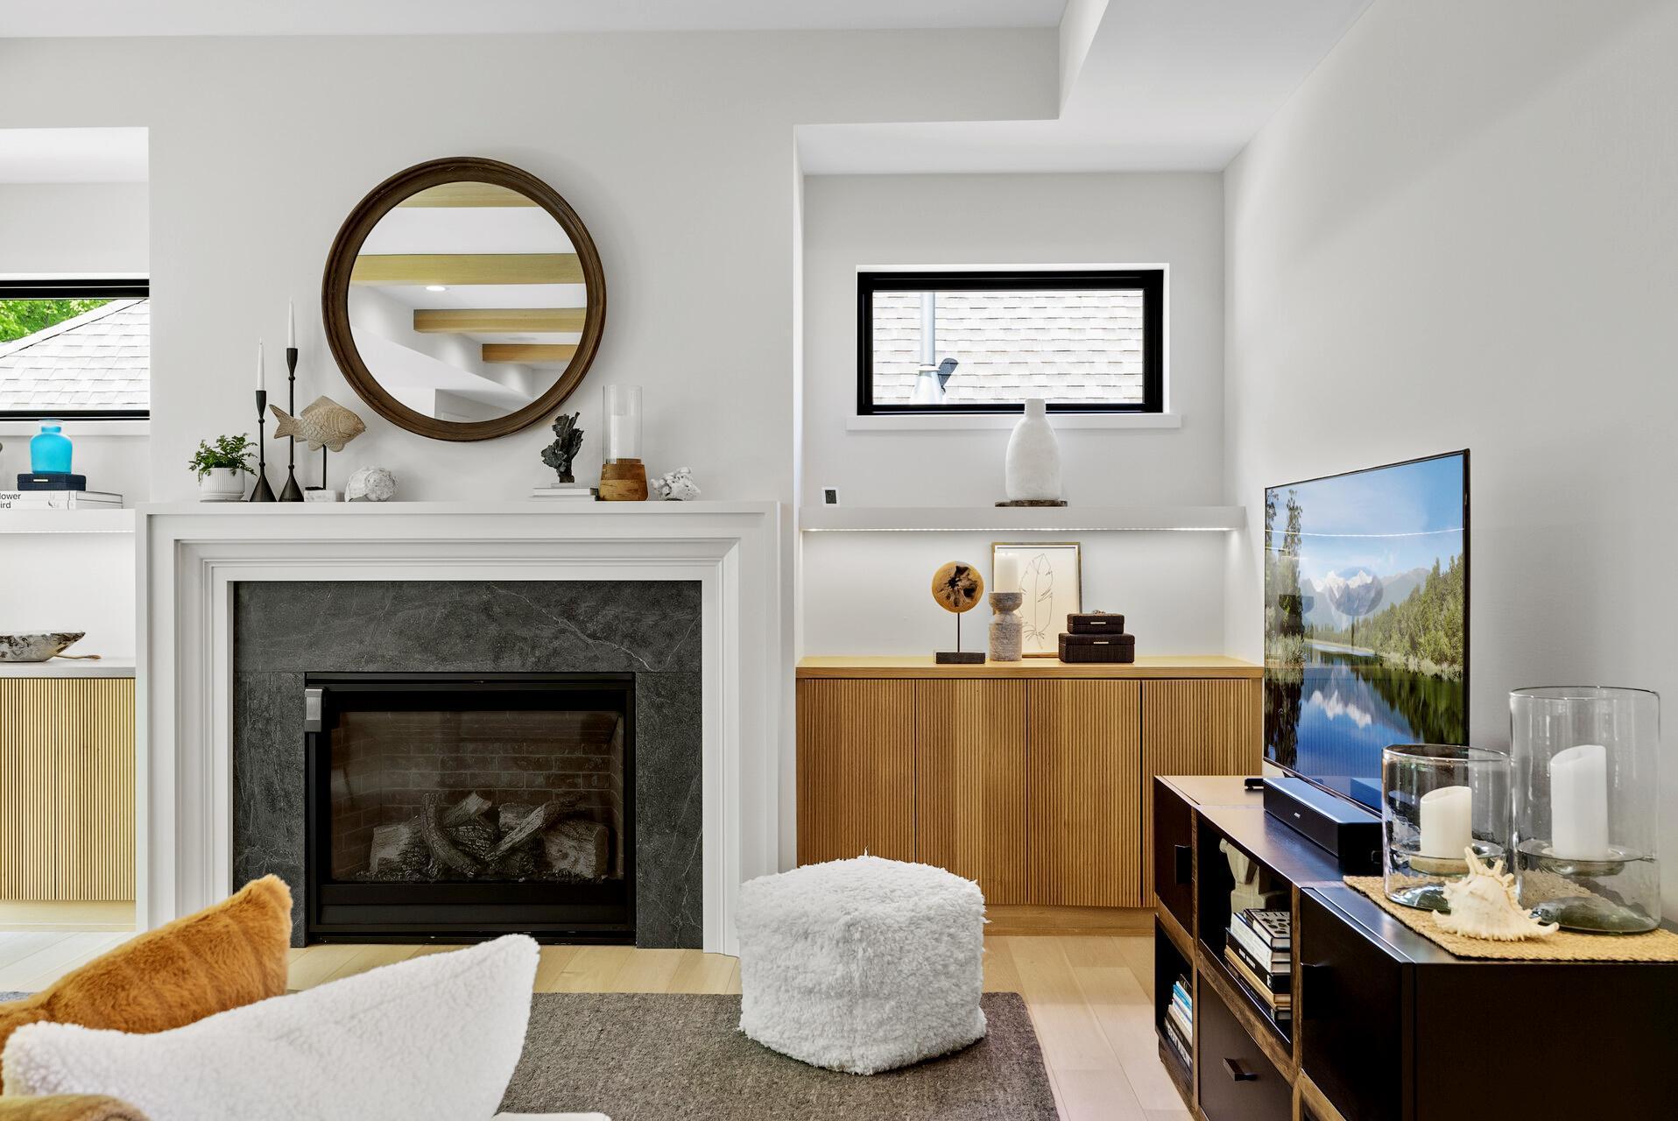
  • Fireplace Family Room, Gas
  • APPLIANCES Air-To-Air Exchanger, Dishwasher, Disposal, Exhaust Fan, Humidifier, Gas Water Heater, Microwave, Range, Refrigerator, Washer, Water Softener Owned

Area & Lot

  • Status Sold
  • Date Sold July 13, 2026
  • Living Area6,216 Sq.Ft.
  • Total Area6,216 Sq.Ft.
  • Lot Area0.39 Acres
  • MLS® ID7054435
  • TypeResidential
  • YEAR BUILT2022
  • School DistrictWayzata

Exterior

  • STORIES2
  • Garage Space3.0
  • water SourceCity Water/Connected
  • roofAge 8 Years or Less, Asphalt
  • parkingAttached Garage
  • HEAT TYPEForced Air
  • AIR CONDITIONINGCentral Air
  • sewerCity Sewer/Connected
  • Disability FeaturesNone

Financial

  • Sales Price$1,949,000
  • Real Estate Tax $19,713/yr
  • HOA $84/mo

Work With Us

Take the first step today. Our team will take the stress out of buying or selling your home.

Follow Us on Instagram