
645 N 1st Street Unit: 109
SEE ALL PHOTOS
645 N 1st Street Unit: 109
Courtesy of Compass, Lynn Burn Listing Contact:  
Sold

645 N 1st Street Unit: 109

645 N 1st Street Unit: 109, Minneapolis, MN 55401

$390,000
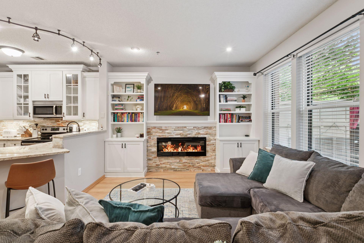
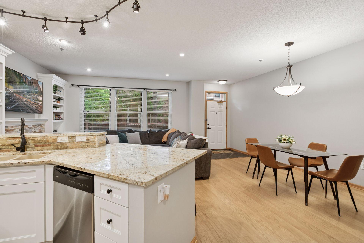
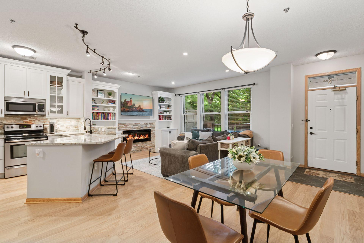
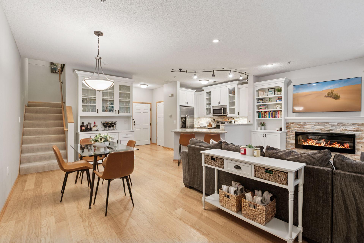
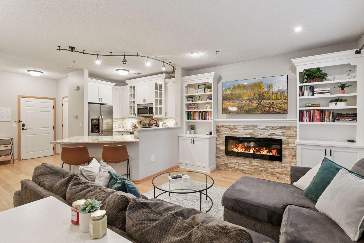
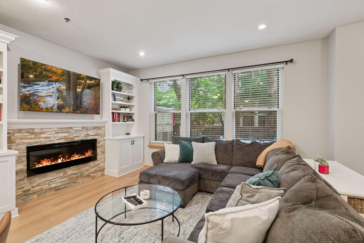
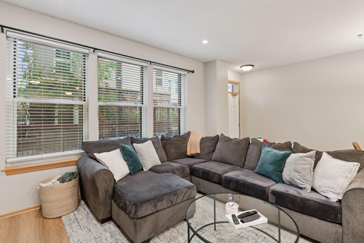
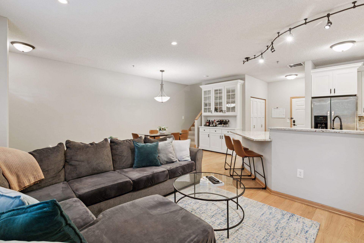
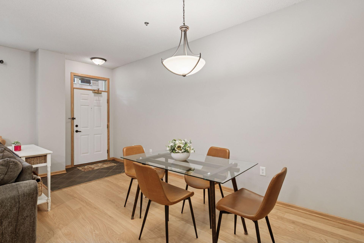
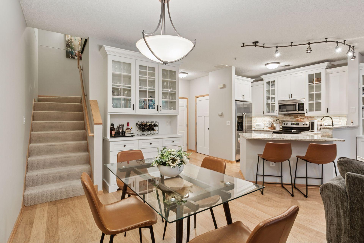
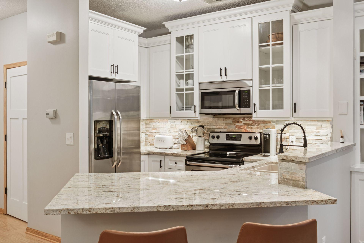
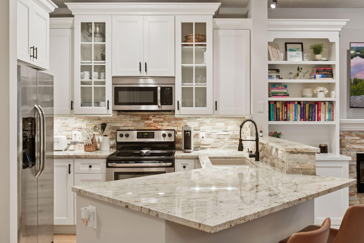
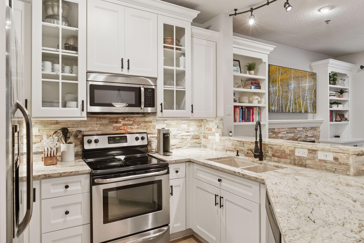
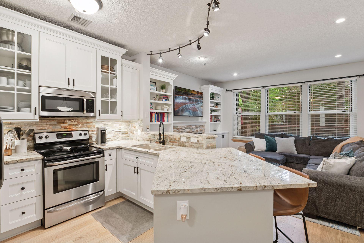
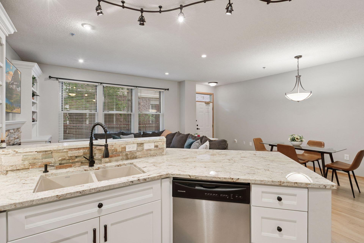
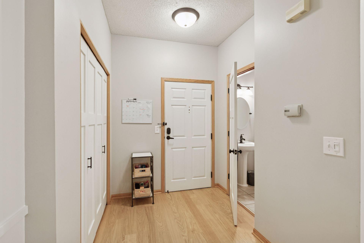
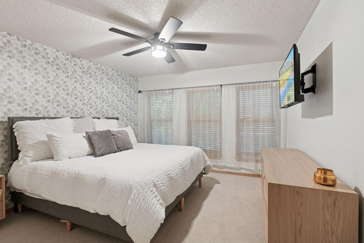
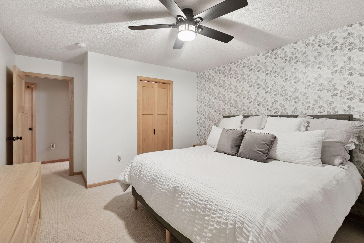
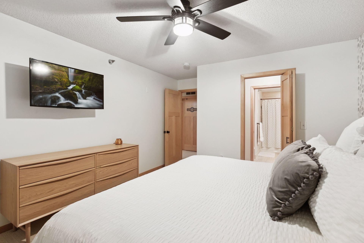
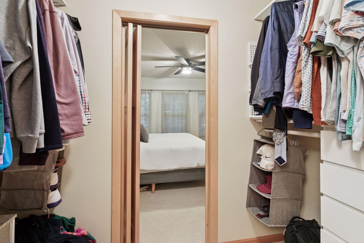
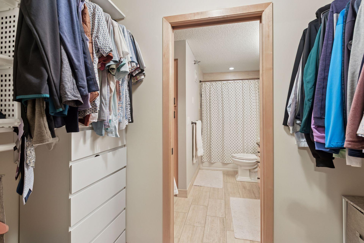
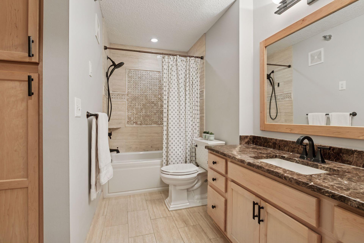
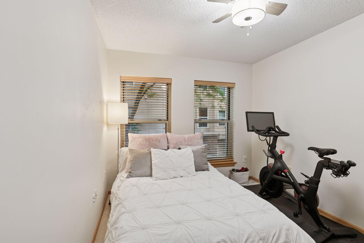
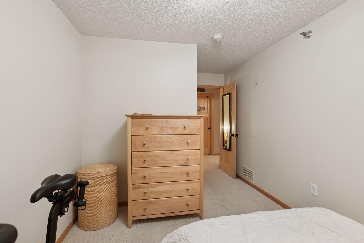
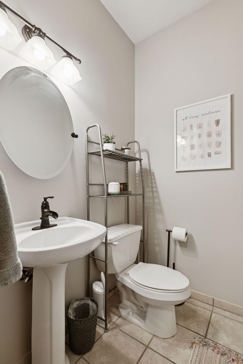
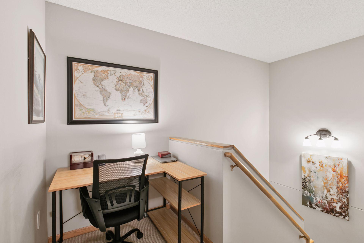
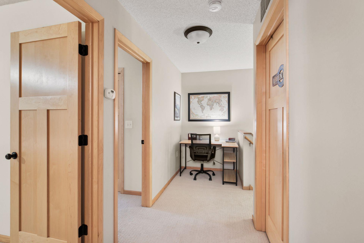
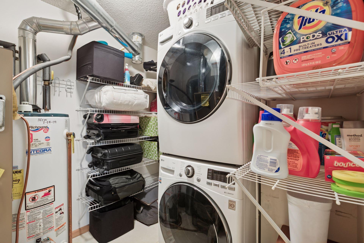
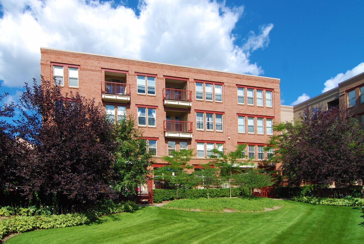
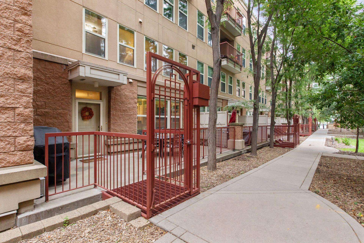
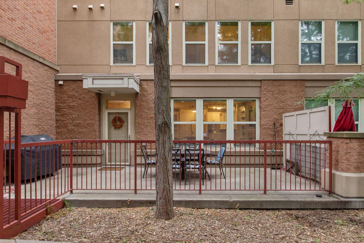
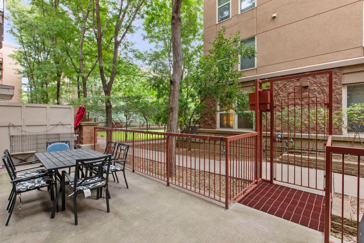
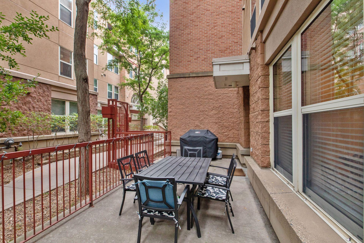
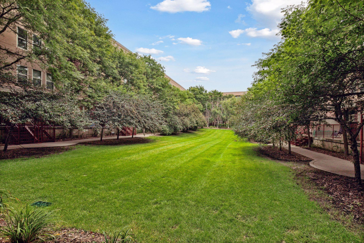
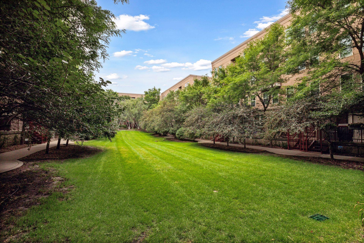
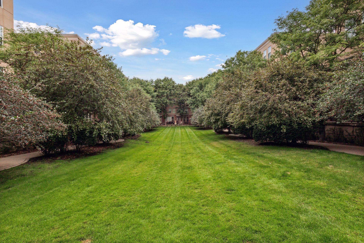
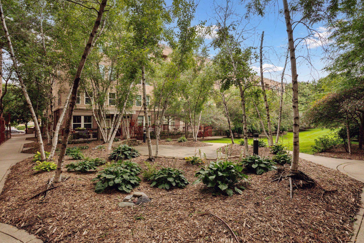
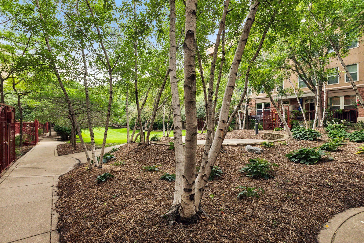
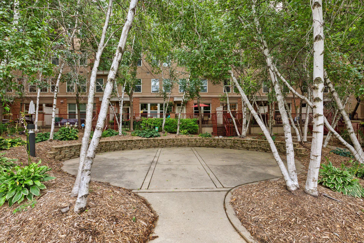
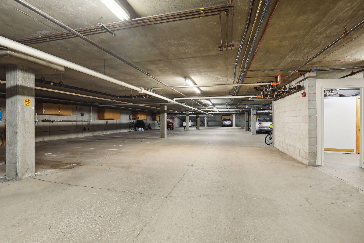
Discover the best of North Loop living in this beautifully updated townhome-style condo, complete with its own private entrance and secured patio overlooking the community lawn and courtyard. Thoughtful updates and timeless design elements create a warm, inviting home near the city's best dining, shopping, and entertainment. The open-concept main level is anchored by a stone fireplace surrounded by wood built-ins, offering character and function. The modern kitchen showcases custom cabinetry, stone countertops, counter-height seating, and striking custom stonework -- perfect for both everyday living and entertaining. Sun-filled, south-facing windows bring in beautiful natural light, while a stylish half bath adds convenience. Upstairs, you'll find two bedrooms, including a spacious primary with a generous walk-in closet. A full bath and full-size laundry suite is also located on the upper level for ease. Enjoy the rare luxury of your own private, secured patio -- ideal for relaxing or entertaining outdoors. Additional highlights include heated underground parking and a truly unbeatable location: just blocks to the Mississippi River and incredible trails, Target Field, and surrounded by an endless array of top-tier restaurants and cafes. Experience the perfect blend of modern updates, urban convenience, and private retreat living -- all in the heart of the North Loop.

2
beds

2
baths

1,268 Sq.Ft. LIVING AREA

Features & Amenities

Interior

  • total bedrooms2
  • Total bathrooms2
  • full bathroom1
  • half bathroom1
  • Laundry room In Unit, Upper Level
  • Fireplace Electric, Living Room
  • APPLIANCES Dishwasher, Dryer, Microwave, Range, Refrigerator, Washer

Area & Lot

  • Status Sold
  • Date Sold December 12, 2025
  • Living Area1,268 Sq.Ft.
  • MLS® ID6783297
  • TypeCondo
  • YEAR BUILT1999
  • NeighborhoodMinneapolis
  • School DistrictMinneapolis

Exterior

  • STORIES2
  • Garage Space2.0
  • water SourceCity Water/Connected
  • lot featuresIrregular Lot
  • parkingAssigned, Garage Door Opener, Heated Garage, Insulated Garage, Storage, Underground
  • HEAT TYPEForced Air
  • AIR CONDITIONINGCentral Air
  • sewerCity Sewer/Connected
  • Disability FeaturesNone
  • HOA AmenitiesElevator(s), Fire Sprinkler System, In-Ground Sprinkler System, Security Building

Financial

  • Sales Price$390,000
  • Real Estate Tax $5,647/yr
  • HOA $874/mo

Minneapolis

Explore

Work With Us

Take the first step today. Our team will take the stress out of buying or selling your home.

Follow Us on Instagram