6581 Olive Lane N
6581 Olive Lane N
6581 Olive Lane N
6581 Olive Lane N
6581 Olive Lane N
6581 Olive Lane N
6581 Olive Lane N
6581 Olive Lane N
6581 Olive Lane N
6581 Olive Lane N
6581 Olive Lane N
6581 Olive Lane N
6581 Olive Lane N
6581 Olive Lane N
6581 Olive Lane N
6581 Olive Lane N
6581 Olive Lane N
6581 Olive Lane N
6581 Olive Lane N
6581 Olive Lane N
6581 Olive Lane N
6581 Olive Lane N
6581 Olive Lane N
6581 Olive Lane N
6581 Olive Lane N
SEE ALL PHOTOS
6581 Olive Lane N
6581 Olive Lane N
6581 Olive Lane N
6581 Olive Lane N
6581 Olive Lane N
6581 Olive Lane N
6581 Olive Lane N
6581 Olive Lane N
6581 Olive Lane N
6581 Olive Lane N
6581 Olive Lane N
6581 Olive Lane N
6581 Olive Lane N
6581 Olive Lane N
6581 Olive Lane N
6581 Olive Lane N
6581 Olive Lane N
6581 Olive Lane N
6581 Olive Lane N
6581 Olive Lane N
6581 Olive Lane N
6581 Olive Lane N
6581 Olive Lane N
6581 Olive Lane N
6581 Olive Lane N
Courtesy of Compass, Samuel Konstant Listing Contact:  
Leased

6581 Olive Lane N

6581 Olive Lane N, Maple Grove, MN 55311

$2,450/month
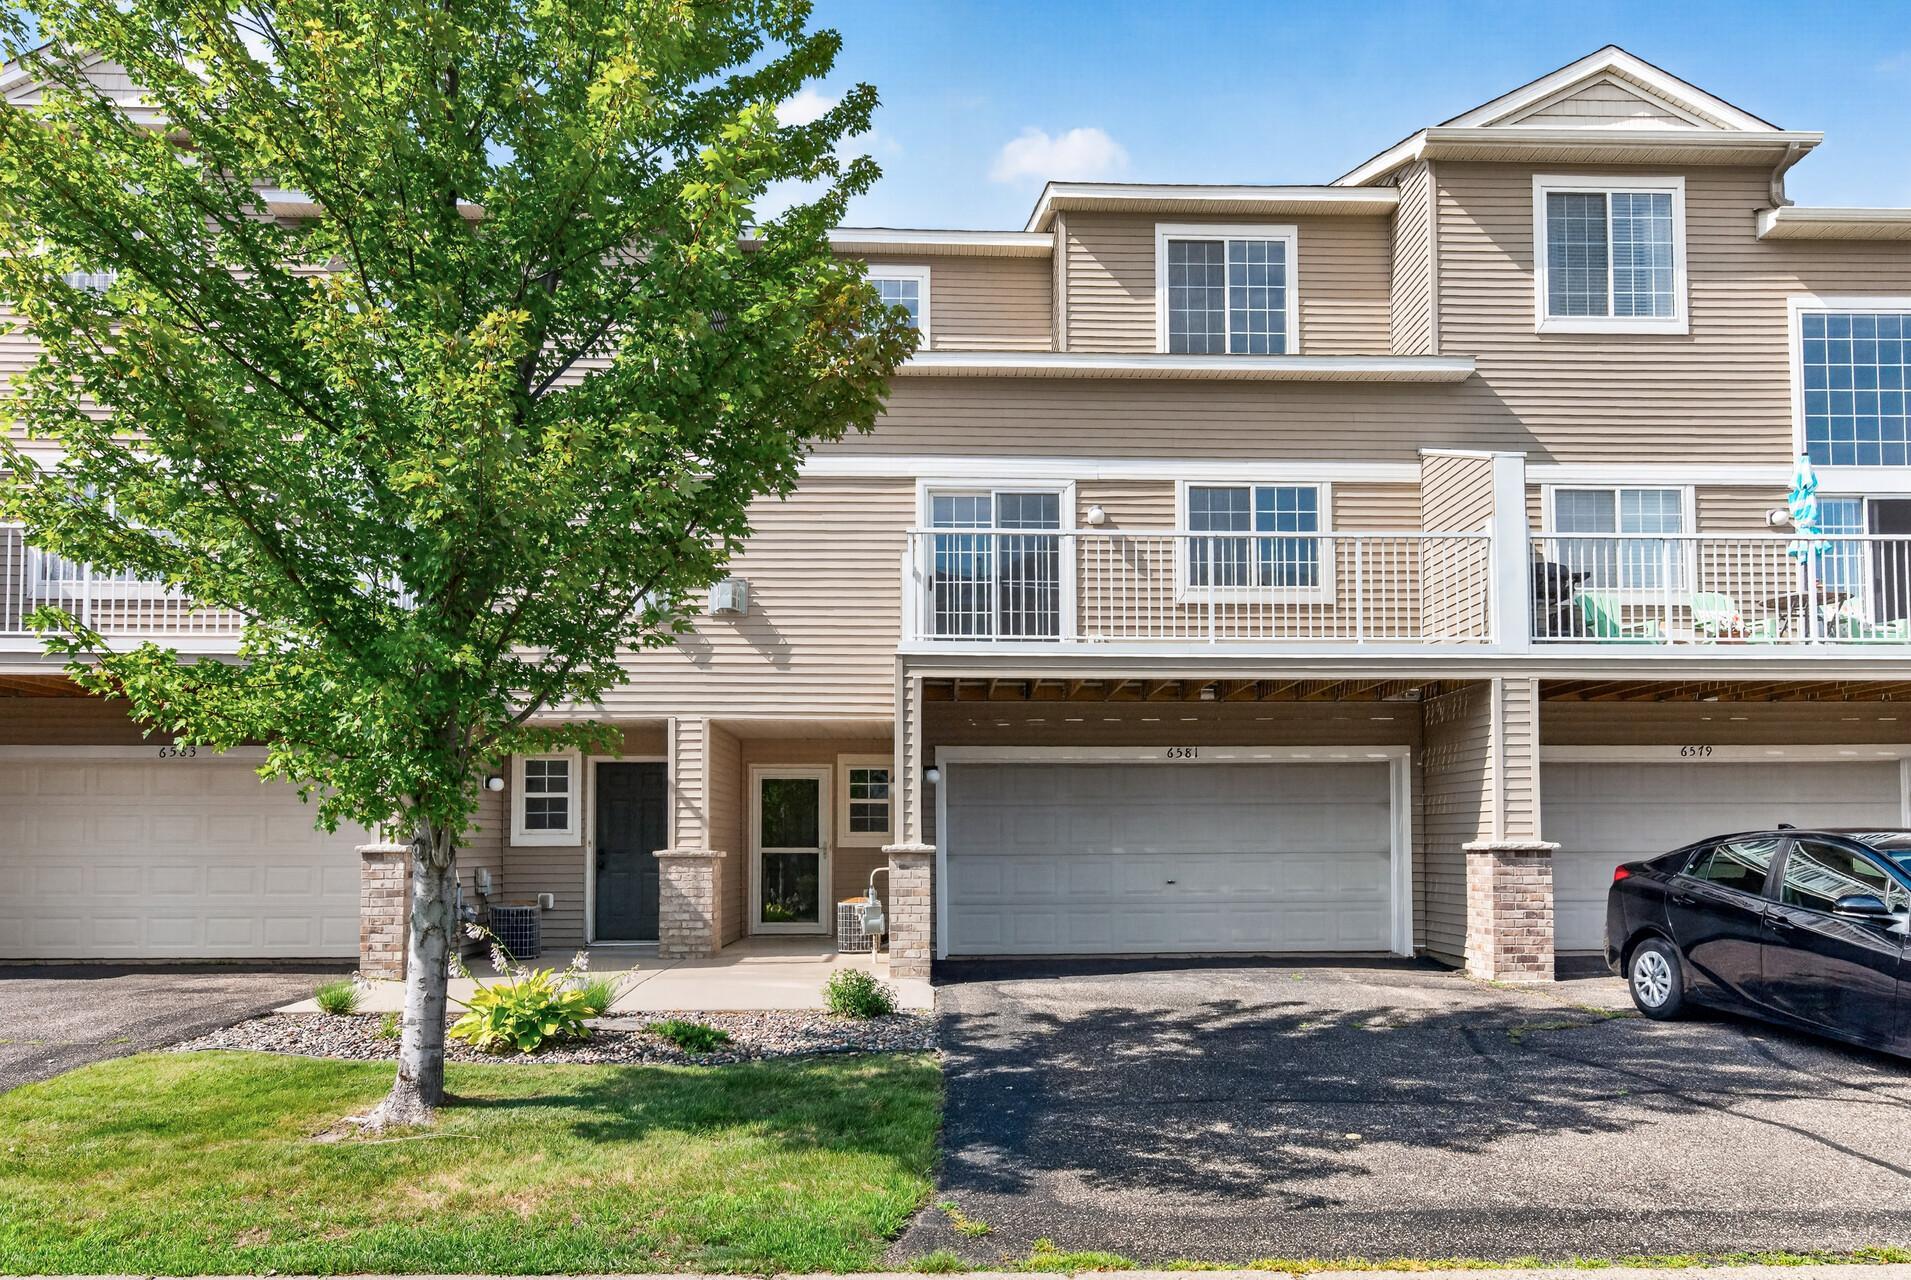
RENOVATED & TURNKEY | Flexible 3-Bed Townhome in Quiet Maple Grove Enclave

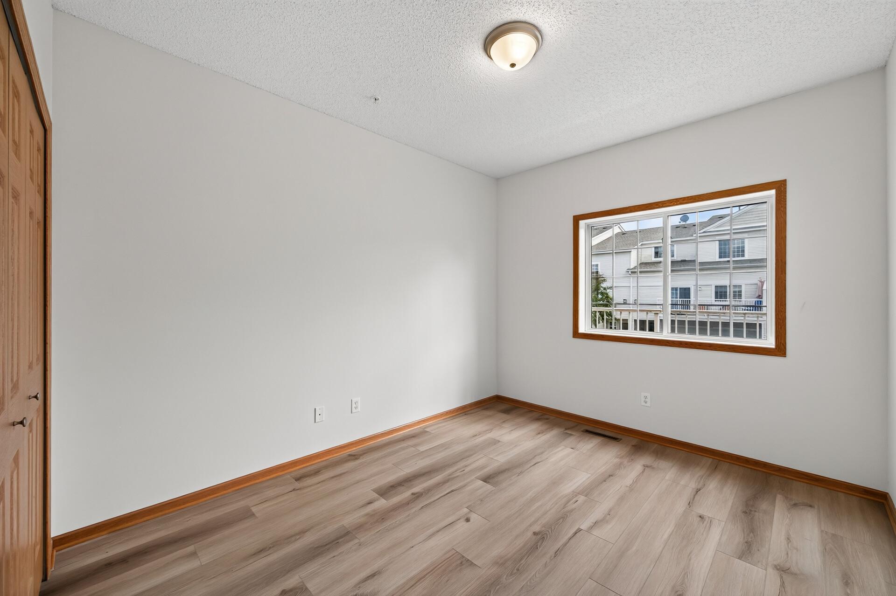
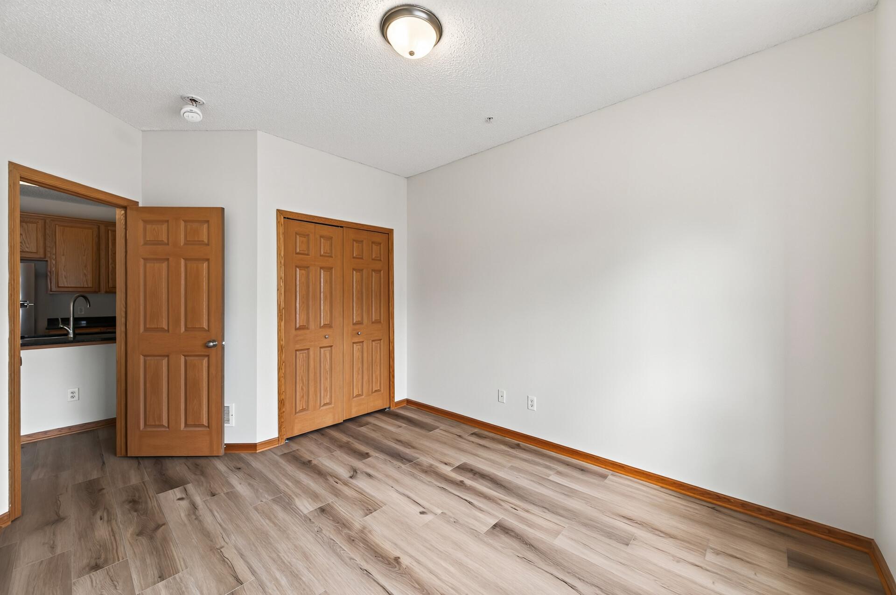
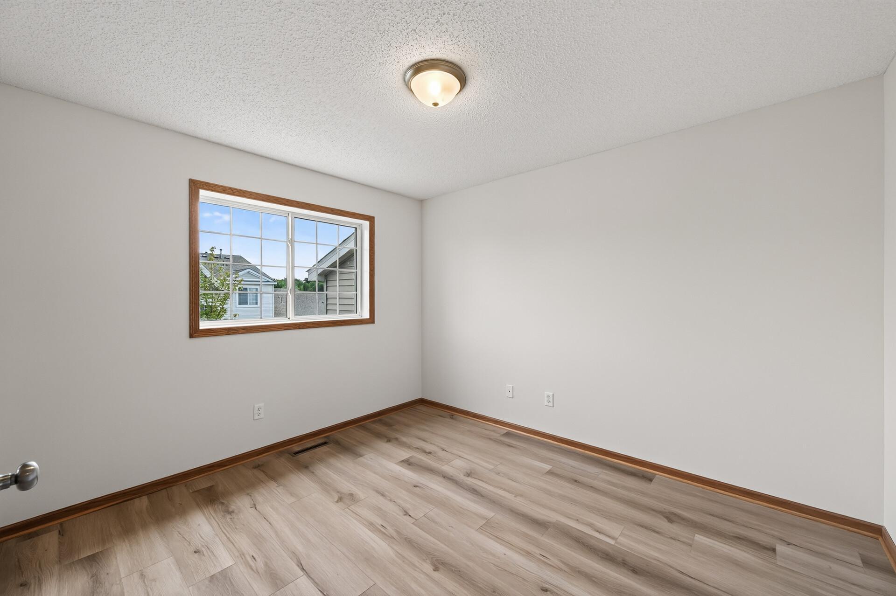
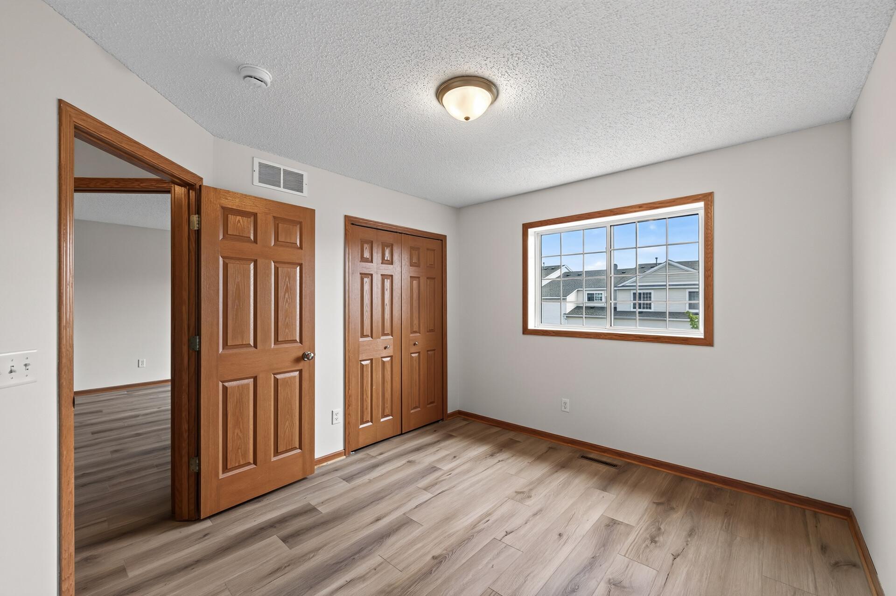
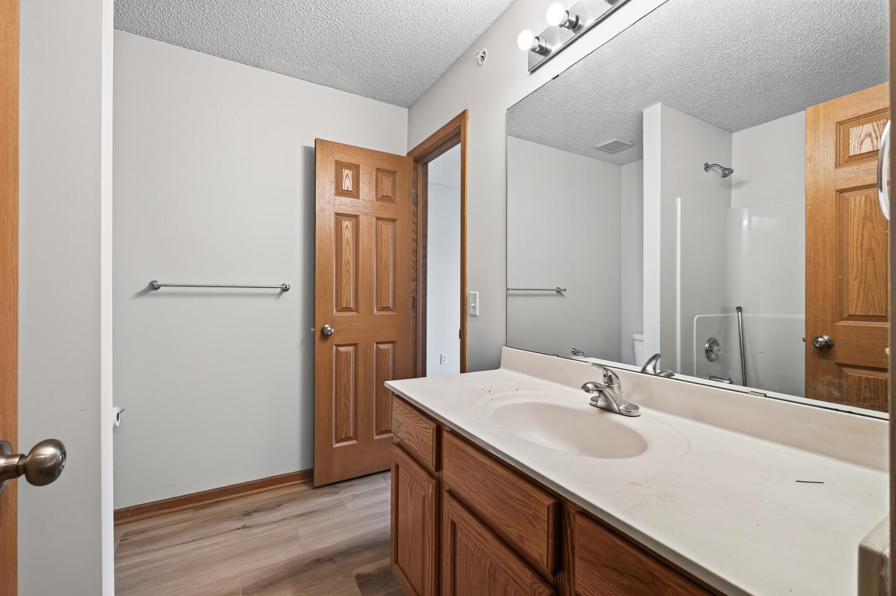
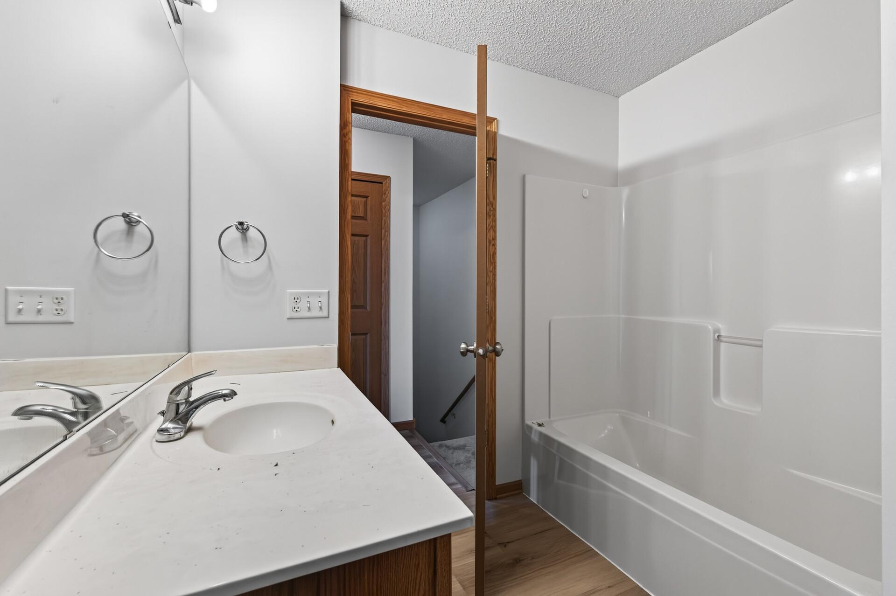
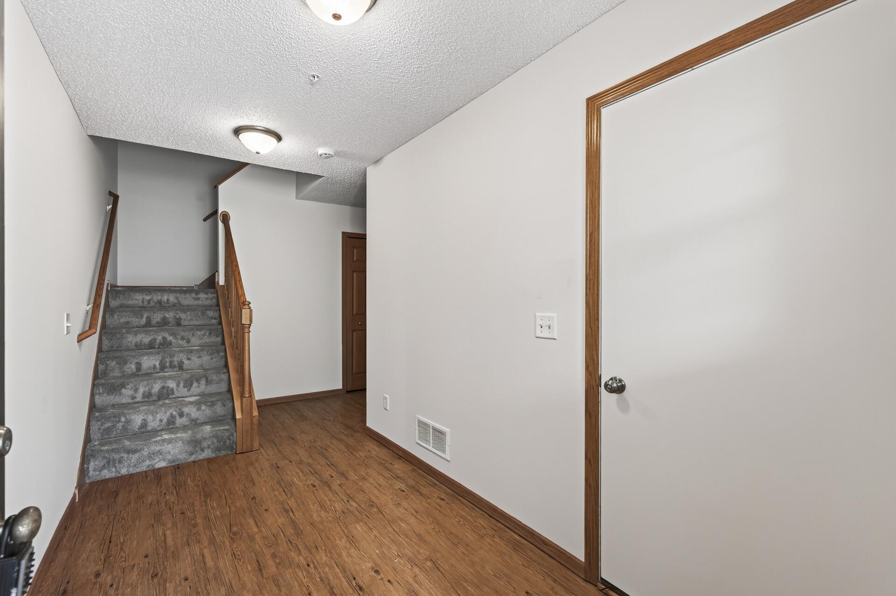
Enjoy low-maintenance suburban living in this newly updated 3-bedroom, 2-bathroom townhome. Featuring fresh interior paint, brand-new flooring, and elevated finishes throughout, this home offers space, comfort, and ultimate convenience.

HIGHLIGHTS & FEATURES:
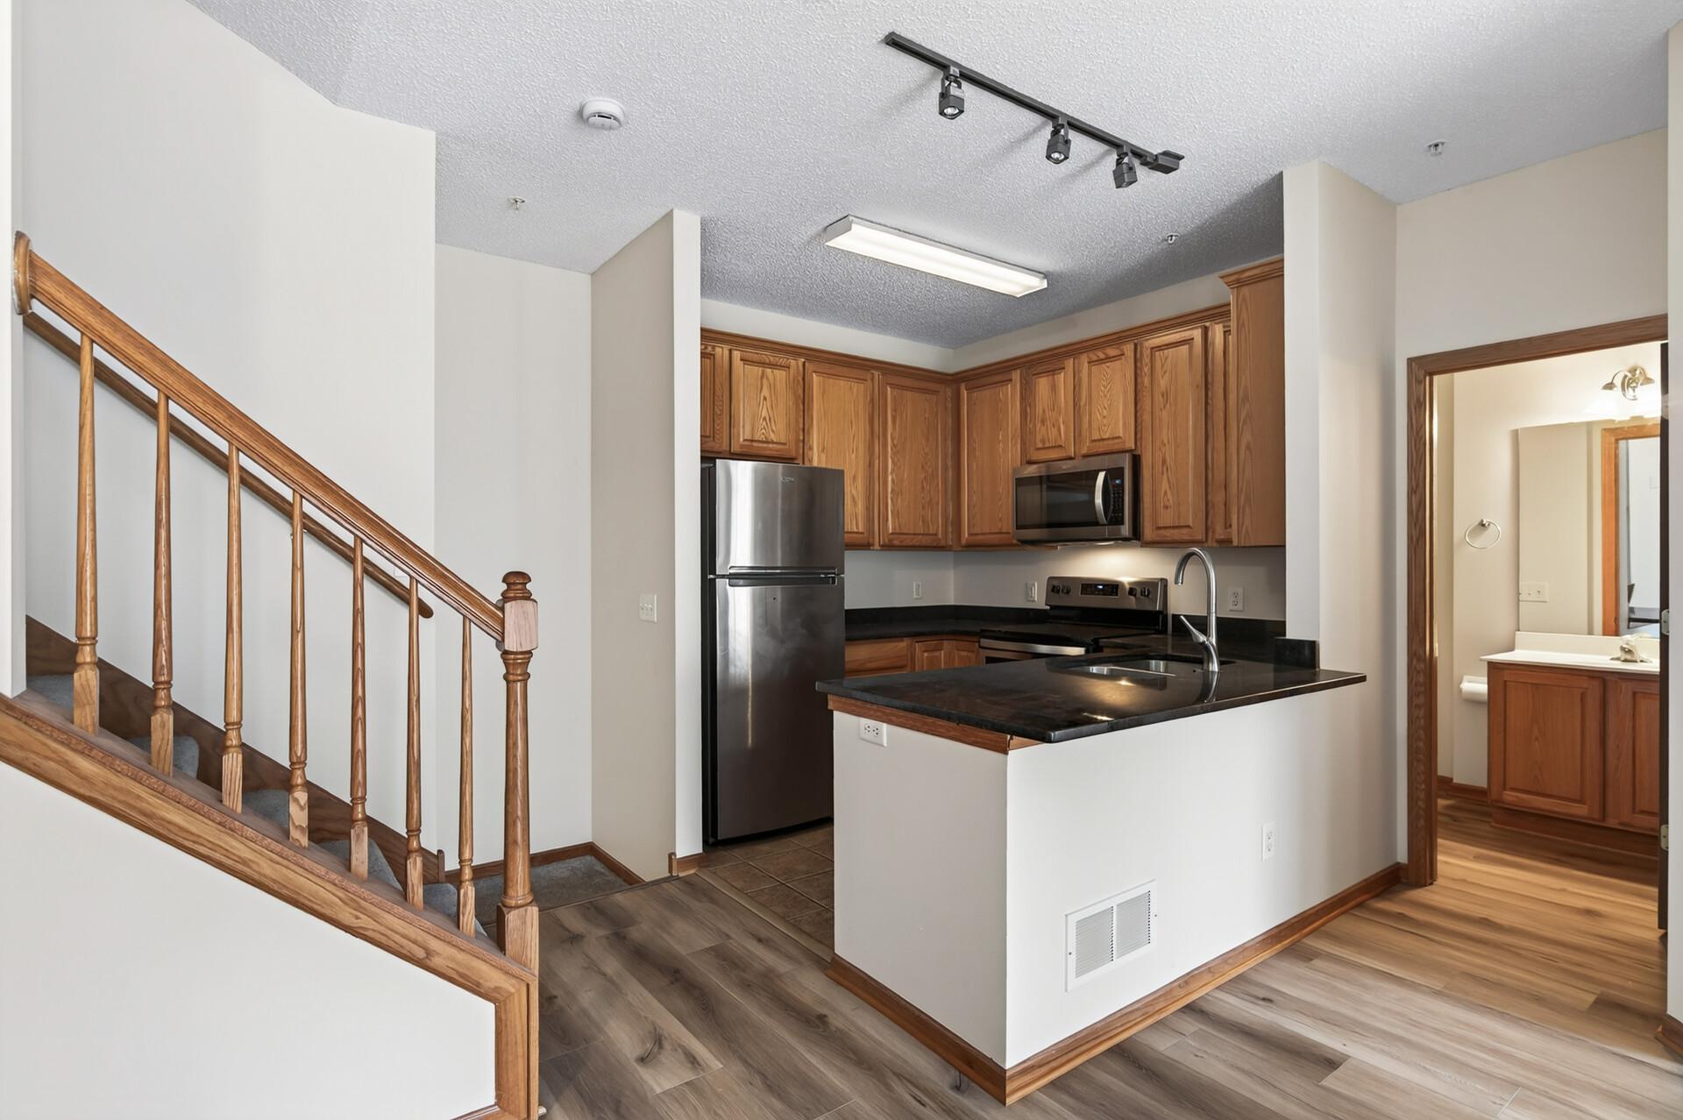
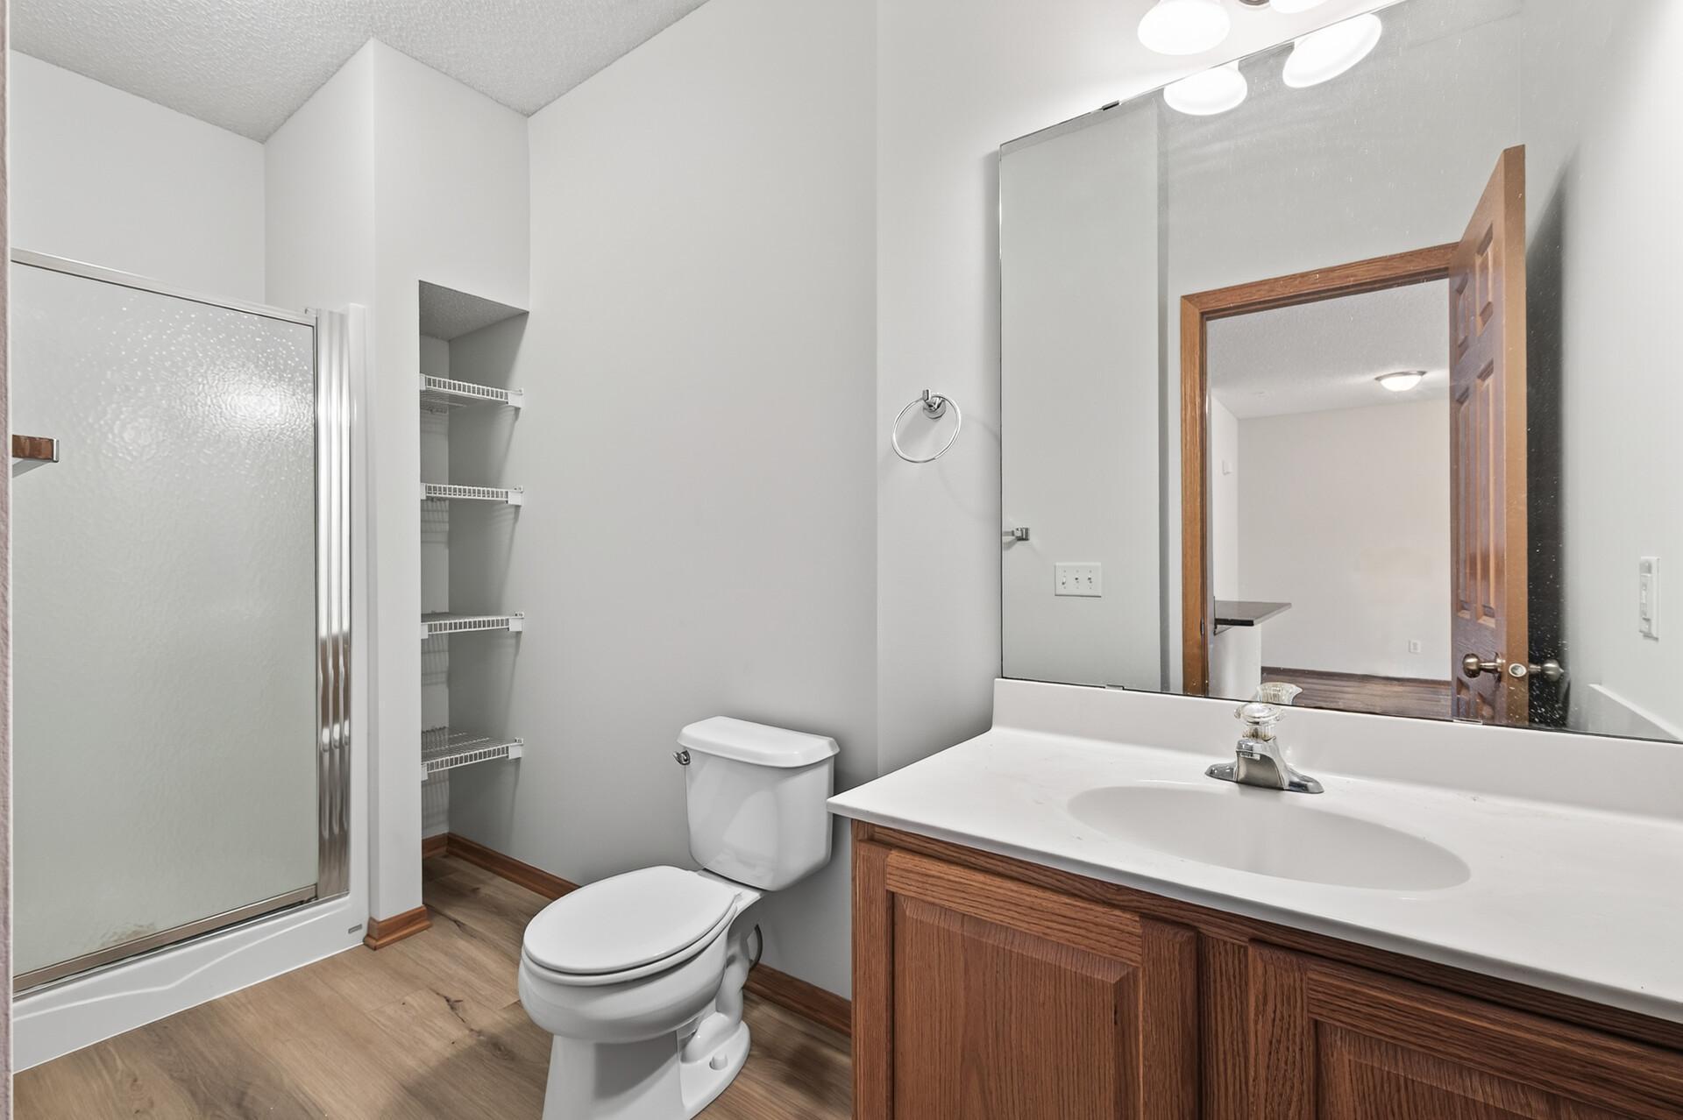
* Flexible Floor Plan: Main-level 3rd bedroom with adjacent 3/4 bath--perfect for a private home office, guest suite, or main-floor living.
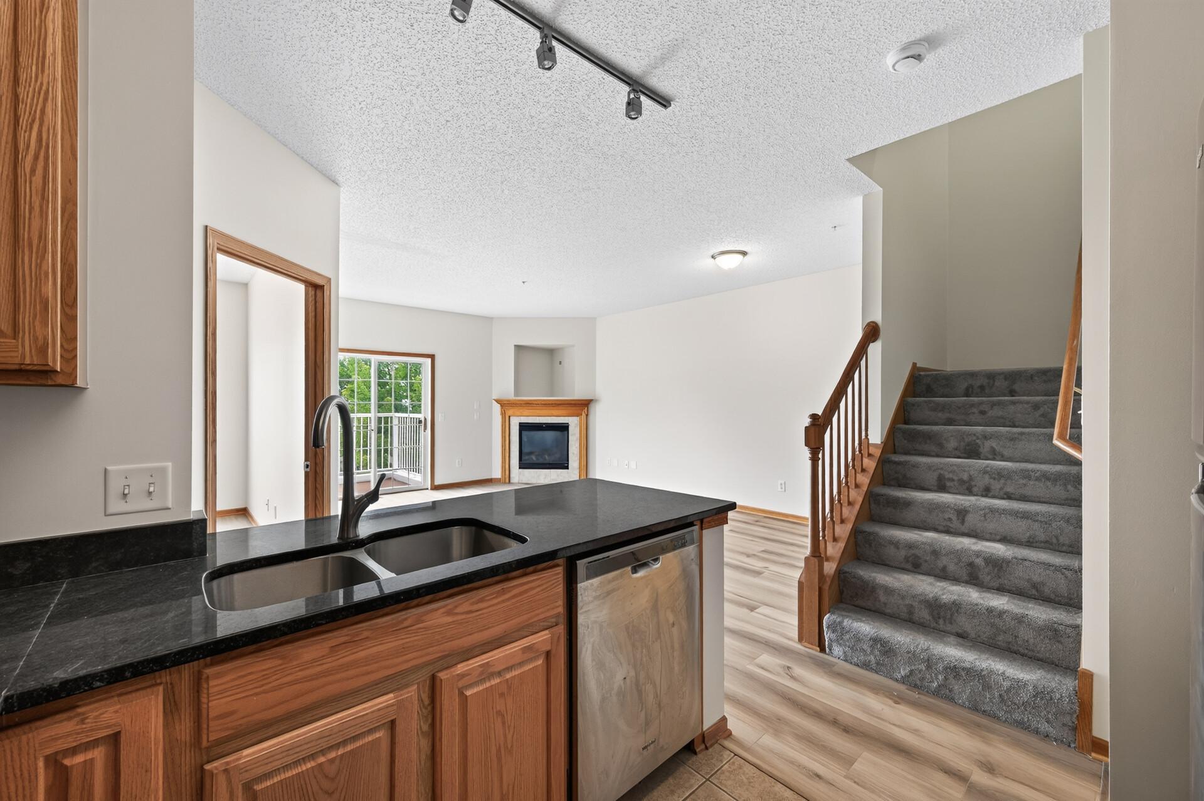
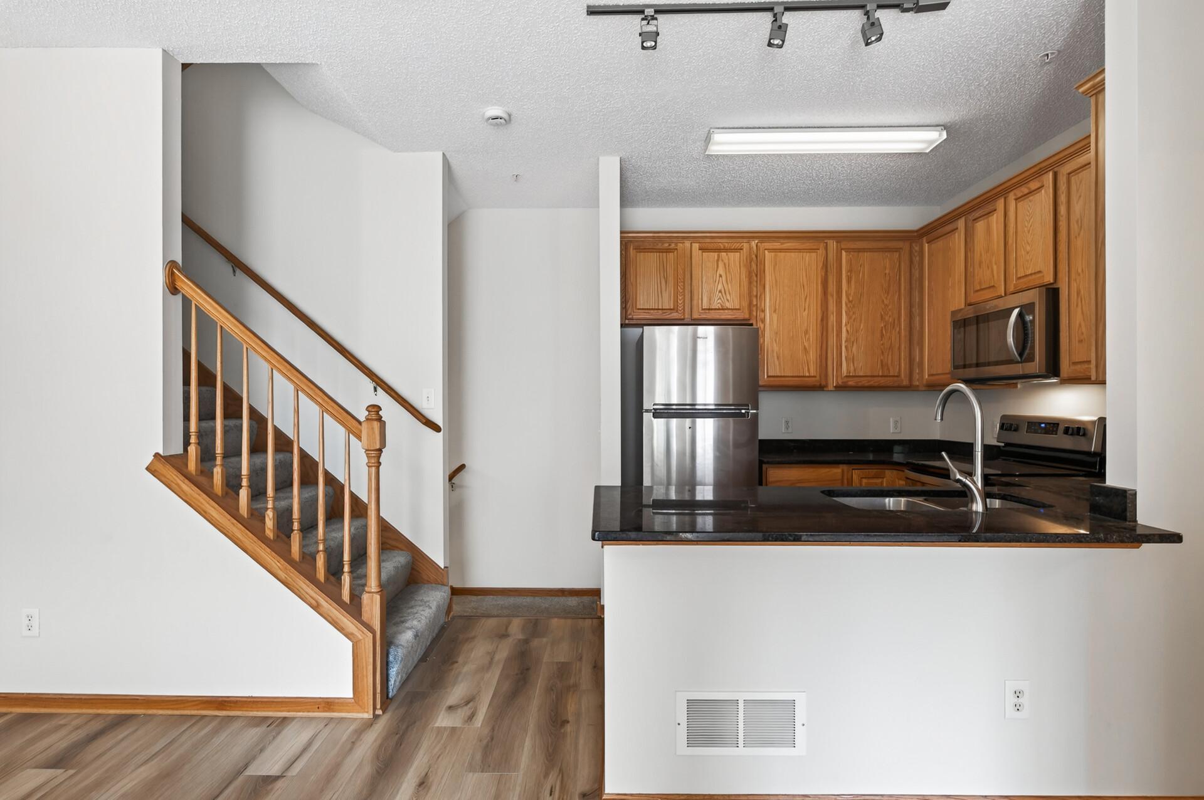
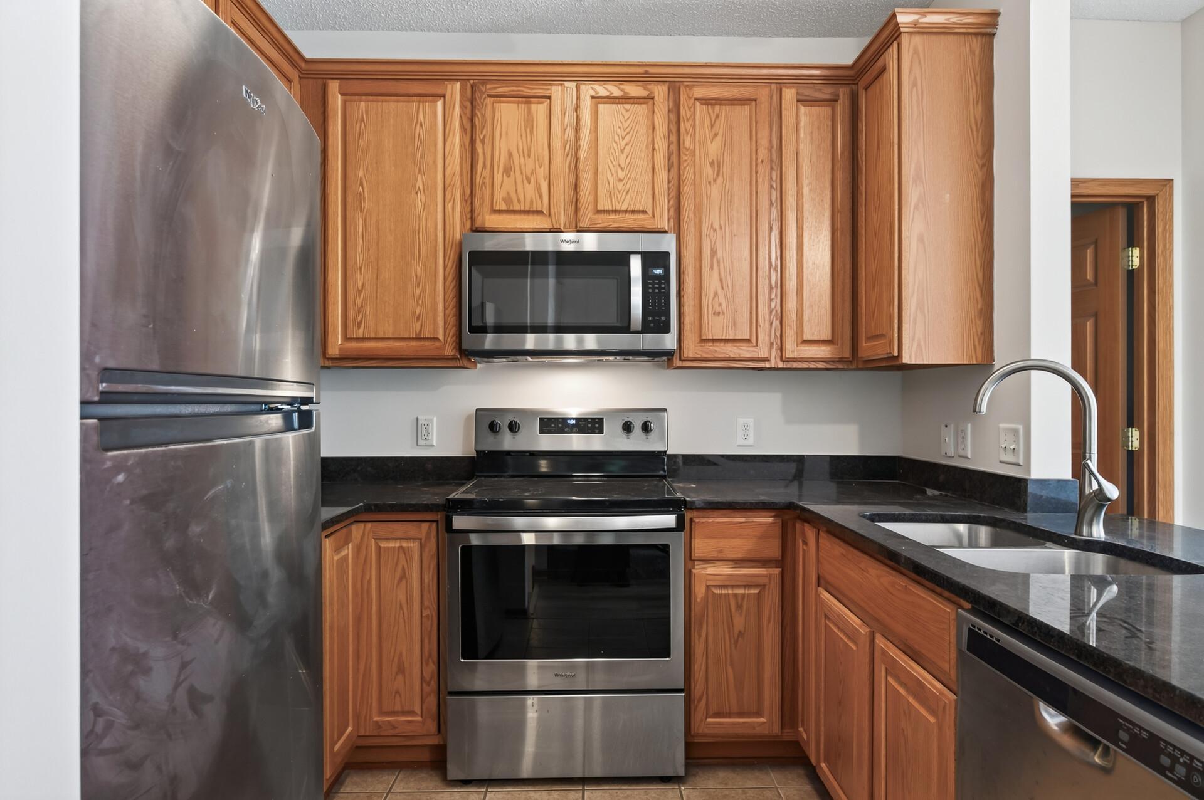
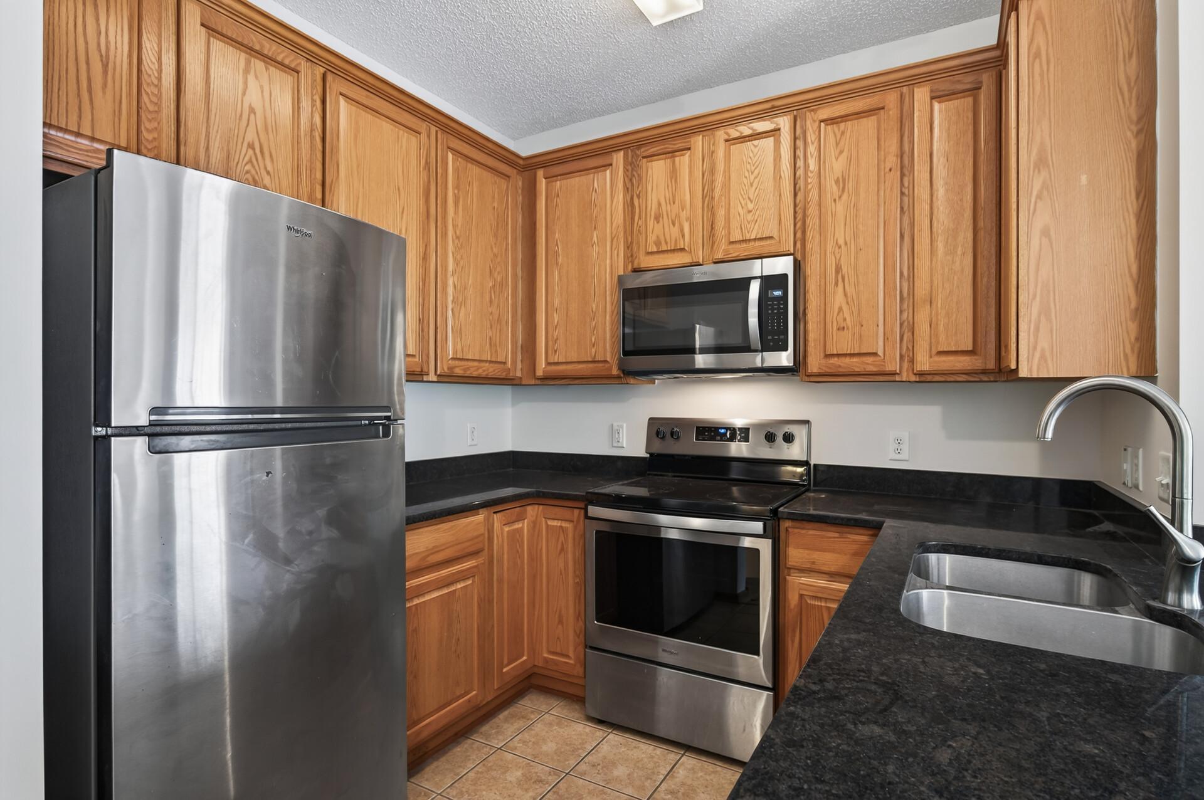
* Chef's Kitchen: Outfitted with rich granite countertops and modern cabinetry.
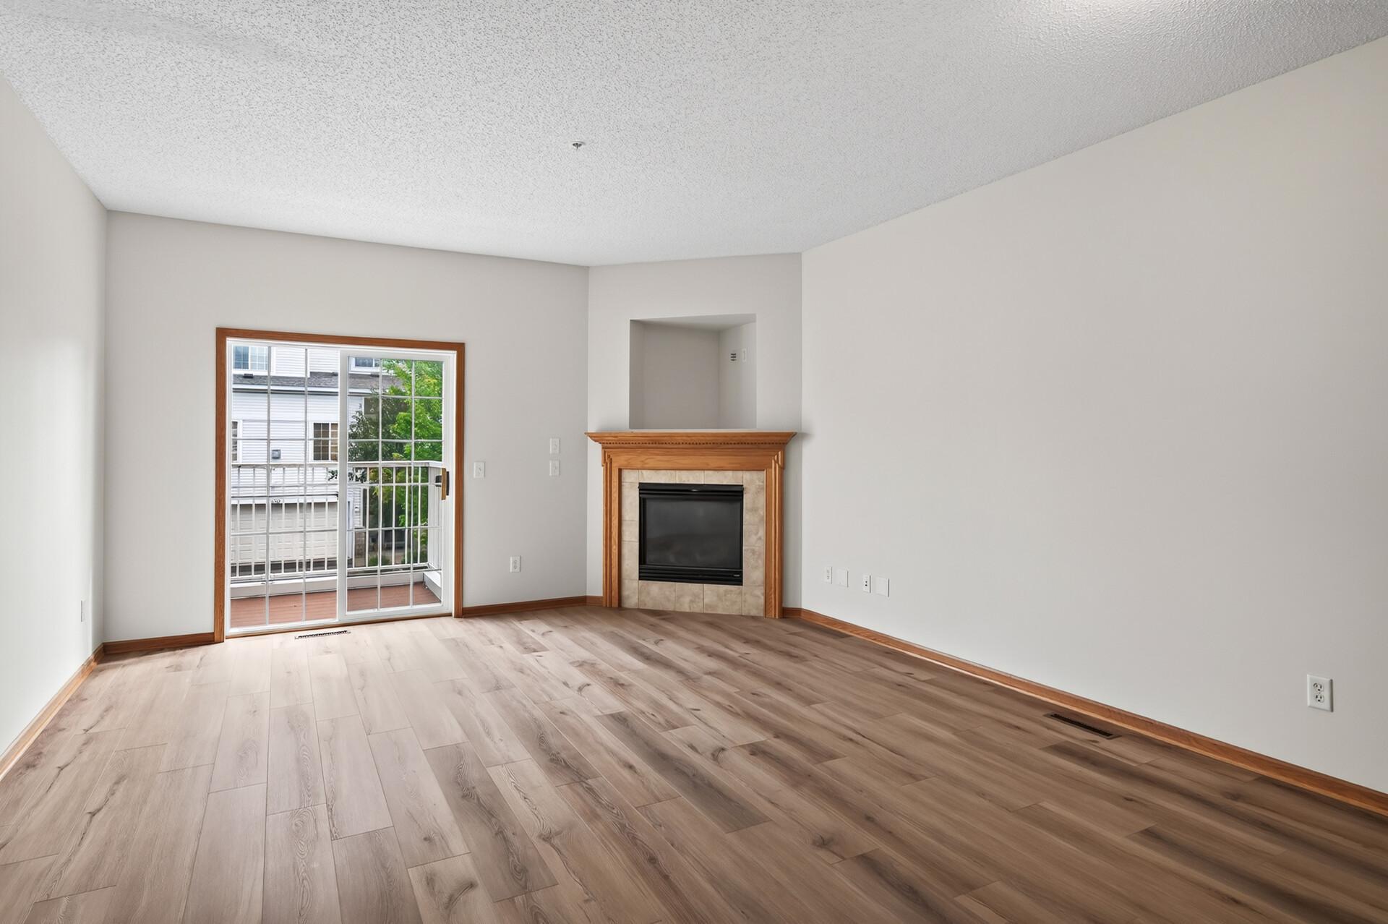
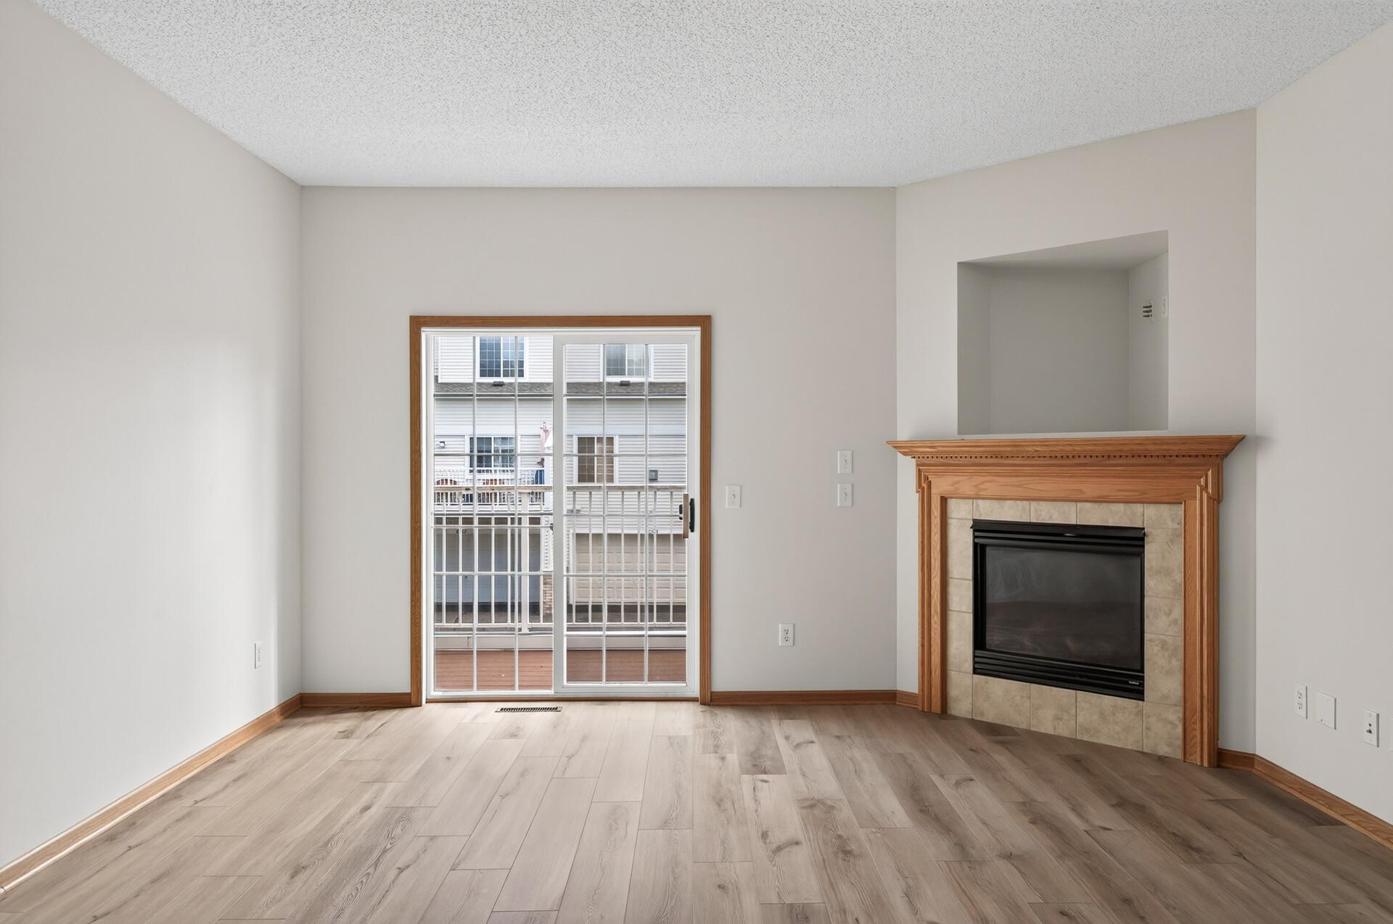
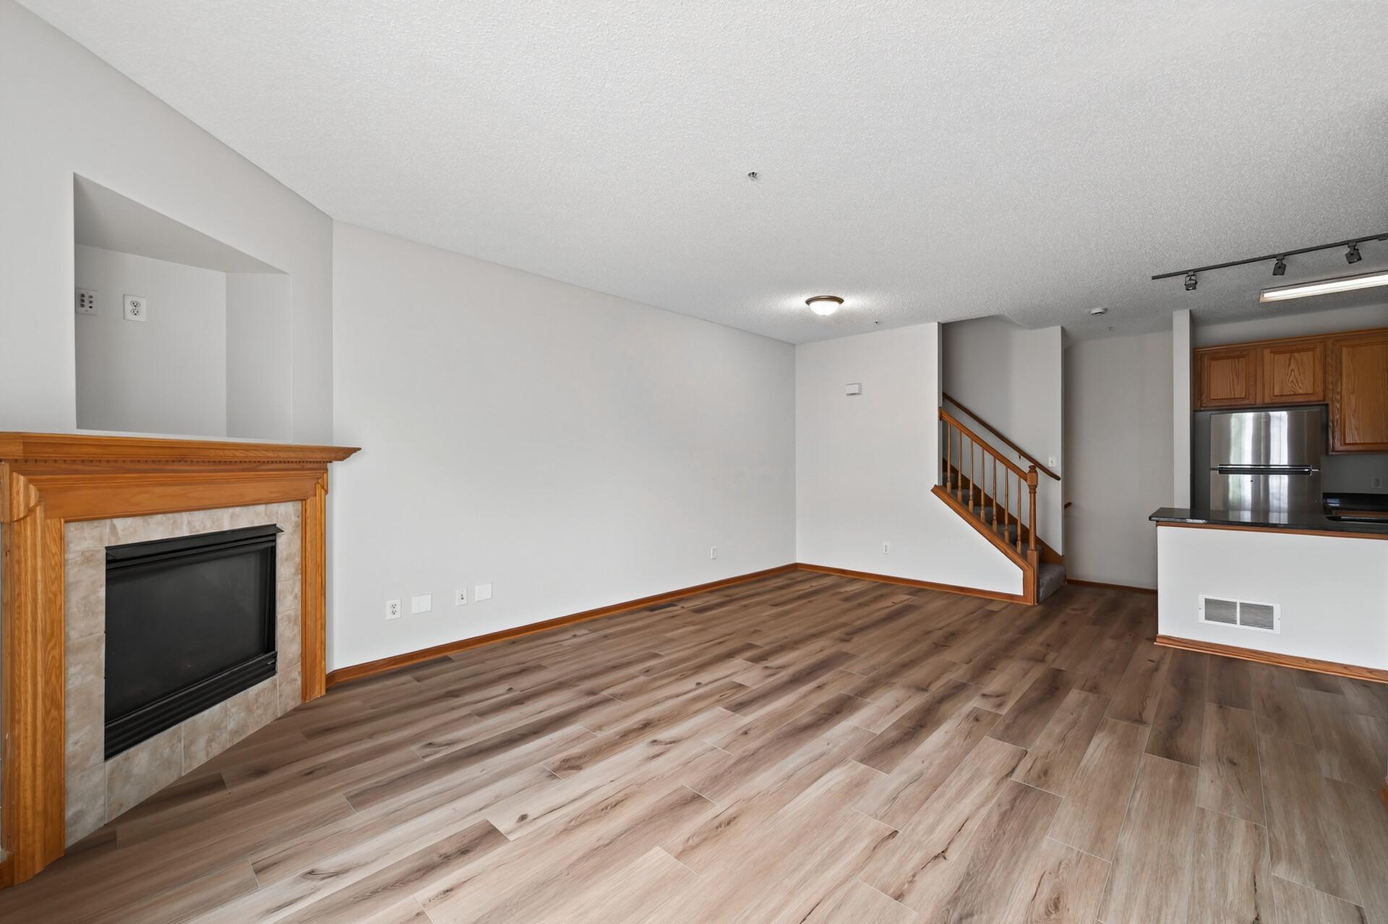
* Open Living Space: Light-filled main floor centered around a cozy gas fireplace.
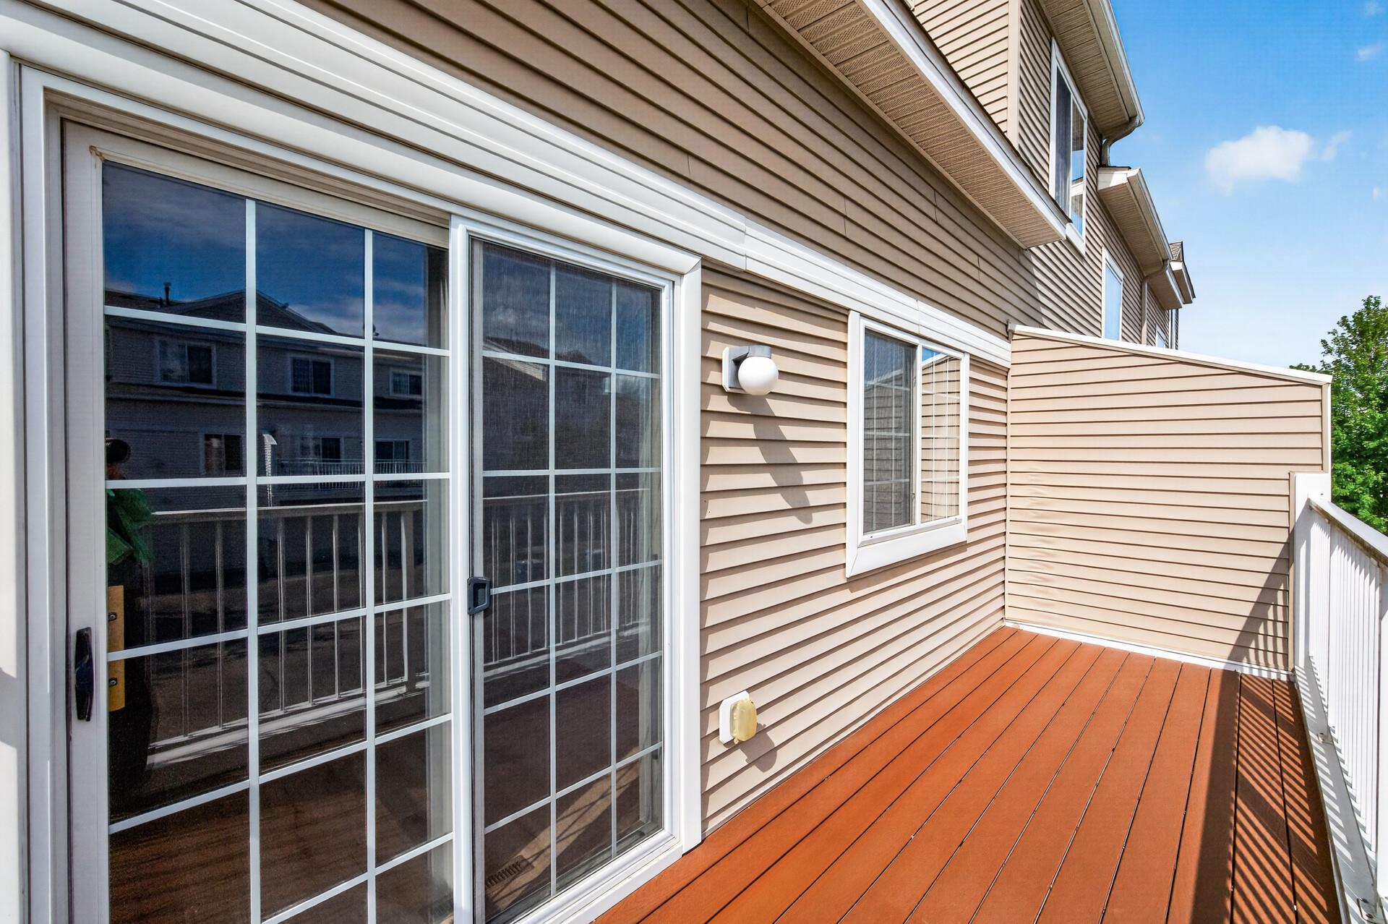
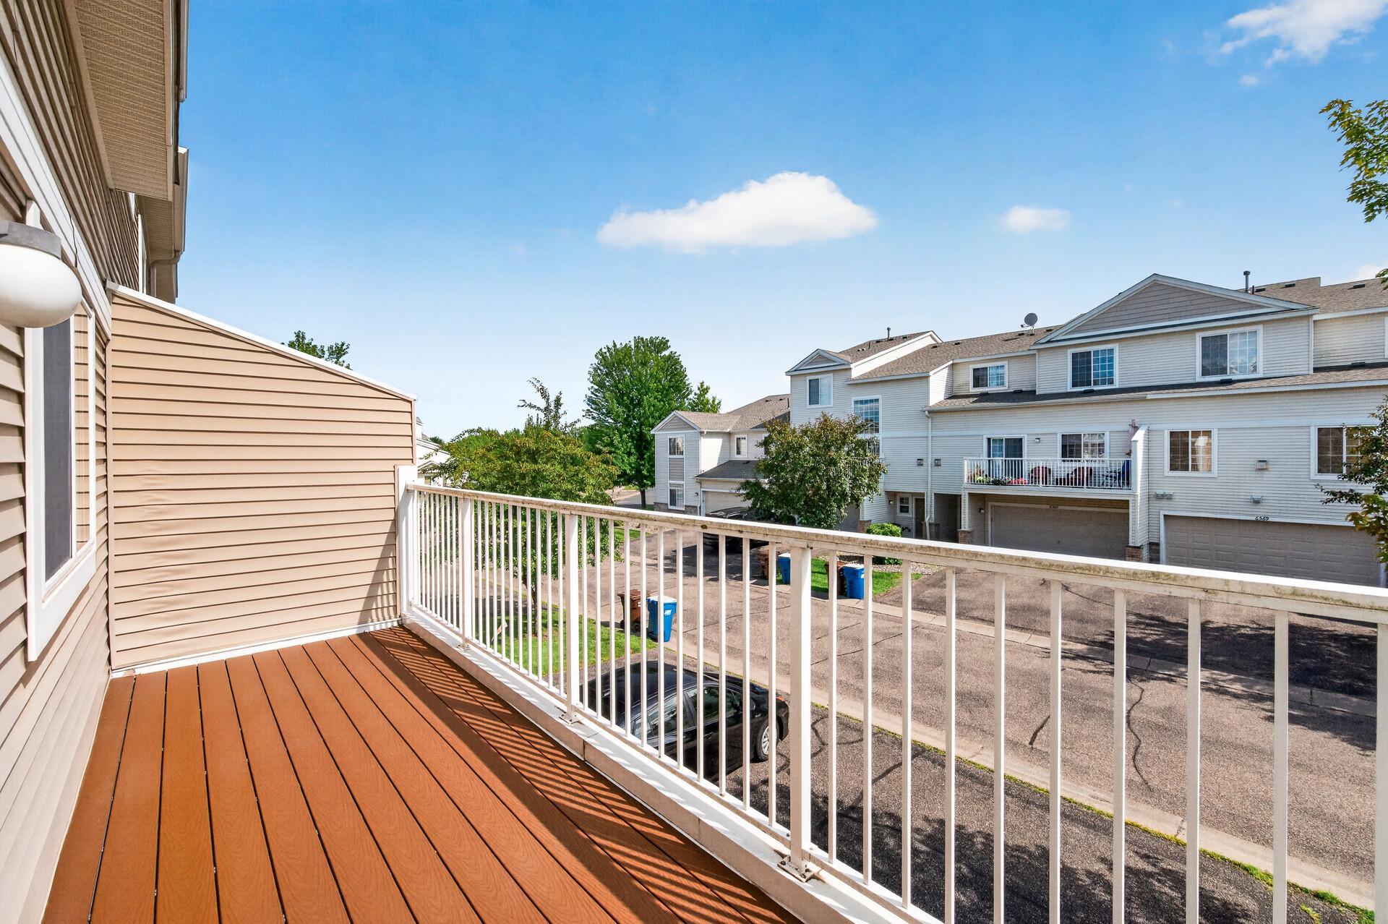
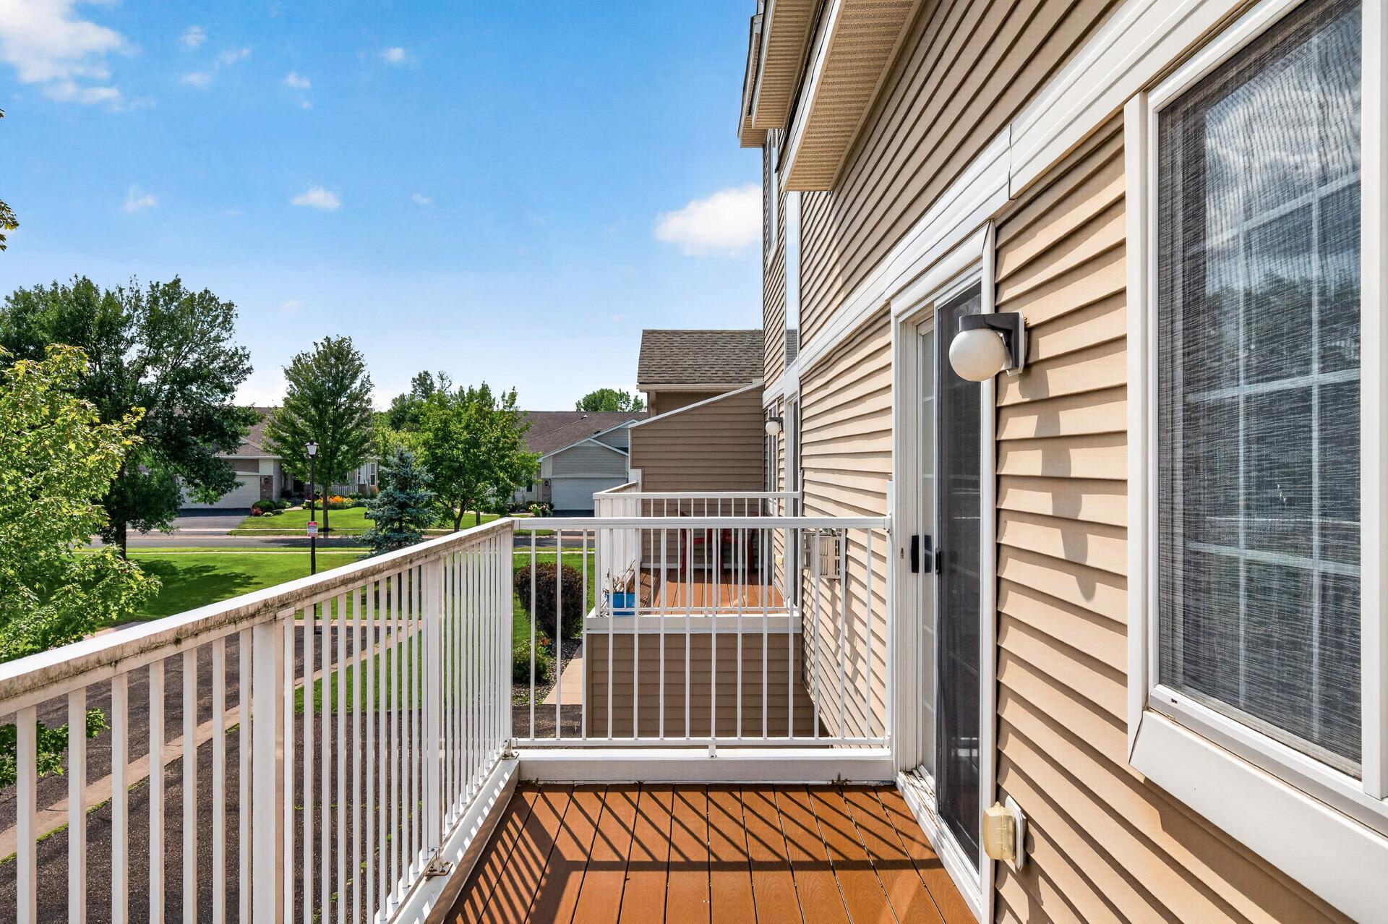
* Outdoor Living: Step out onto your private, expansive patio--ideal for relaxing and summer outdoor dining.
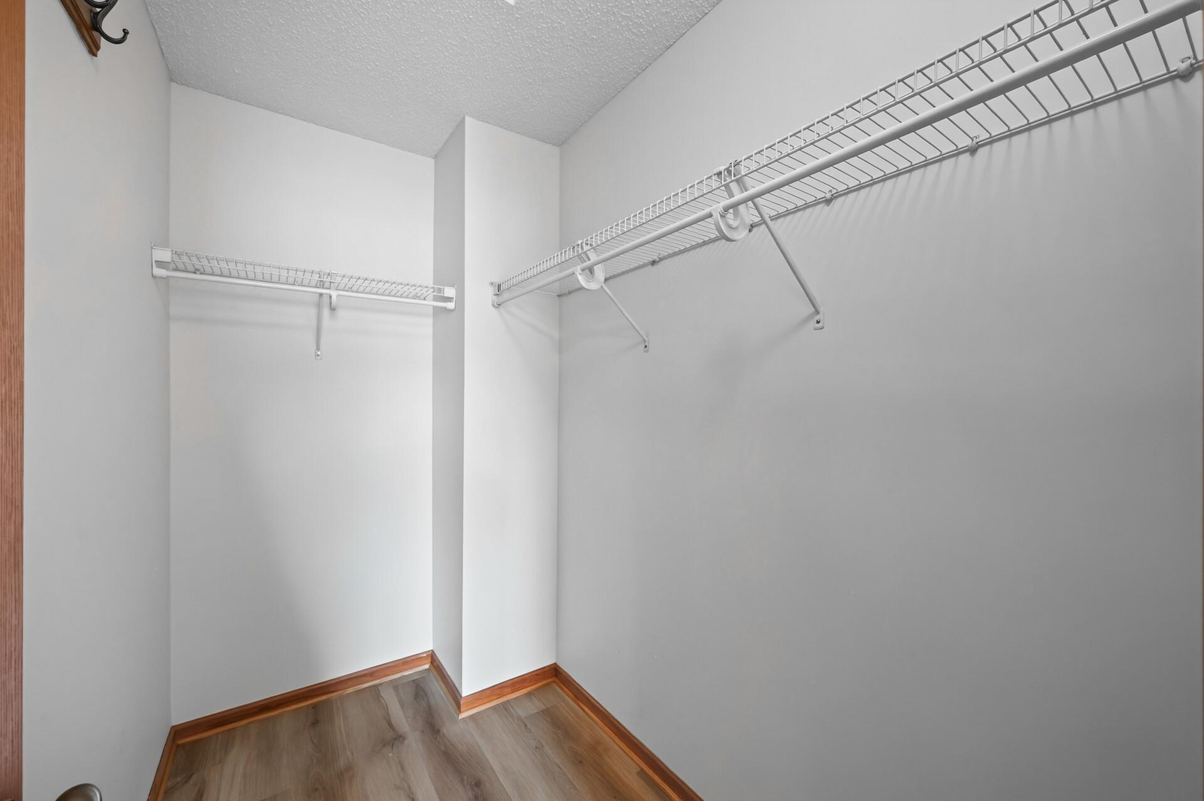
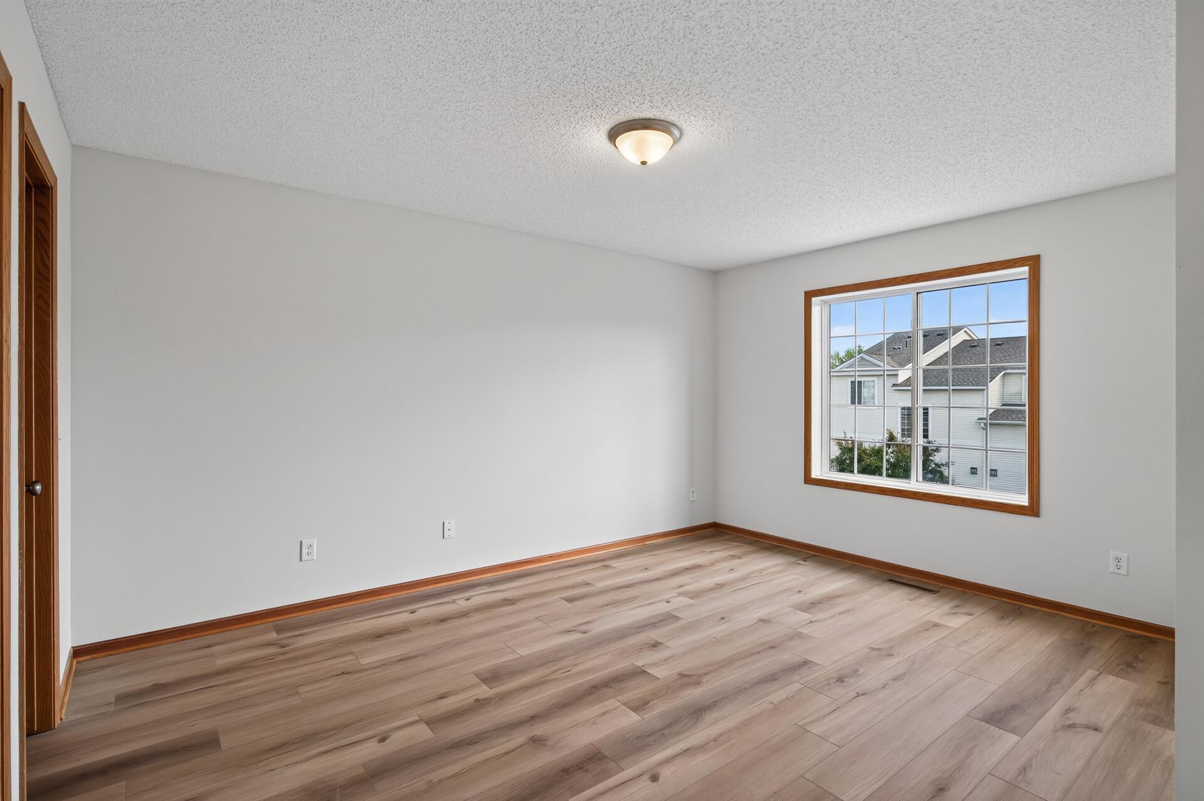
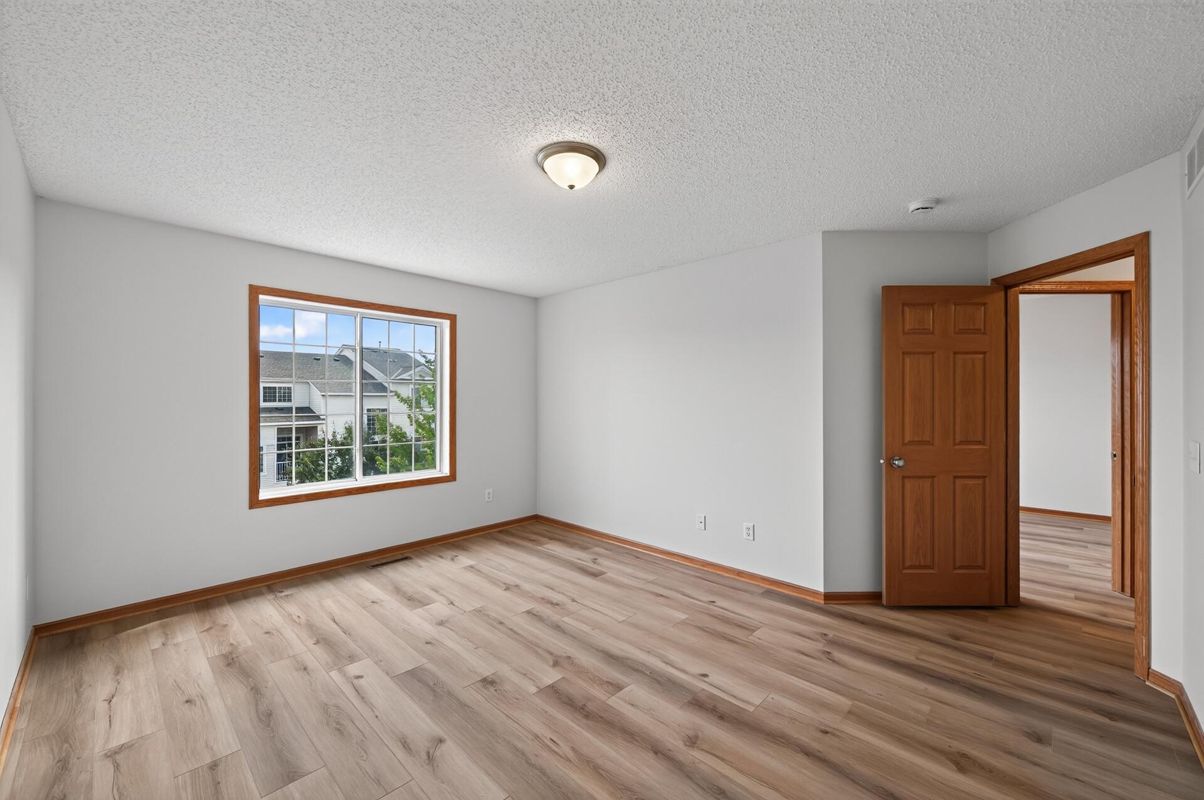
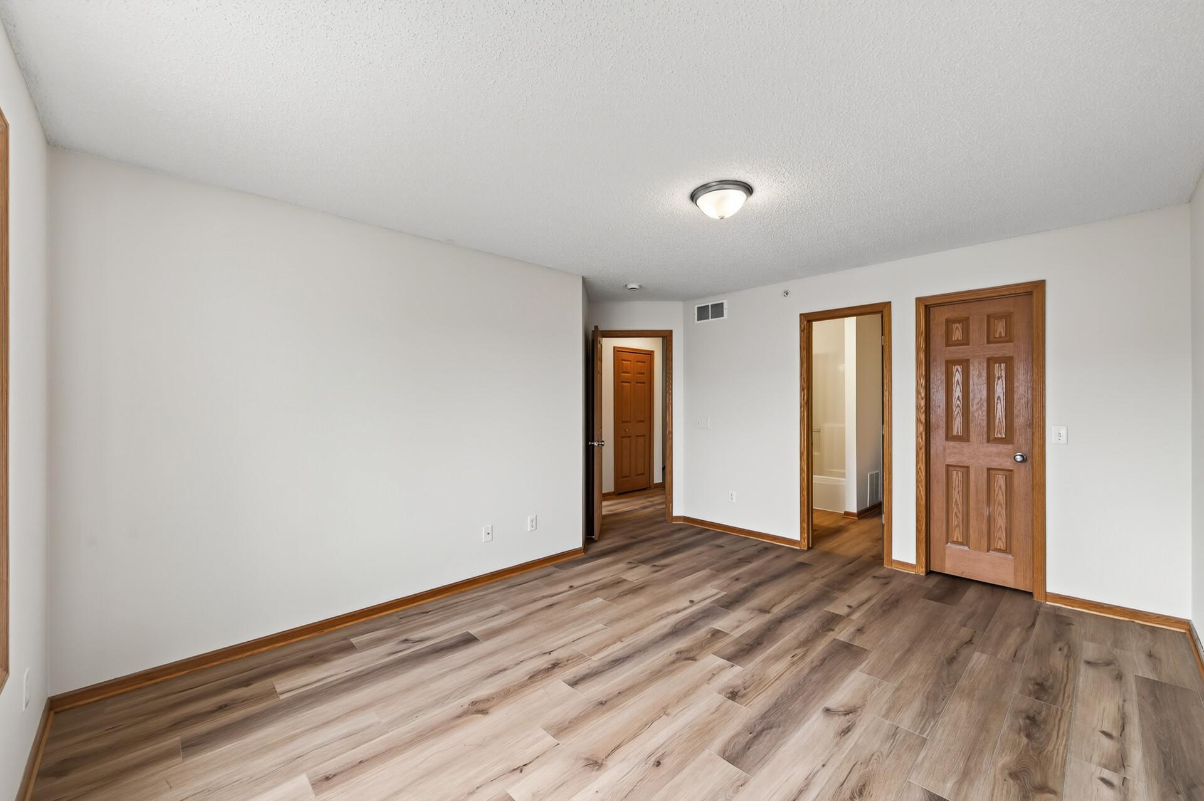
* Top Upper Level: Two upper bedrooms including a primary suite with a large walk-in closet and connected bath.
* Parking & Storage: Attached 2-car garage with interior access.

COMMUNITY & MAINTENANCE:
* Hassle-Free Living: HOA covers lawn care, snow removal, trash collection, and exterior upkeep.
* Neighborhood Amenities: Access to on-site playground, community gazebo, and outdoor grills.
* Prime Location: Minutes from Fish Lake Regional Park, Arbor Lakes shopping, and major commuter transit options. Top-rated Osseo School District!

Move-in ready. Inquire today for showing availability!

3
beds

2
baths

1,525 Sq.Ft. LIVING AREA

Features & Amenities

Interior

  • total bedrooms3
  • Total bathrooms2
  • full bathroom1
  • three quarter bathroom1
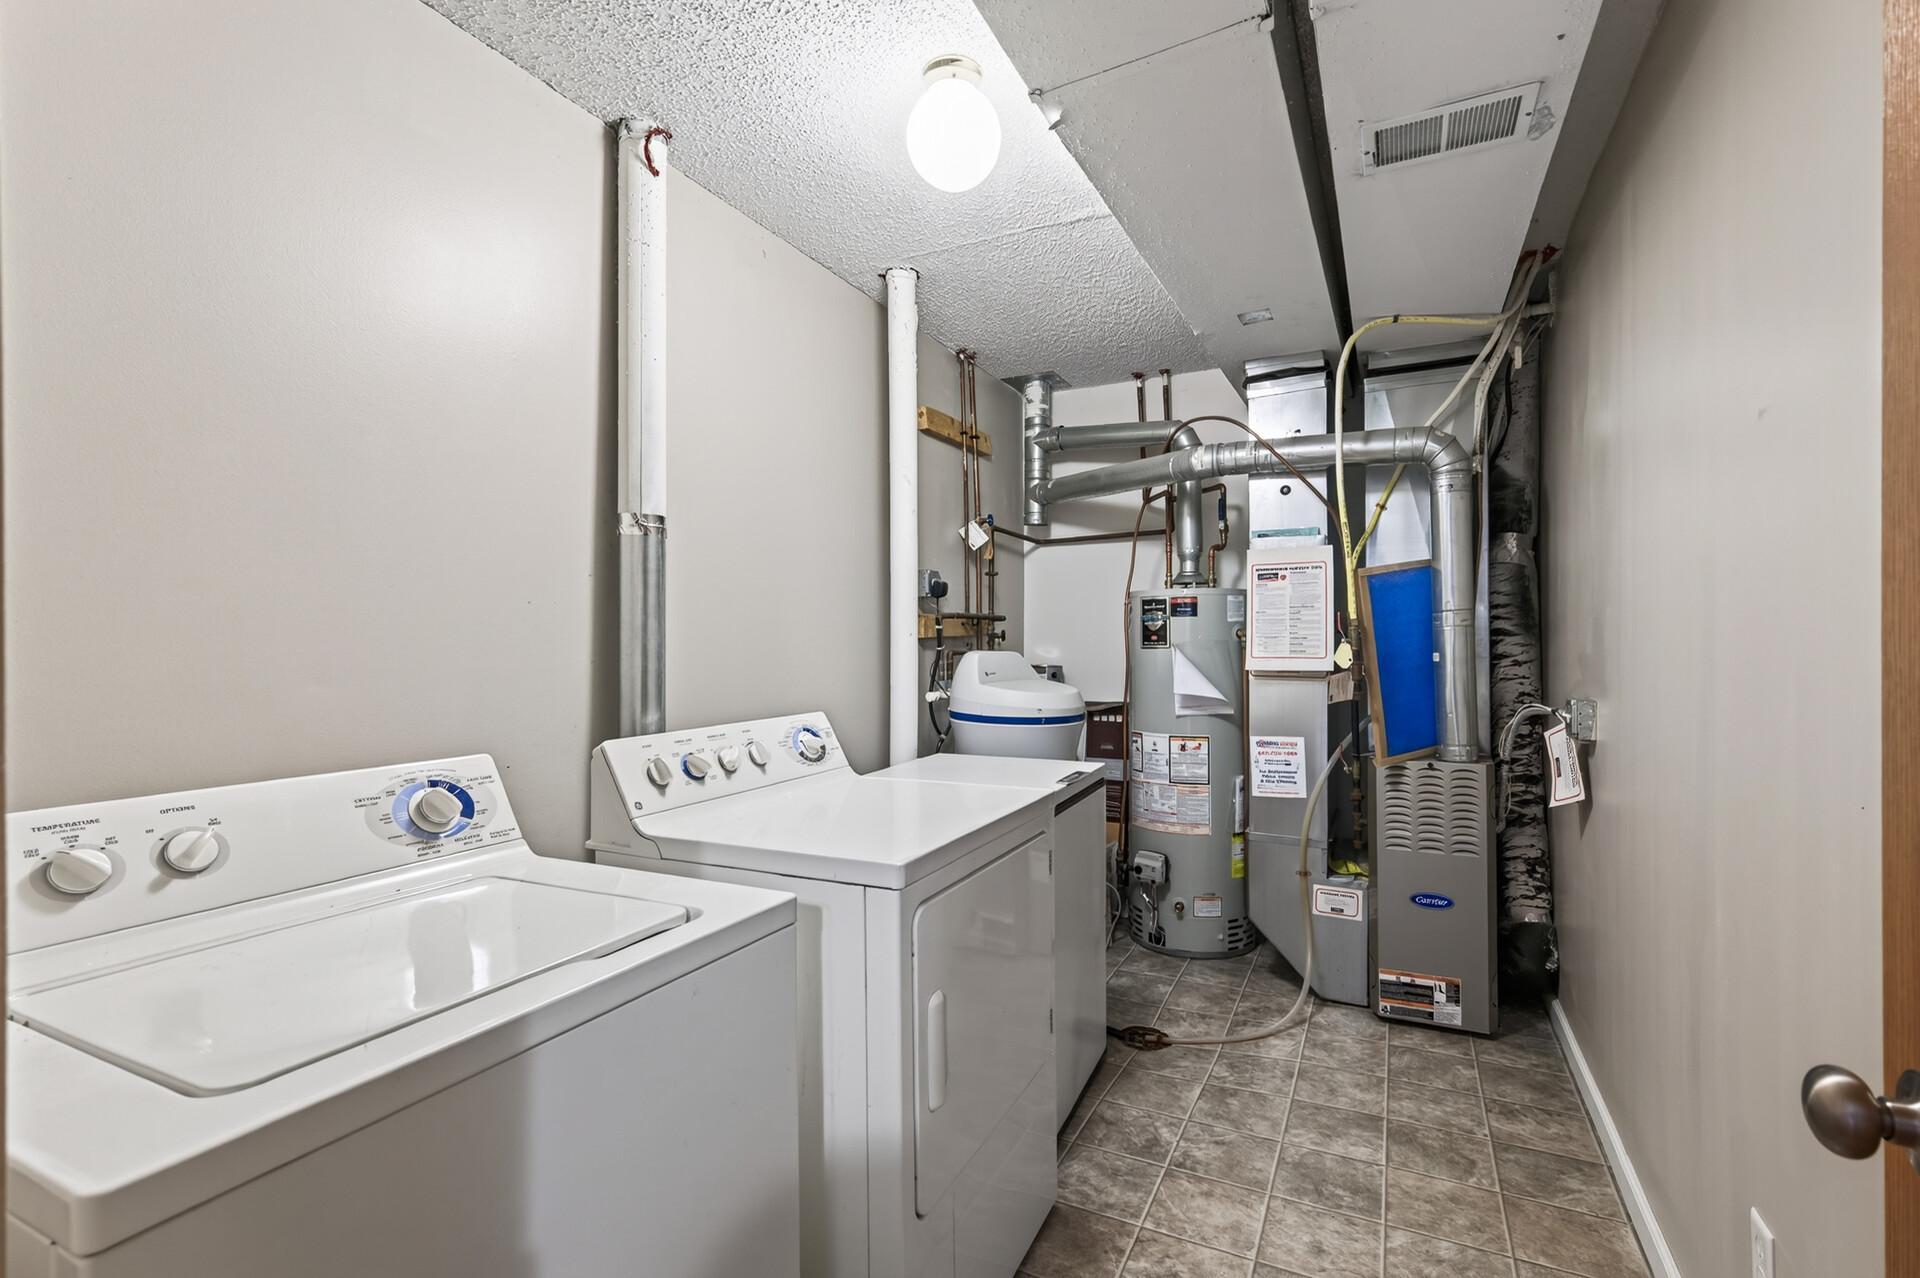
  • Laundry room In Unit
  • APPLIANCES Dishwasher, Dryer, Freezer, Microwave, Range, Refrigerator, Washer, Water Softener Owned

Area & Lot

  • Status Leased
  • Date Leased September 1, 2026
  • Living Area1,525 Sq.Ft.
  • Total Area1,500 Sq.Ft.
  • MLS® ID7115693
  • TypeResidential
  • YEAR BUILT2005
  • School DistrictOsseo

Exterior

  • STORIES2
  • Garage Space2.0
  • water SourceCity Water/Connected
  • parkingAttached Garage, Tuckunder Garage
  • HEAT TYPEForced Air
  • AIR CONDITIONINGCentral Air
  • sewerCity Sewer/Connected
  • Disability FeaturesNone

Financial

  • Lease Price$2,450/mo

Work With Us

Take the first step today. Our team will take the stress out of buying or selling your home.

Follow Us on Instagram