7015 Lanham Lane
7015 Lanham Lane
7015 Lanham Lane
7015 Lanham Lane
7015 Lanham Lane
7015 Lanham Lane
7015 Lanham Lane
7015 Lanham Lane
7015 Lanham Lane
7015 Lanham Lane
7015 Lanham Lane
7015 Lanham Lane
7015 Lanham Lane
7015 Lanham Lane
7015 Lanham Lane
7015 Lanham Lane
7015 Lanham Lane
7015 Lanham Lane
7015 Lanham Lane
7015 Lanham Lane
7015 Lanham Lane
7015 Lanham Lane
7015 Lanham Lane
7015 Lanham Lane
7015 Lanham Lane
7015 Lanham Lane
7015 Lanham Lane
7015 Lanham Lane
7015 Lanham Lane
7015 Lanham Lane
7015 Lanham Lane
7015 Lanham Lane
7015 Lanham Lane
7015 Lanham Lane
7015 Lanham Lane
7015 Lanham Lane
7015 Lanham Lane
7015 Lanham Lane
7015 Lanham Lane
7015 Lanham Lane
7015 Lanham Lane
7015 Lanham Lane
7015 Lanham Lane
7015 Lanham Lane
7015 Lanham Lane
7015 Lanham Lane
7015 Lanham Lane
7015 Lanham Lane
SEE ALL PHOTOS
7015 Lanham Lane
7015 Lanham Lane
7015 Lanham Lane
7015 Lanham Lane
7015 Lanham Lane
7015 Lanham Lane
7015 Lanham Lane
7015 Lanham Lane
7015 Lanham Lane
7015 Lanham Lane
7015 Lanham Lane
7015 Lanham Lane
7015 Lanham Lane
7015 Lanham Lane
7015 Lanham Lane
7015 Lanham Lane
7015 Lanham Lane
7015 Lanham Lane
7015 Lanham Lane
7015 Lanham Lane
7015 Lanham Lane
7015 Lanham Lane
7015 Lanham Lane
7015 Lanham Lane
7015 Lanham Lane
7015 Lanham Lane
7015 Lanham Lane
7015 Lanham Lane
7015 Lanham Lane
7015 Lanham Lane
7015 Lanham Lane
7015 Lanham Lane
7015 Lanham Lane
7015 Lanham Lane
7015 Lanham Lane
7015 Lanham Lane
7015 Lanham Lane
7015 Lanham Lane
7015 Lanham Lane
7015 Lanham Lane
7015 Lanham Lane
7015 Lanham Lane
7015 Lanham Lane
7015 Lanham Lane
7015 Lanham Lane
7015 Lanham Lane
7015 Lanham Lane
7015 Lanham Lane
Courtesy of Compass, Jaclyn A Gavzy Listing Contact:  
For Sale

7015 Lanham Lane

7015 Lanham Lane, Edina, MN 55439

$1,050,000
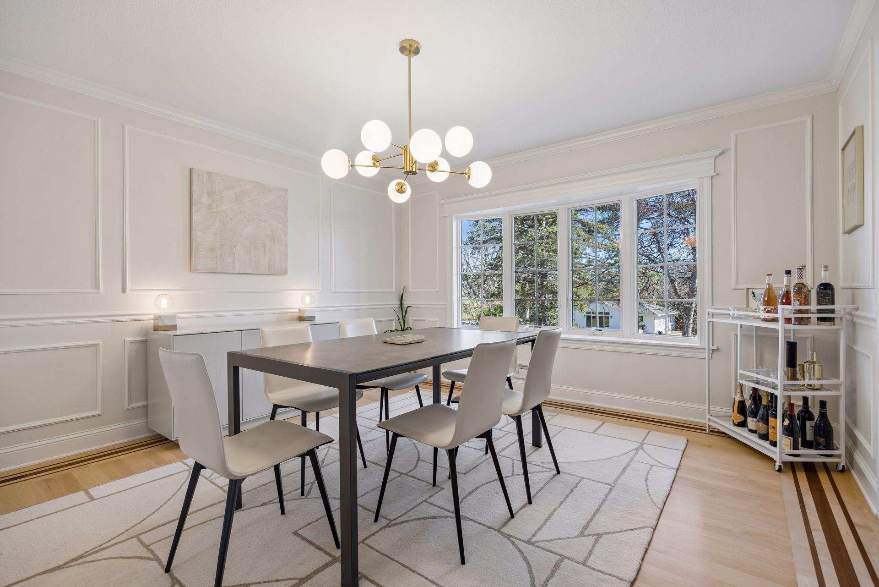
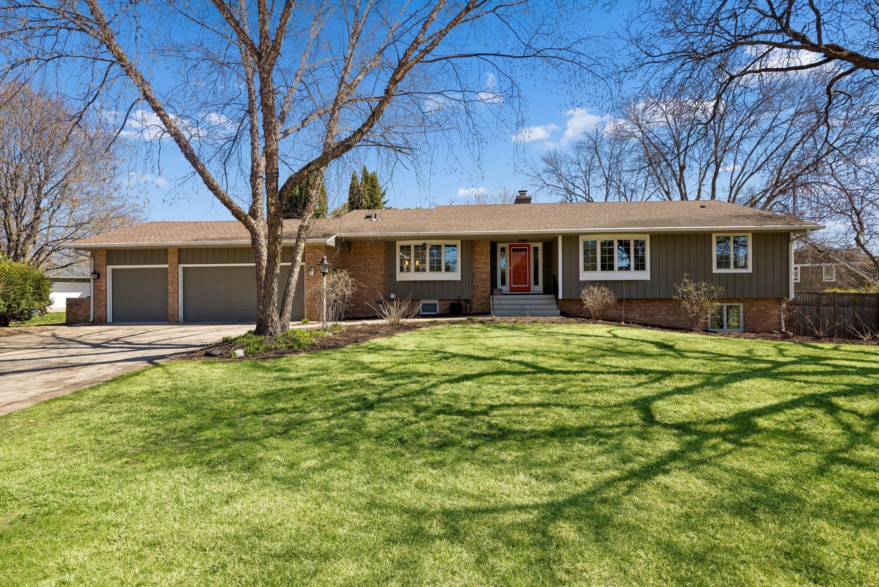
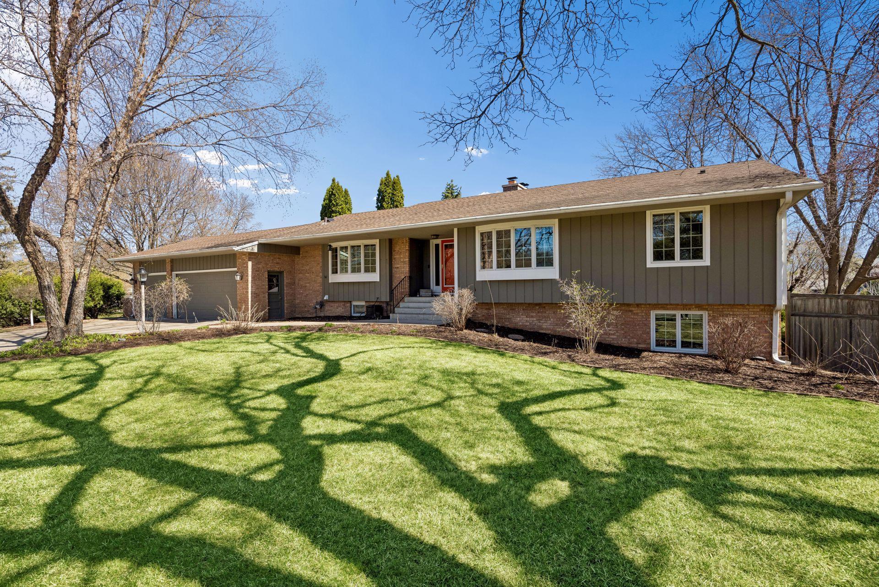
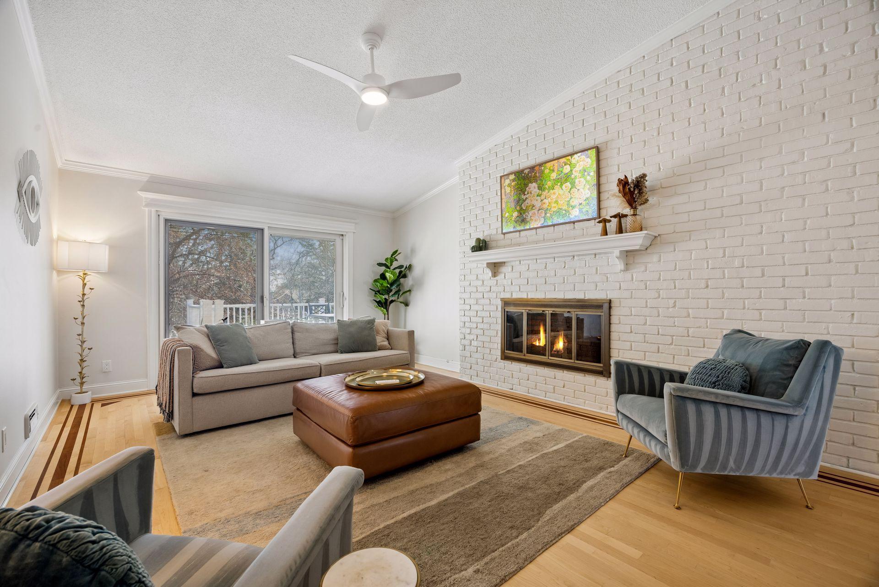
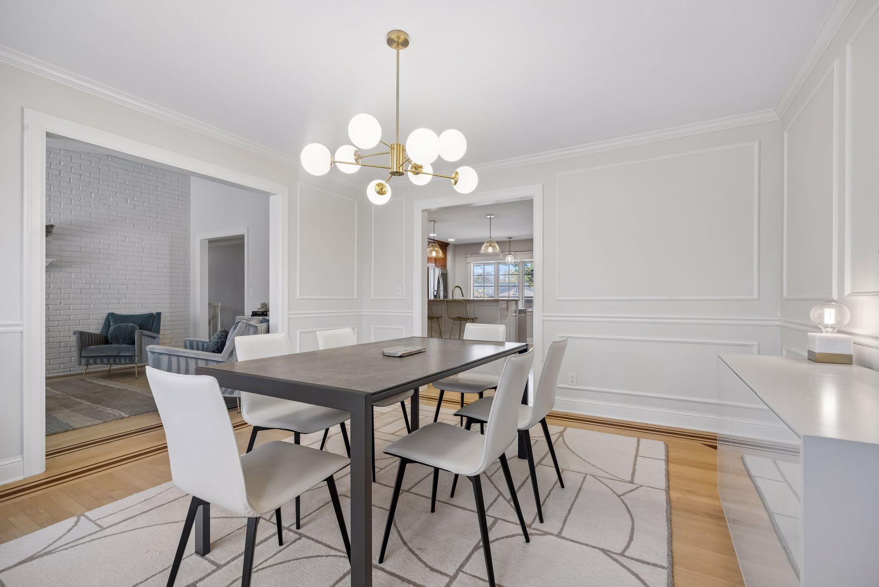
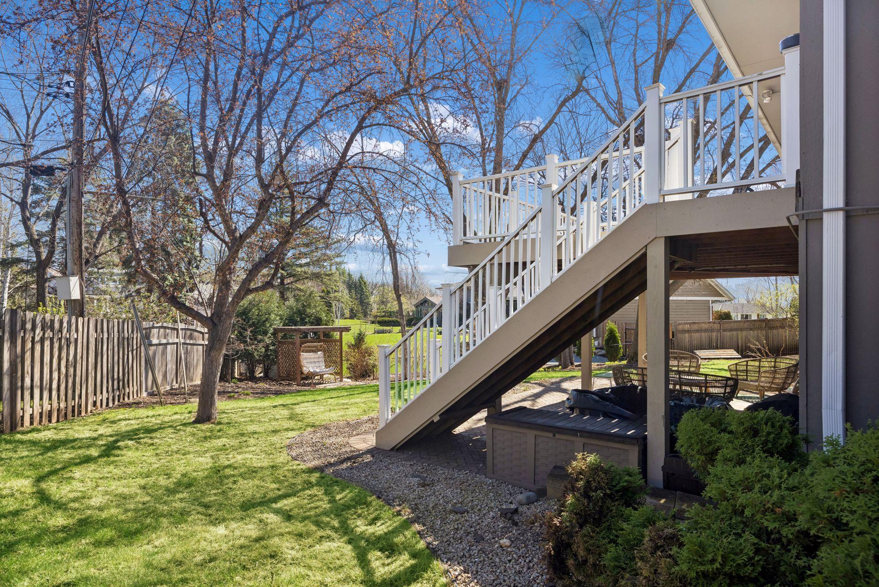
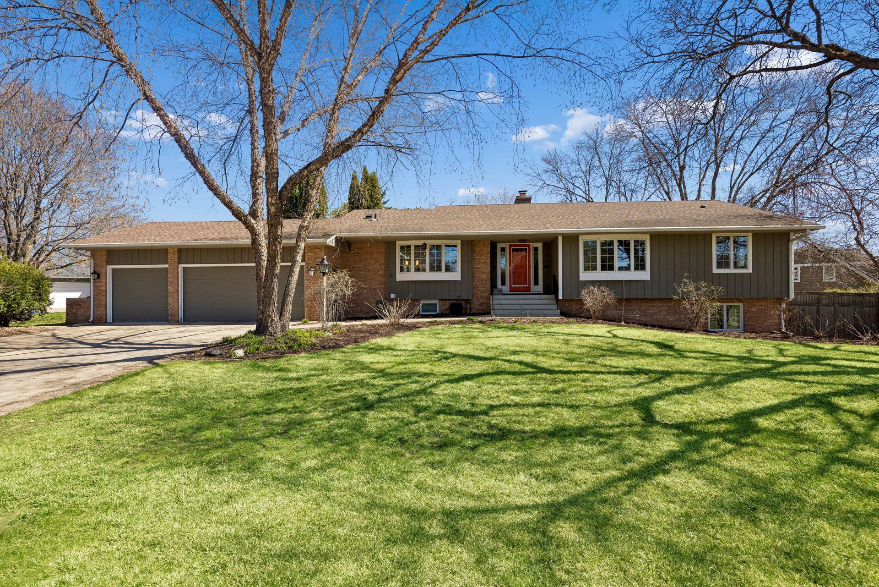
Introducing 7015 Lanham Lane, an exceptional turnkey opportunity in the heart of Edina, within the highly sought-after Edina School District. This beautifully maintained 4,100+ square foot home offers 4 bedrooms, 4 bathrooms, and a 3-car garage, along with a stunning primary suite, dedicated workout room, two office spaces, and a spacious fully fenced backyard.

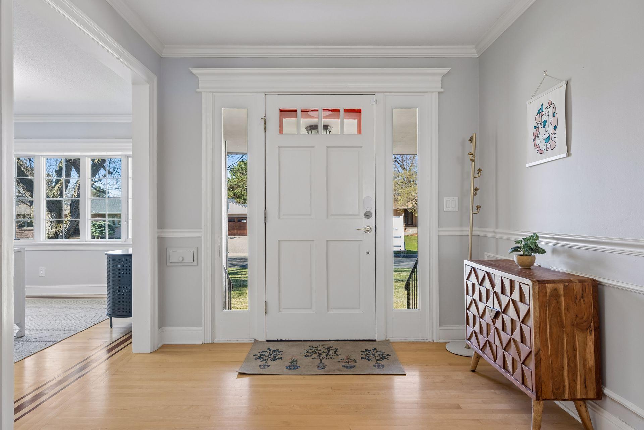
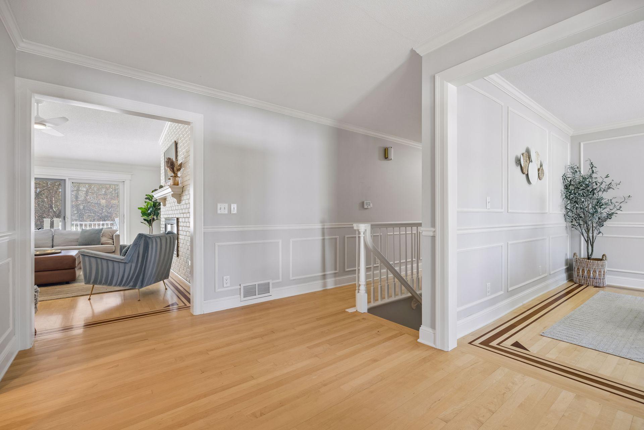
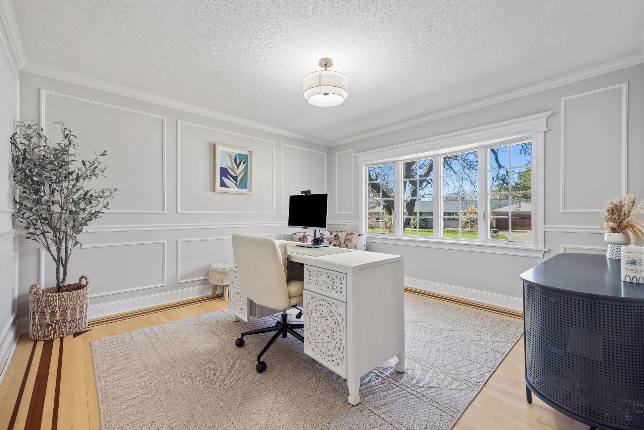
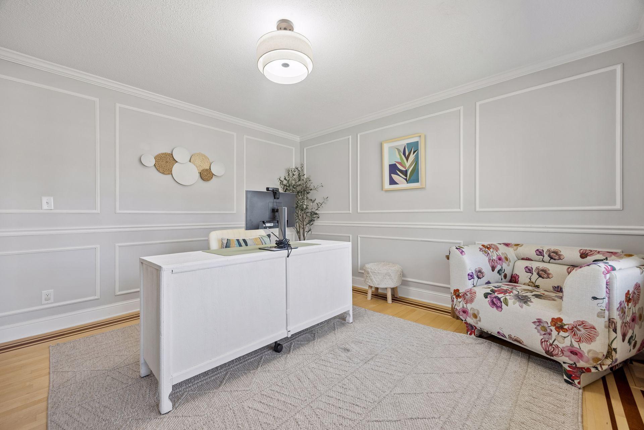
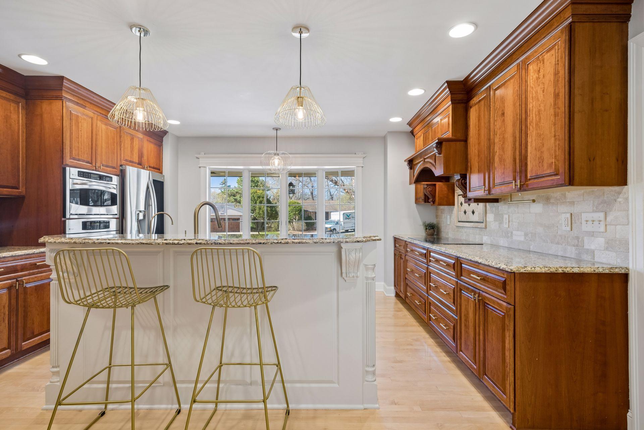
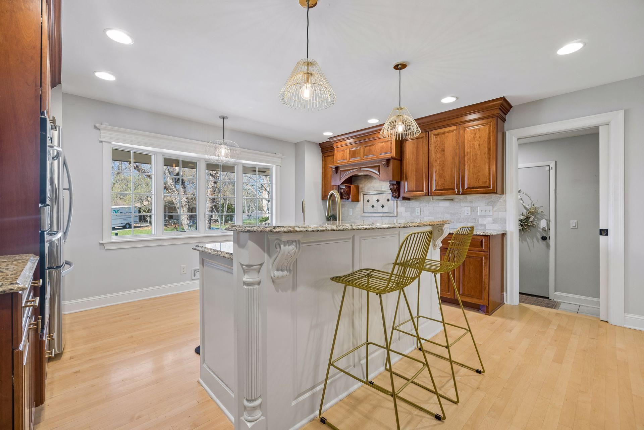
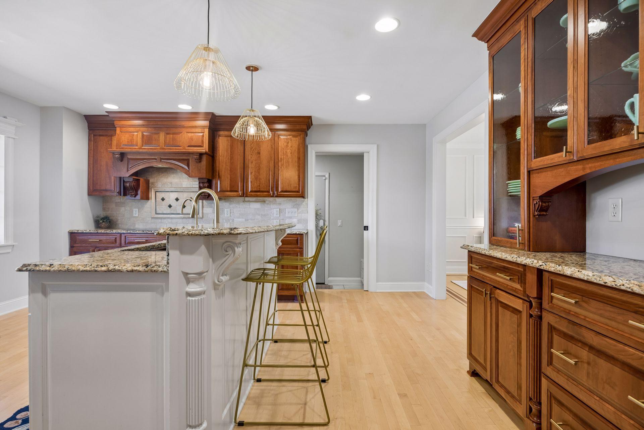
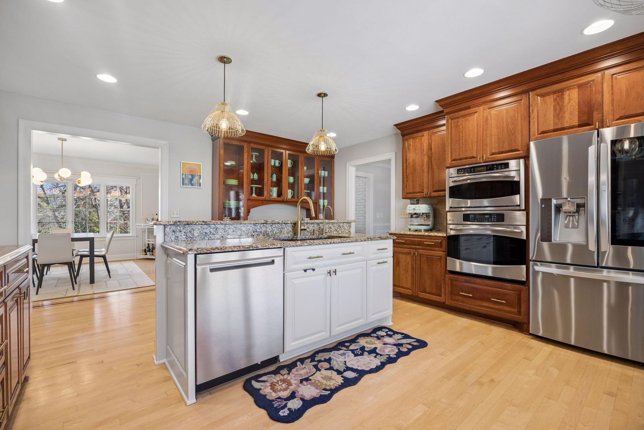
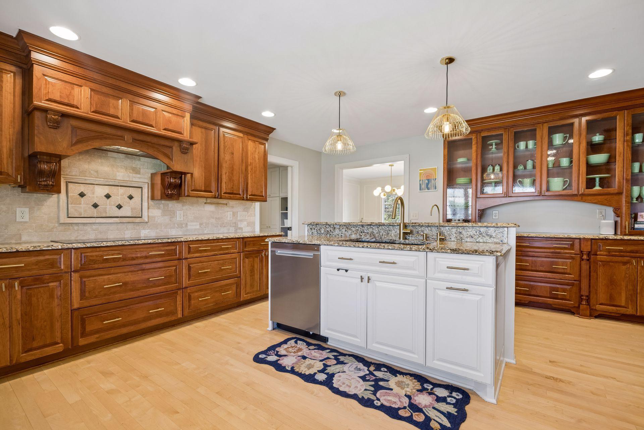
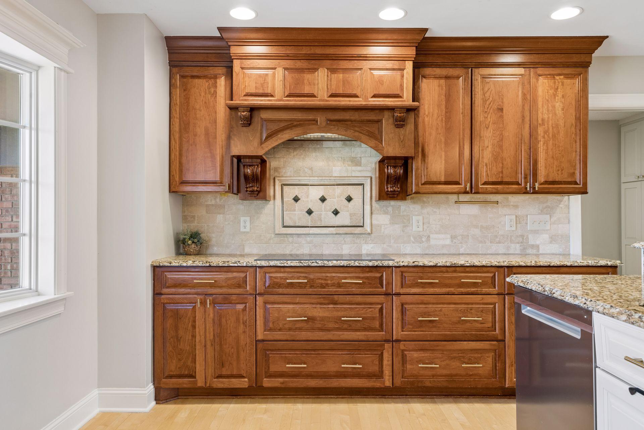
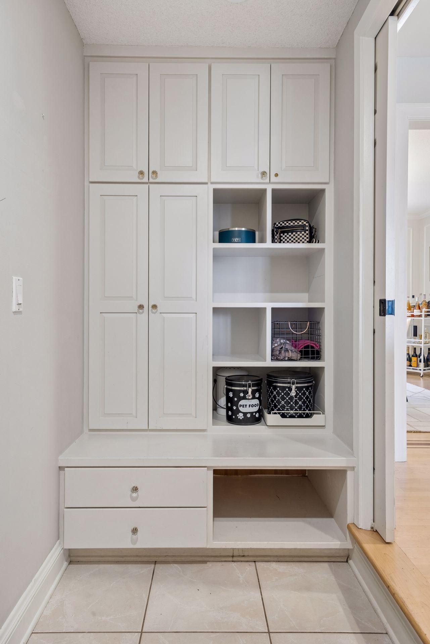
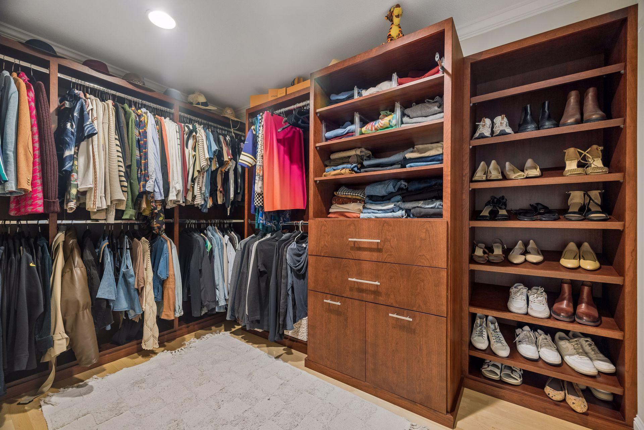
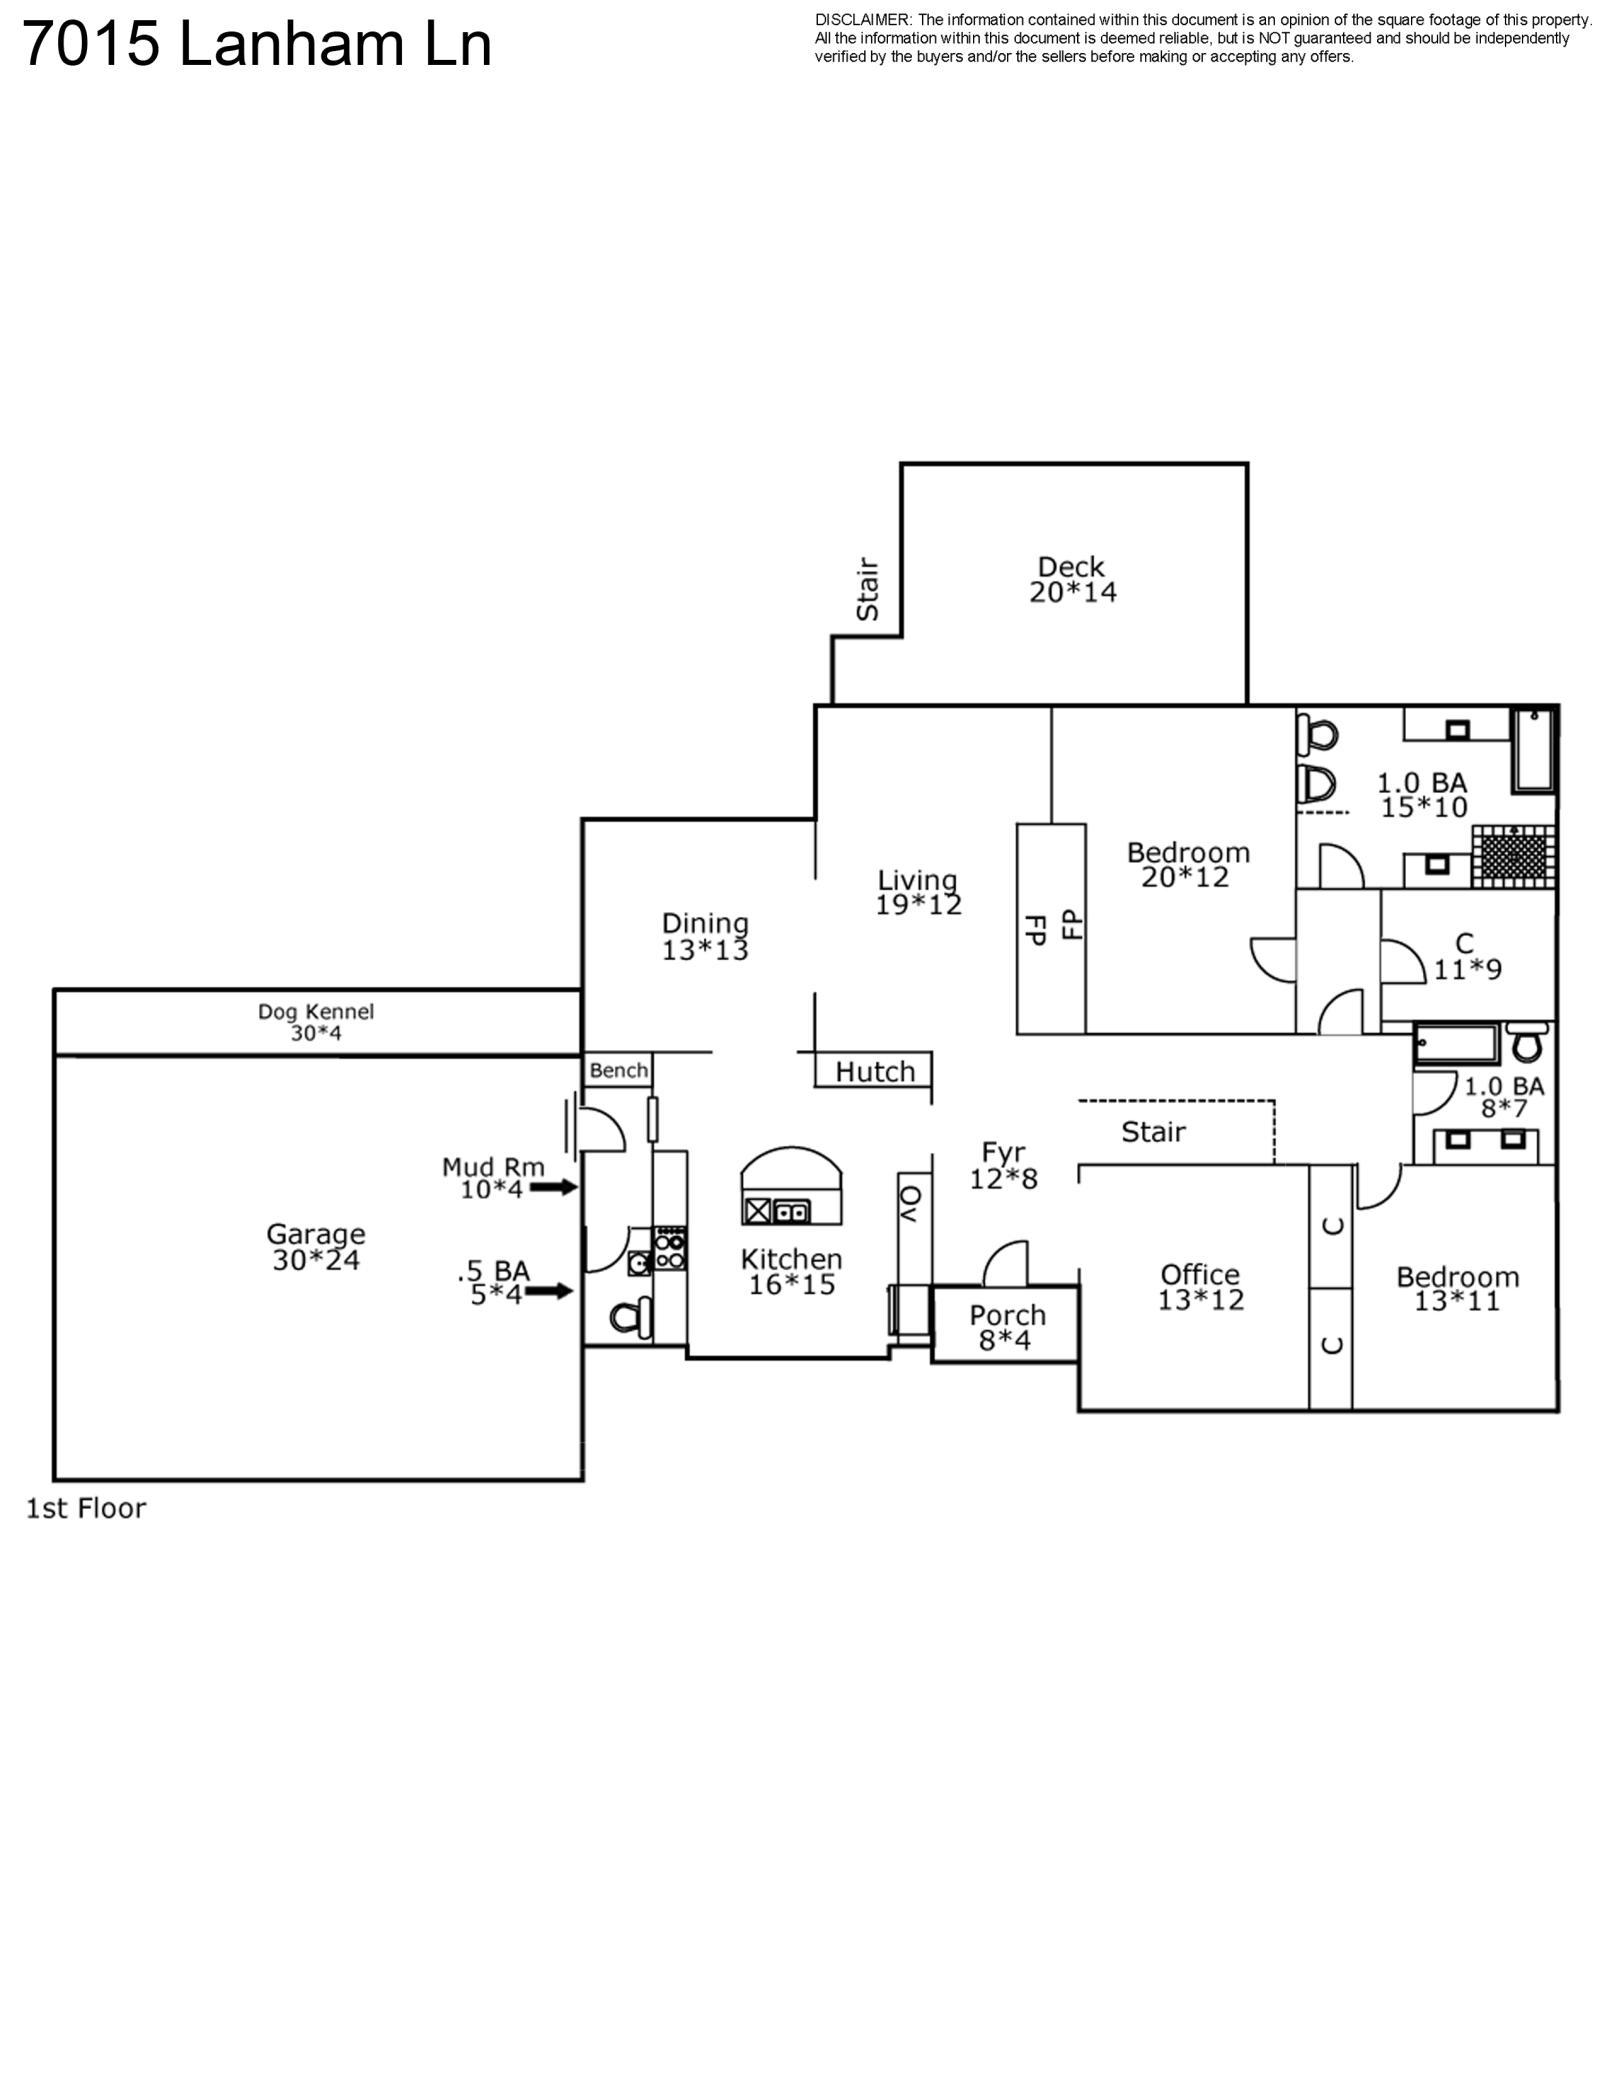
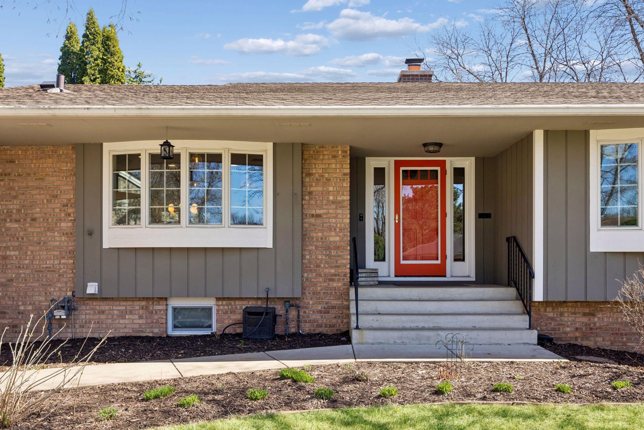
Upon entering, you're welcomed by an expansive foyer designed for both everyday living and entertaining. A private office with large windows overlooks the front yard, creating a bright and inviting workspace. The kitchen is thoughtfully designed with an induction cooktop, stainless steel appliances, a center island, and abundant cabinetry. The home offers an incredible amount of storage throughout, with thoughtfully designed spaces and closet organization systems in every closet to maximize functionality and ease.

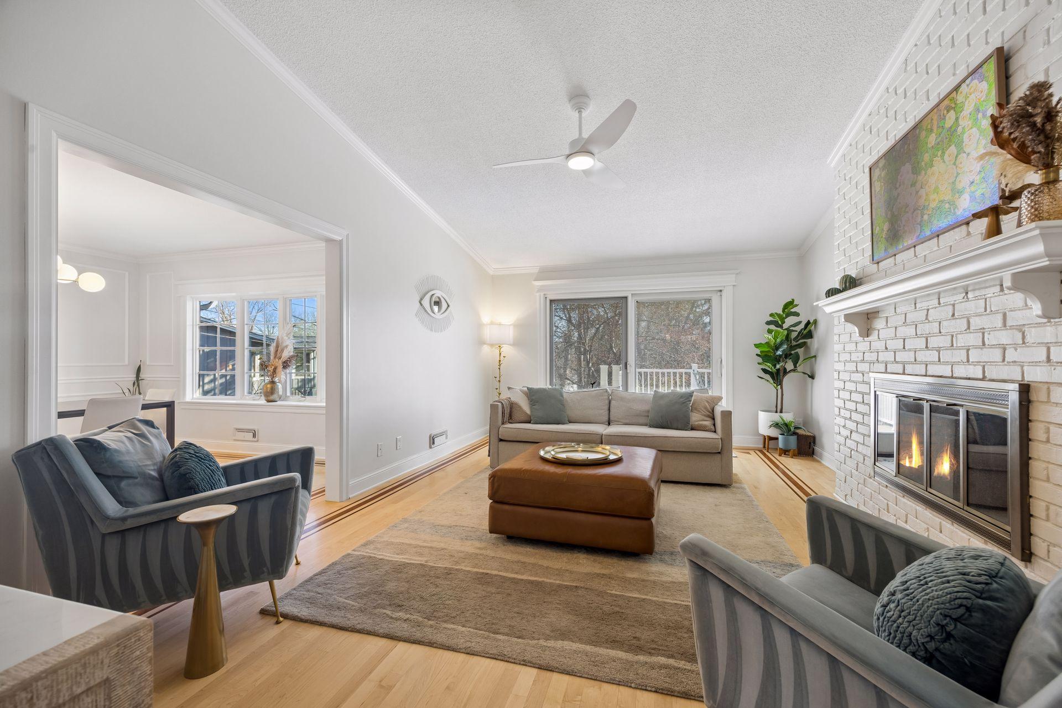
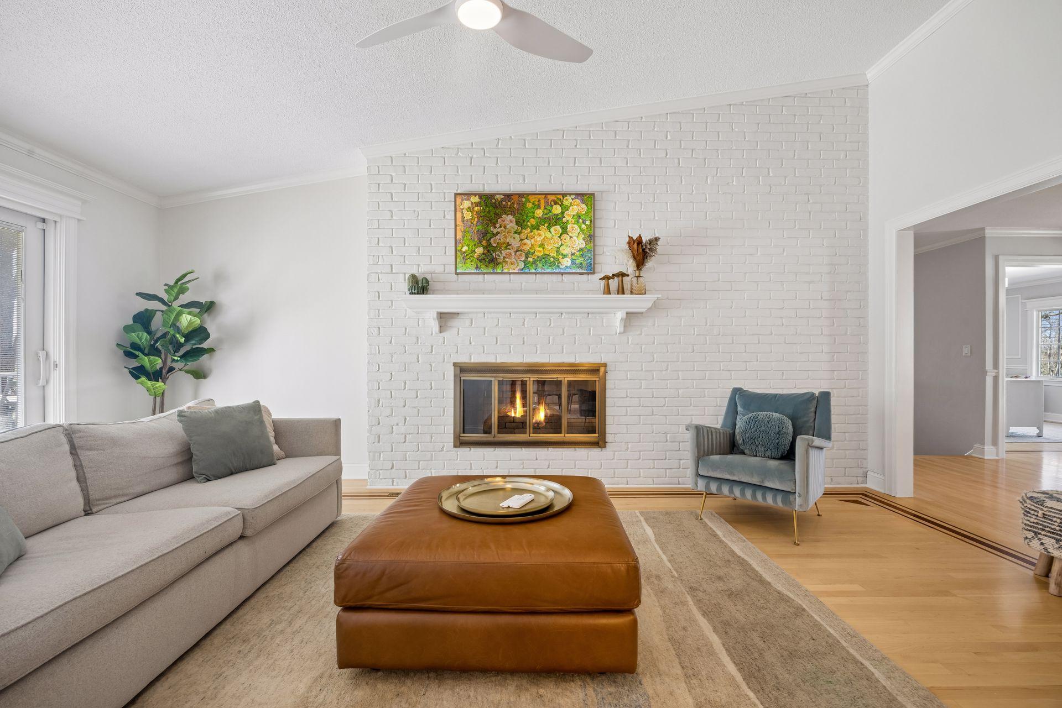
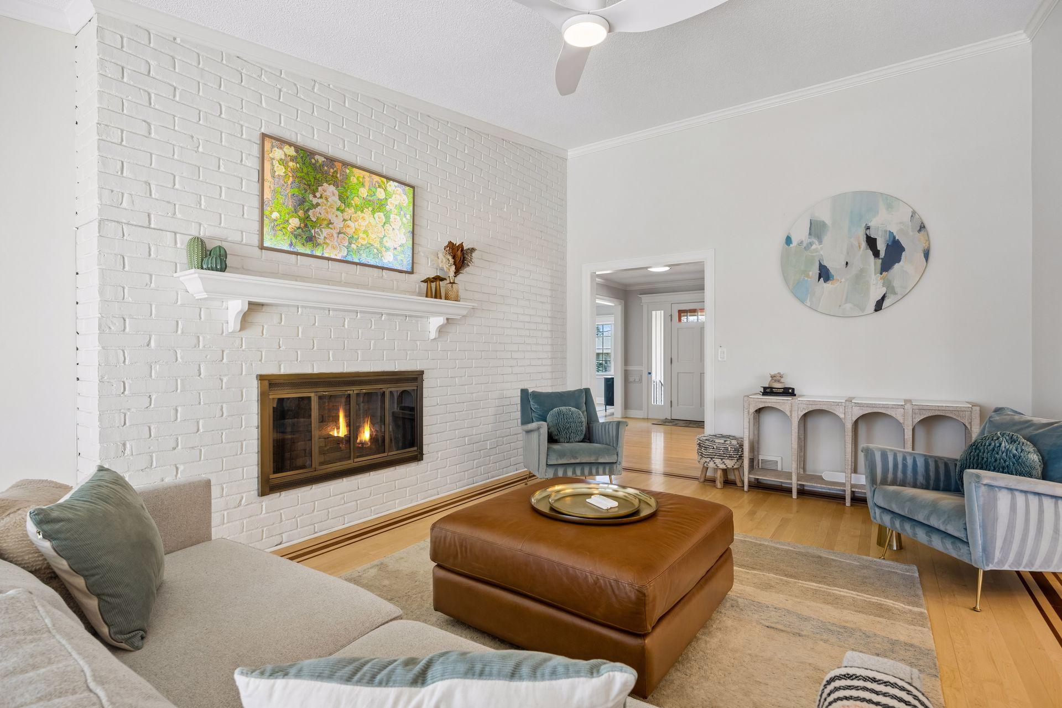
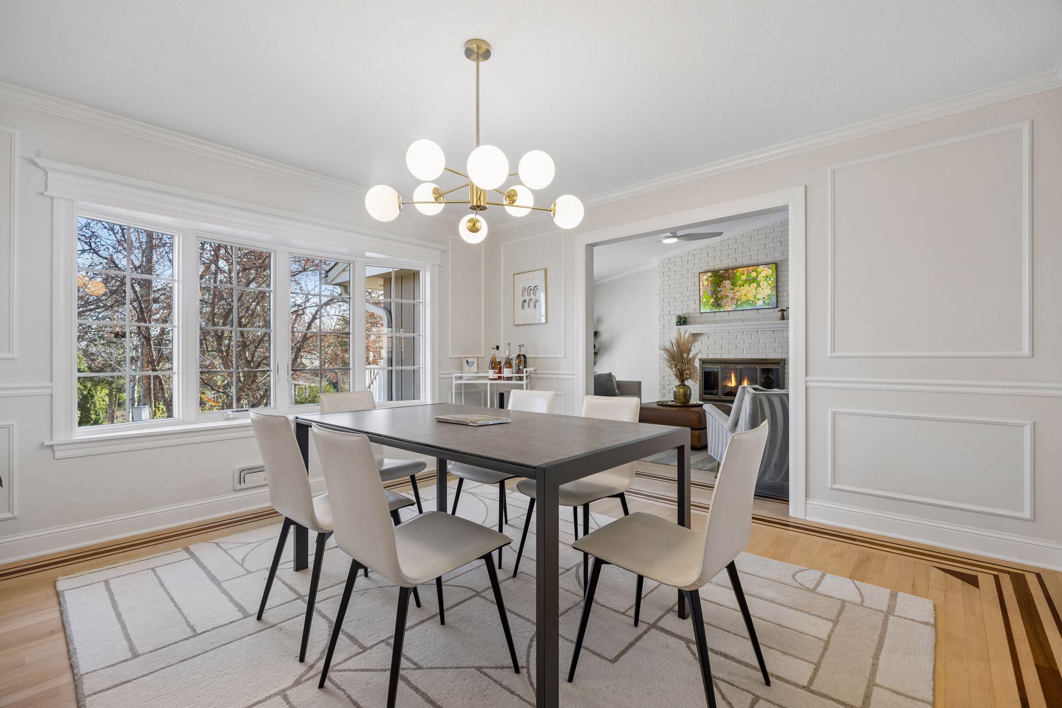
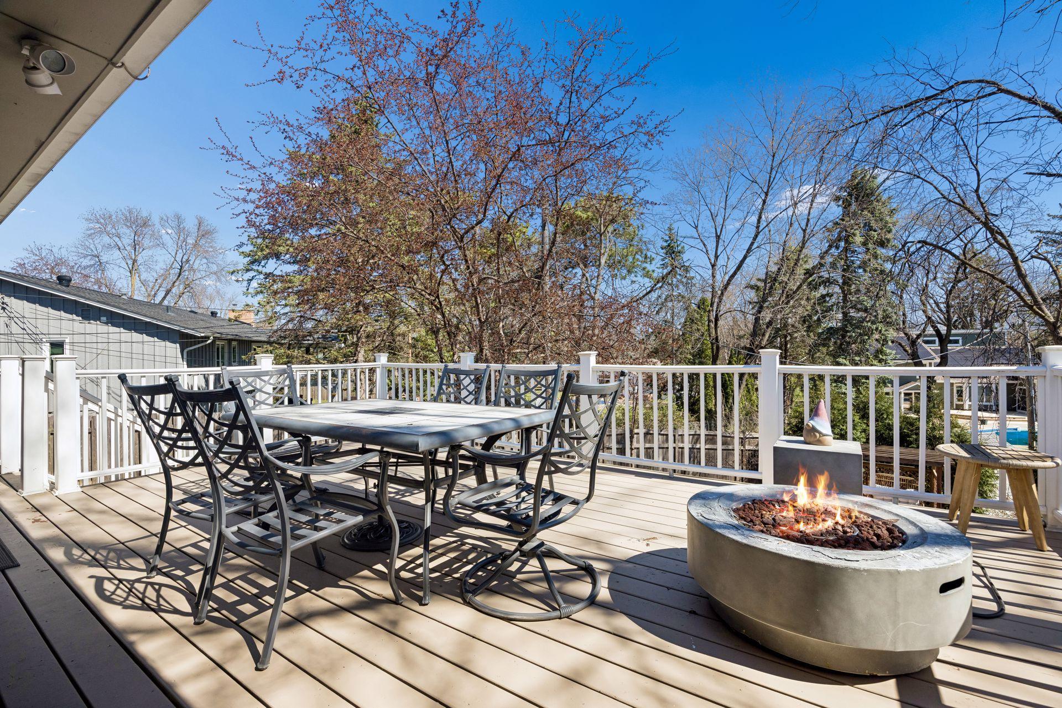
The dining and living areas flow seamlessly, ideal for entertaining, with access to a large deck that enhances indoor-outdoor living.

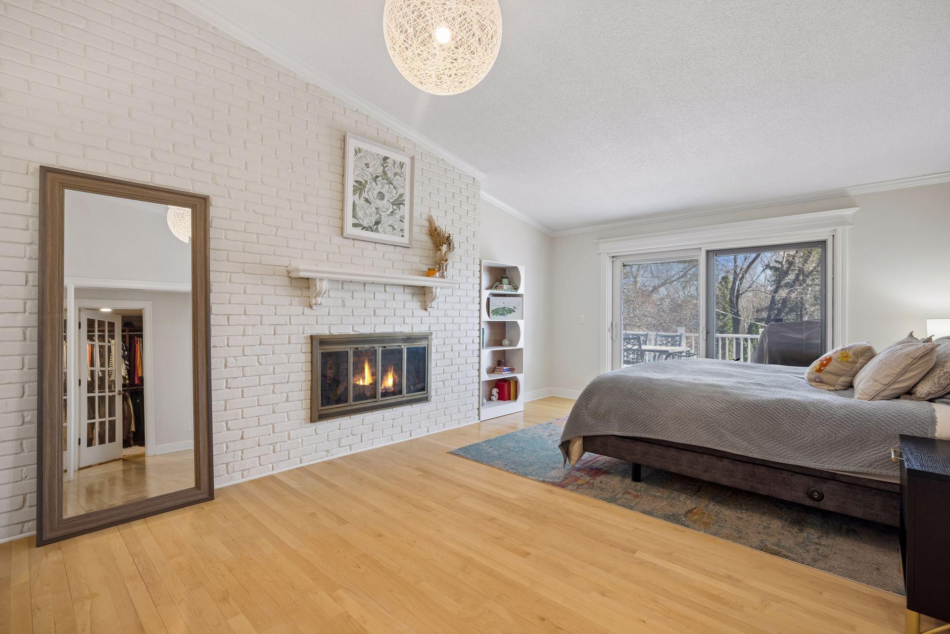
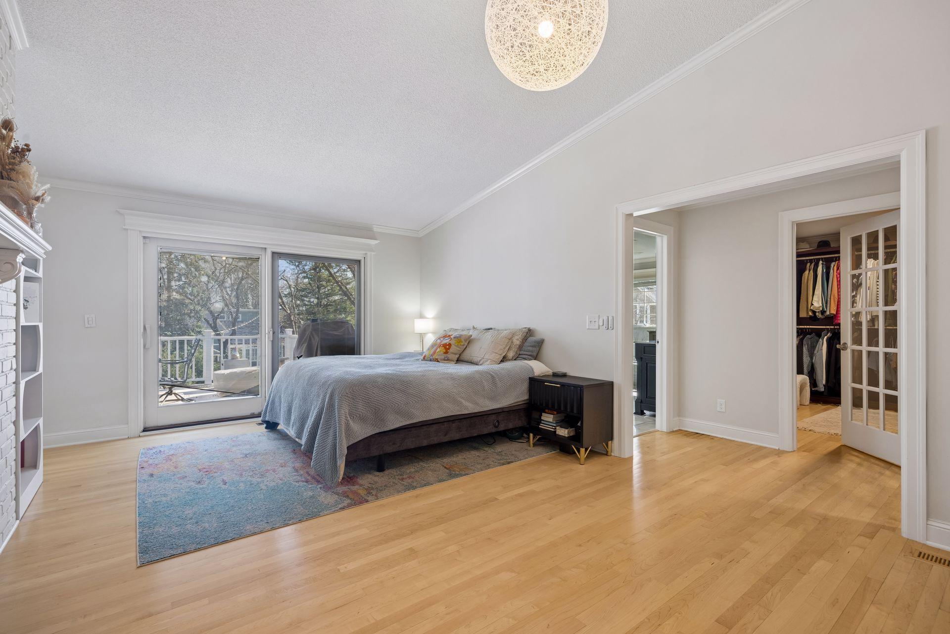
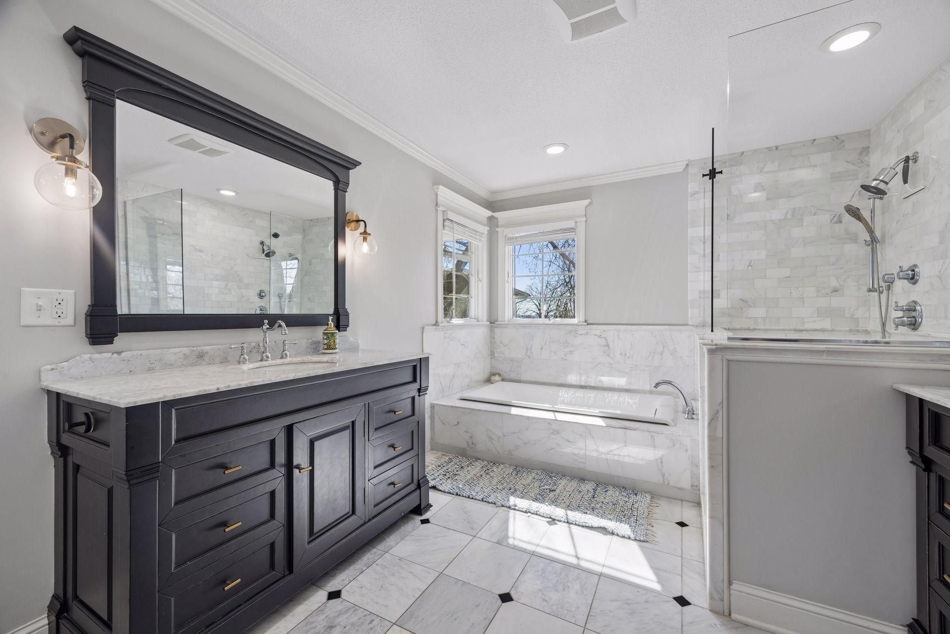
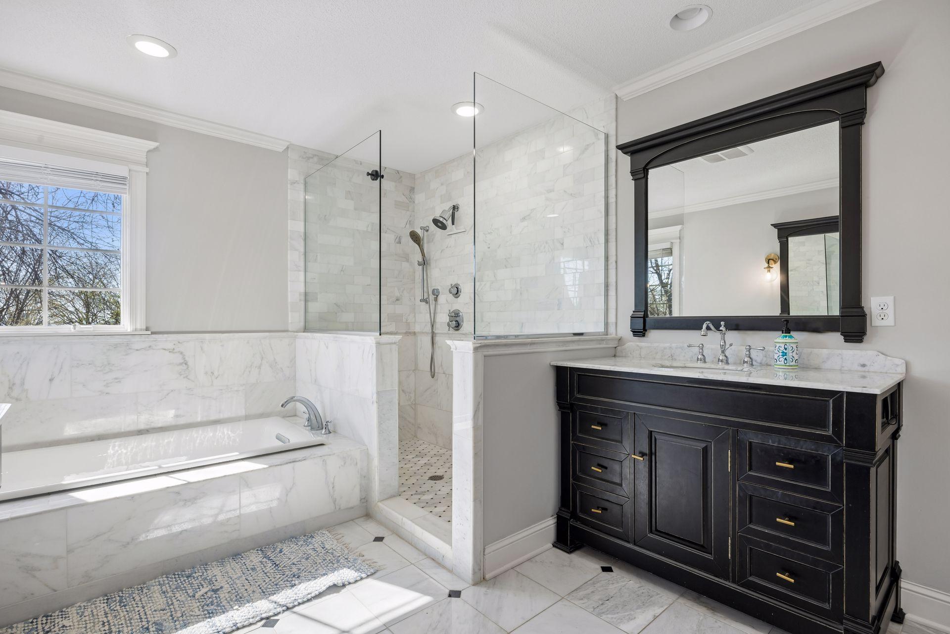
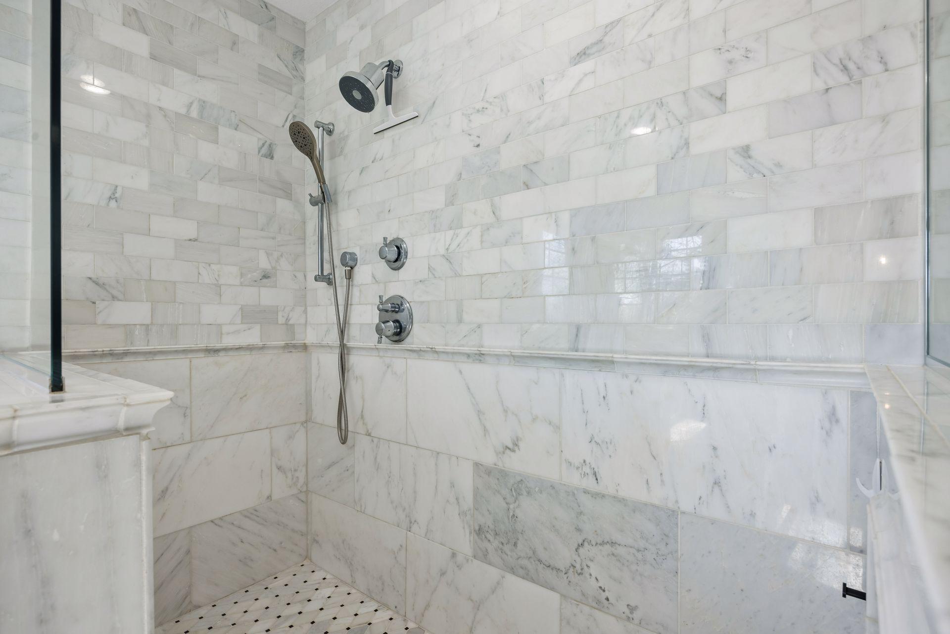
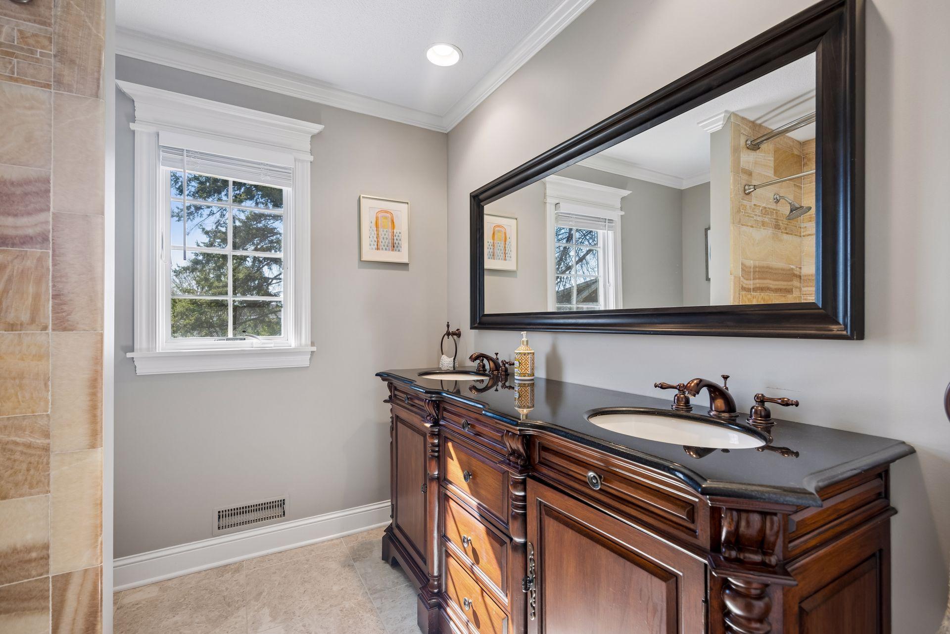
The primary suite is a true retreat, featuring vaulted ceilings, a generous walk-in closet, and a spa-like bathroom complete with dual vanities, a soaking tub, and a separate shower. There is also access to the deck from the primary bedroom!

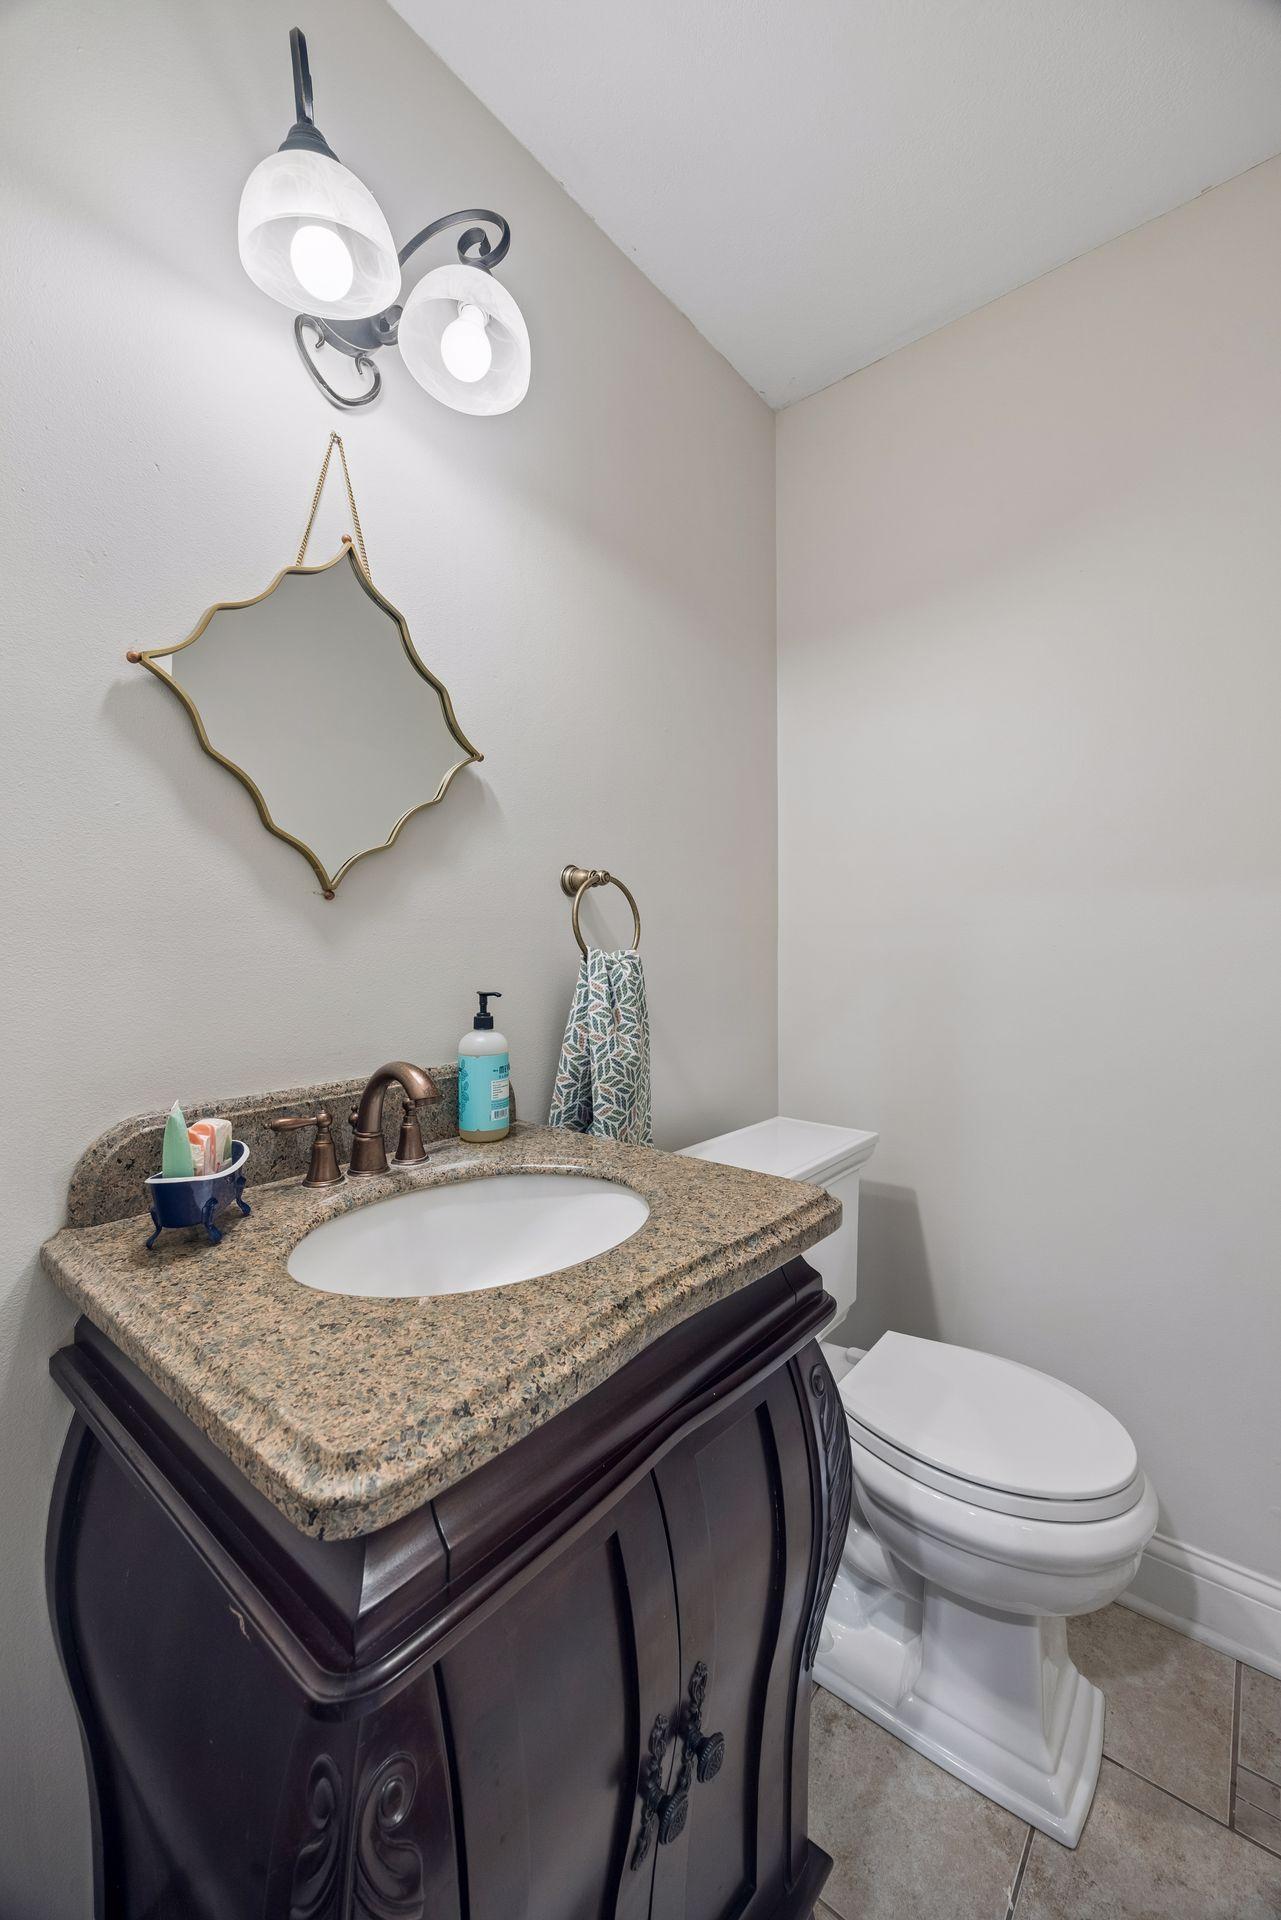
The main level is completed by an additional bedroom, mudroom, and both a half and full bathroom.

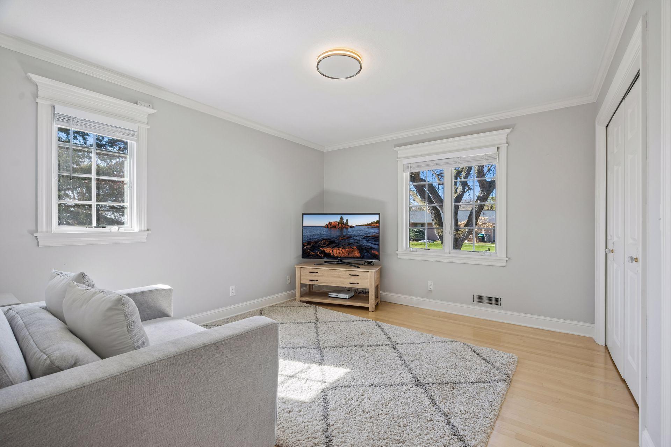
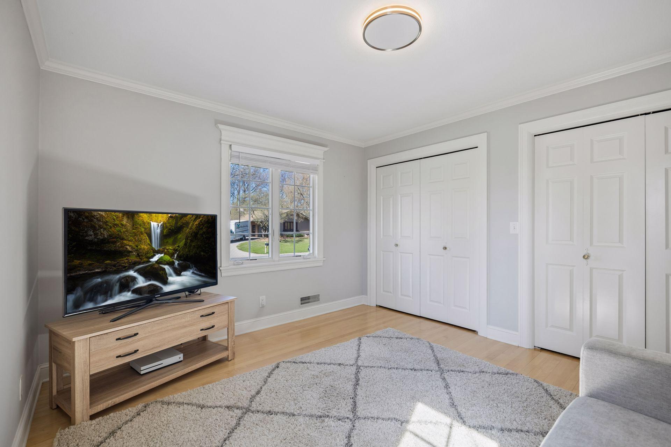
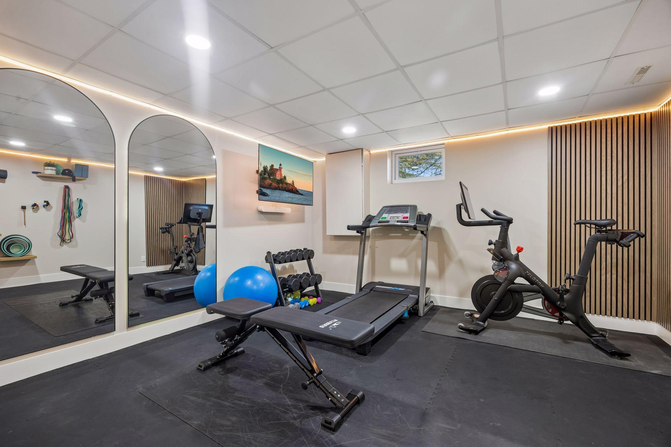
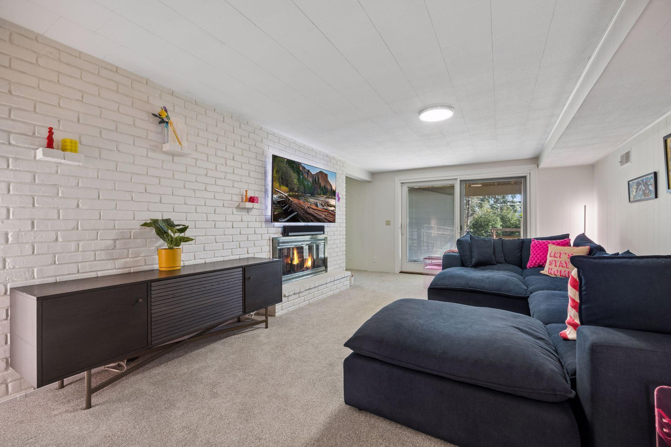
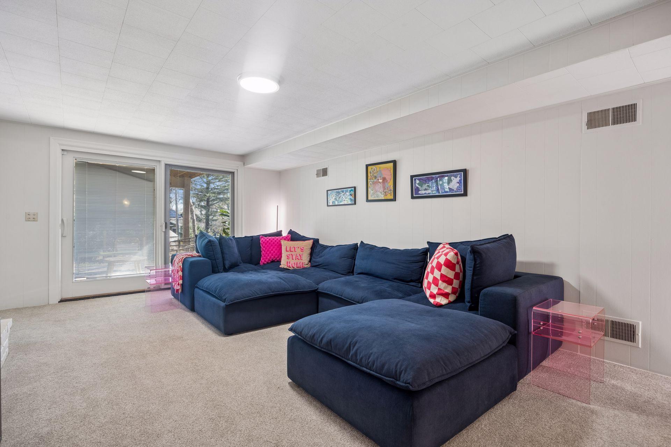
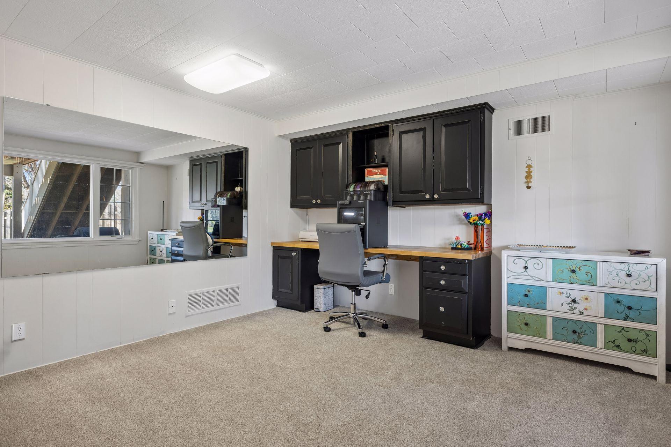
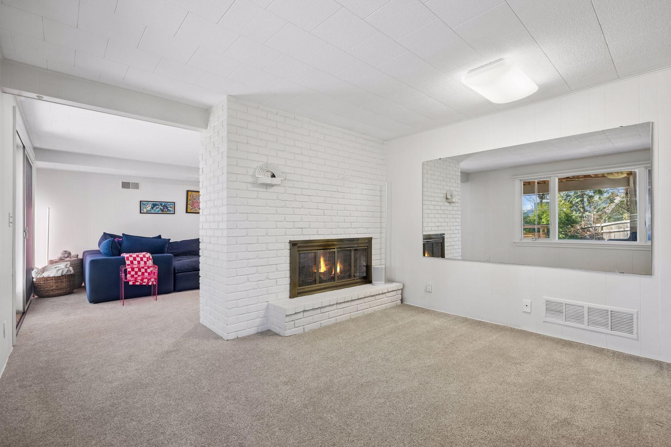
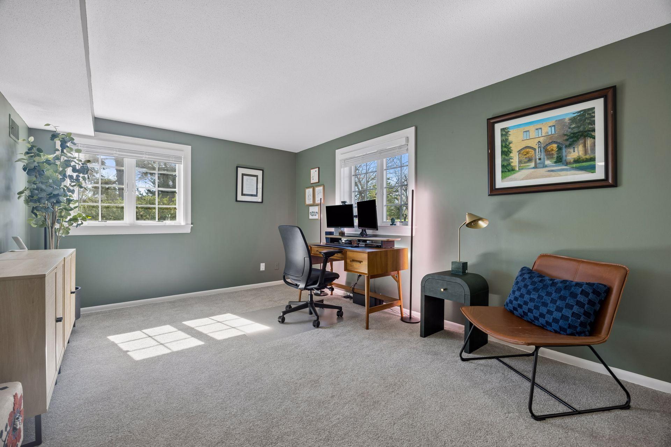
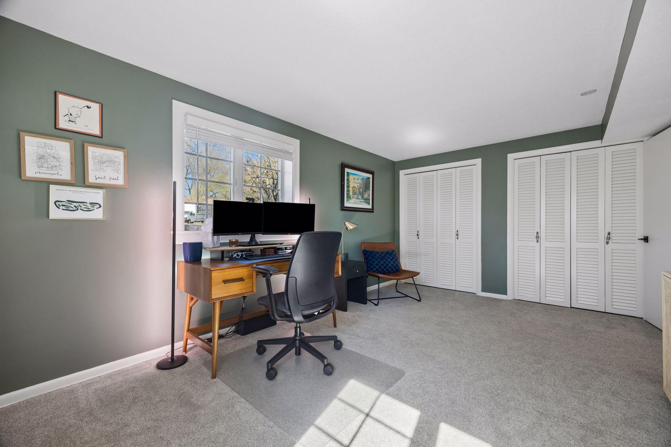
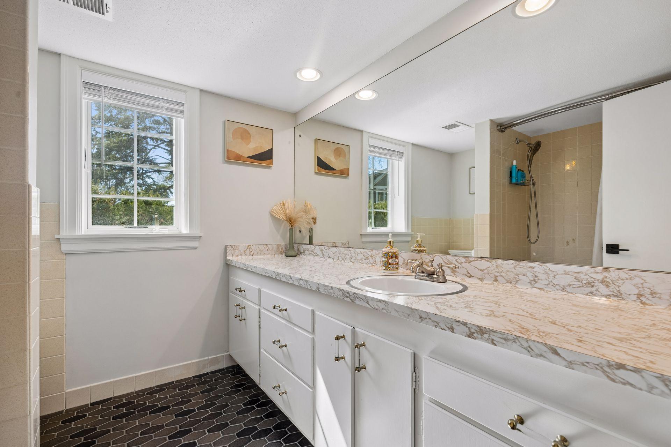
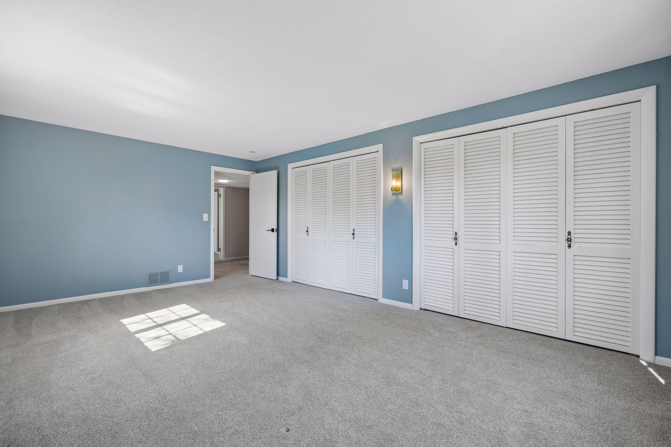
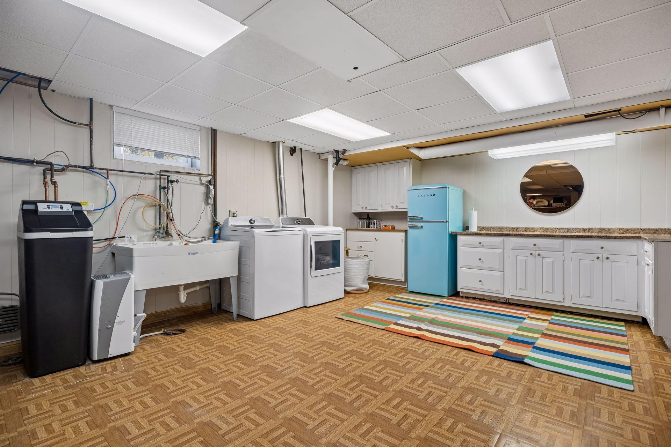
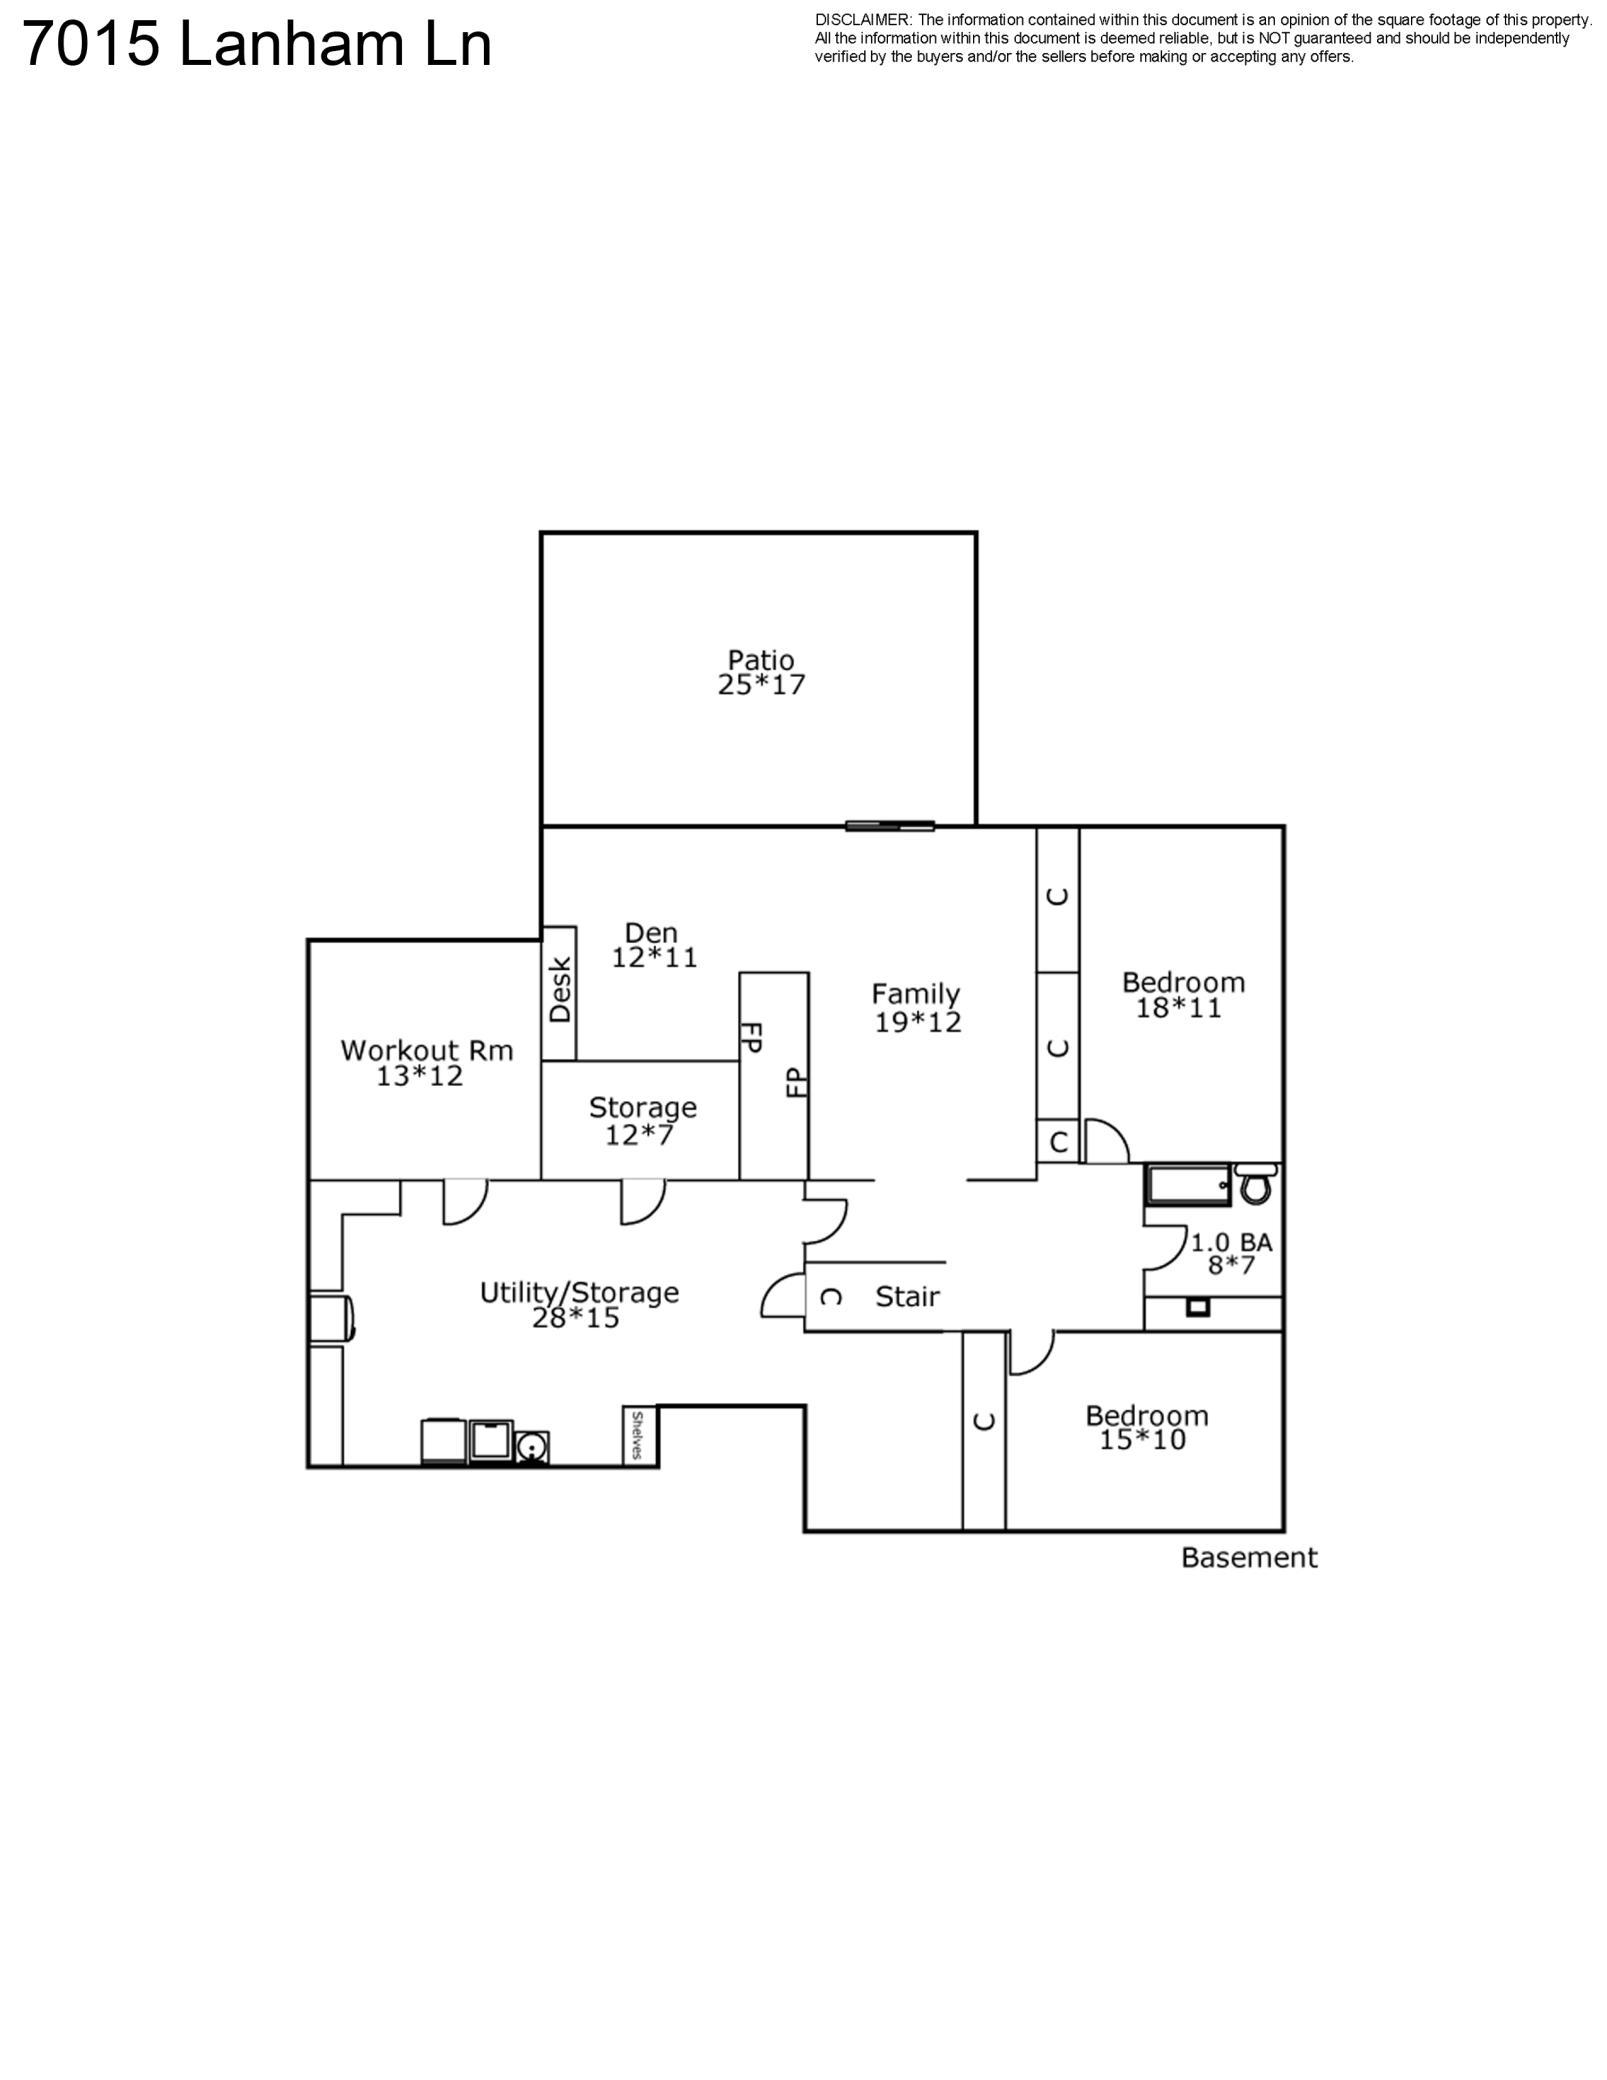
The walkout lower level offers exceptional versatility, including a spacious family room, two additional bedrooms, a full bathroom, a second office, and a dedicated workout room with tall ceilings and space for multiple machines.

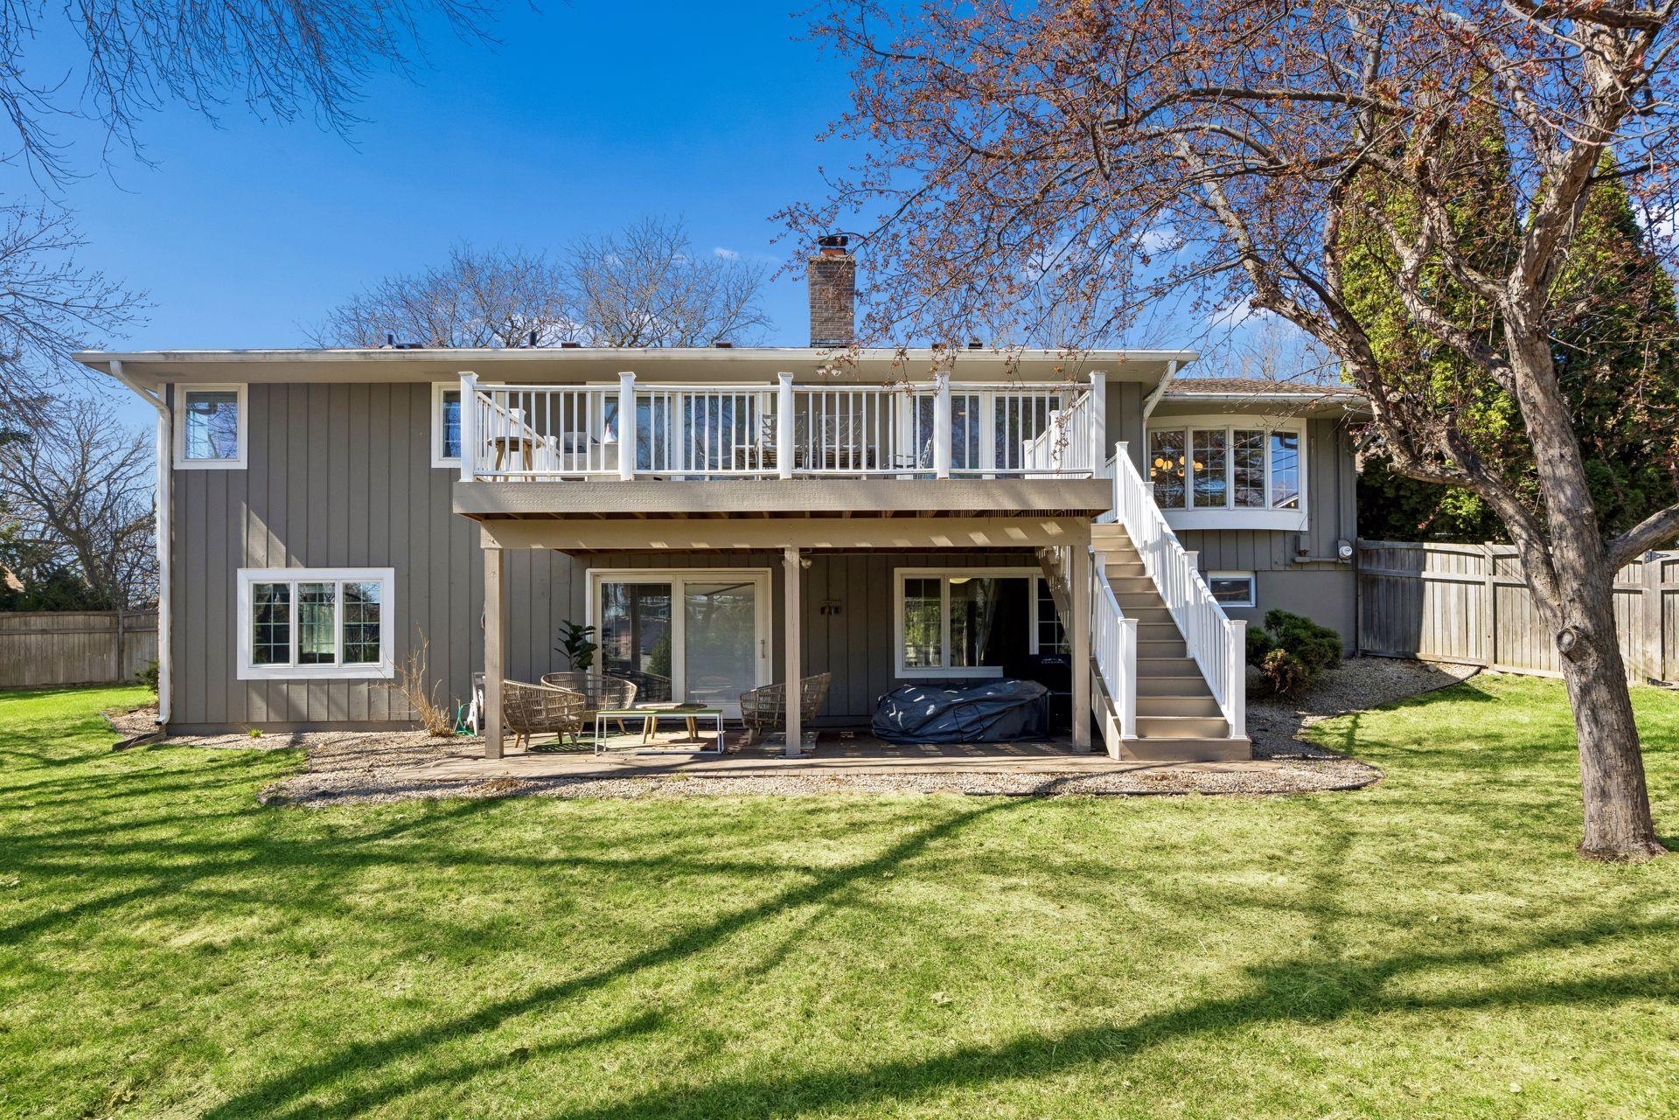
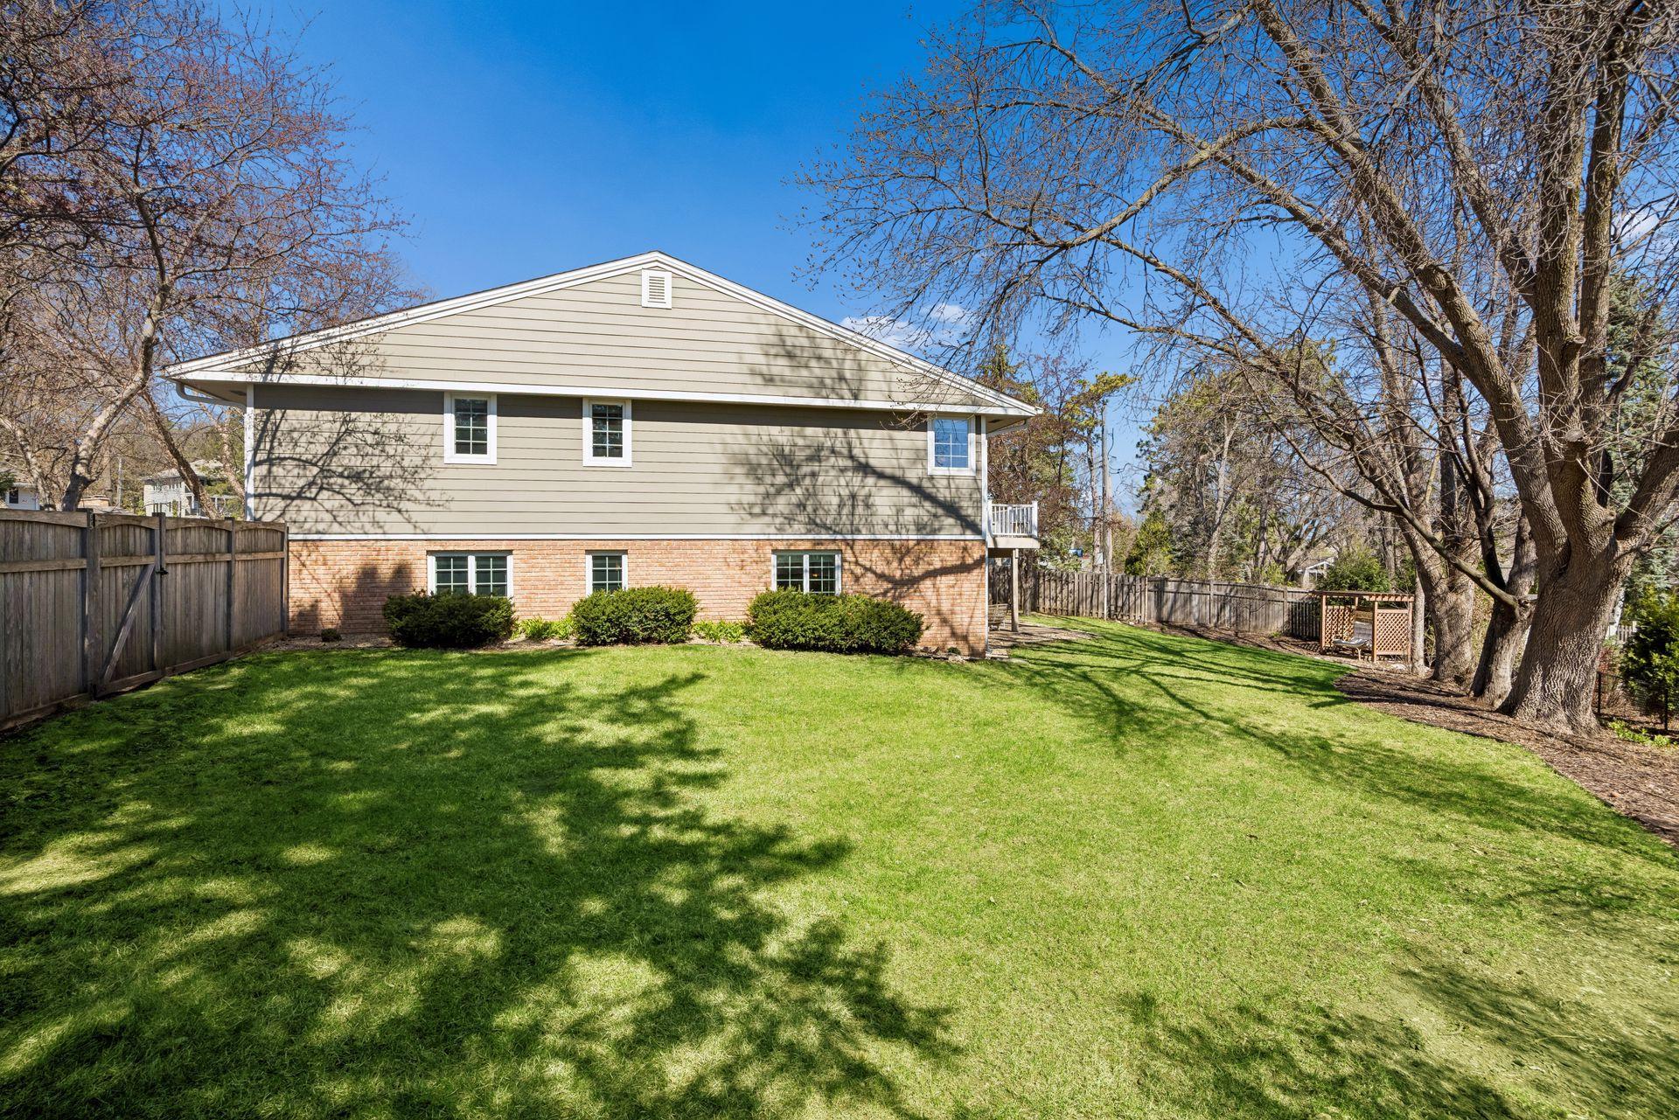
Enjoy the fully fenced backyard, complete with both a deck and patio--perfect for relaxing or entertaining.

Recent updates include fresh interior paint, new blinds, updated landscaping and tree trimming, a new induction cooktop, reverse osmosis water system, water softener, washer and dryer, and garbage disposal. A full list of improvements is available in the supplements.

4
beds

4
baths

4,167 Sq.Ft. LIVING AREA

0.37 Acres lot

Features & Amenities

Interior

  • total bedrooms4
  • Total bathrooms4
  • full bathrooms3
  • half bathroom1
  • Laundry room In Basement, Lower Level, Sink
  • Fireplace Two Sided, Amusement Room, Brick, Family Room, Living Room, Primary Bedroom, Wood Burning
  • APPLIANCES Cooktop, Dishwasher, Disposal, Dryer, Electric Water Heater, Water Filtration System, Microwave, Other, Refrigerator, Stainless Steel Appliances, Wall Oven, Washer, Water Softener Owned

Area & Lot

  • Status For Sale
  • Living Area4,167 Sq.Ft.
  • Total Area4,167 Sq.Ft.
  • Lot Area0.37 Acres
  • MLS® ID7042308
  • TypeResidential
  • YEAR BUILT1964
  • School DistrictEdina

Exterior

  • STORIES1
  • Garage Space3.0
  • water SourceCity Water/Connected
  • PoolNone
  • lot featuresIrregular Lot
  • parkingAttached Garage, Heated Garage, Insulated Garage
  • HEAT TYPEForced Air, In-Floor Heating
  • AIR CONDITIONINGCentral Air
  • sewerCity Sewer/Connected
  • Disability FeaturesOther

Financial

  • Sales Price$1,050,000
  • Real Estate Tax $11,711/yr
image

Schedule a Showing

We would love to show you our beautiful property. Please select your preferred date and time below. An agent will be in touch shortly to confirm your appointment.

Schedule a Showing

We would love to show you our beautiful property. Please select your preferred date and time below. An agent will be in touch shortly to confirm your appointment.
Thank you for your interest in 7015 Lanham Lane, Edina, MN 55439. We are reviewing your request and will be in touch shortly!

Mortgage Calculator

Estimate your monthly mortgage payment, including the principal and interest, property taxes, and HOA. Adjust the values to generate a more accurate rate.
All estimates are provided for informational purposes only. Actual amounts may vary.
$0,000 Your Payment 20 15 65
$0,000 Your Payment

Work With Us

Take the first step today. Our team will take the stress out of buying or selling your home.

Follow Us on Instagram