741 Glenwood Avenue
741 Glenwood Avenue
741 Glenwood Avenue
741 Glenwood Avenue
741 Glenwood Avenue
741 Glenwood Avenue
741 Glenwood Avenue
741 Glenwood Avenue
741 Glenwood Avenue
741 Glenwood Avenue
741 Glenwood Avenue
741 Glenwood Avenue
741 Glenwood Avenue
741 Glenwood Avenue
741 Glenwood Avenue
741 Glenwood Avenue
741 Glenwood Avenue
741 Glenwood Avenue
741 Glenwood Avenue
741 Glenwood Avenue
741 Glenwood Avenue
741 Glenwood Avenue
741 Glenwood Avenue
741 Glenwood Avenue
741 Glenwood Avenue
741 Glenwood Avenue
741 Glenwood Avenue
741 Glenwood Avenue
741 Glenwood Avenue
741 Glenwood Avenue
741 Glenwood Avenue
741 Glenwood Avenue
741 Glenwood Avenue
741 Glenwood Avenue
741 Glenwood Avenue
741 Glenwood Avenue
741 Glenwood Avenue
741 Glenwood Avenue
741 Glenwood Avenue
741 Glenwood Avenue
741 Glenwood Avenue
741 Glenwood Avenue
741 Glenwood Avenue
741 Glenwood Avenue
741 Glenwood Avenue
741 Glenwood Avenue
741 Glenwood Avenue
741 Glenwood Avenue
741 Glenwood Avenue
741 Glenwood Avenue
741 Glenwood Avenue
741 Glenwood Avenue
741 Glenwood Avenue
741 Glenwood Avenue
741 Glenwood Avenue
741 Glenwood Avenue
741 Glenwood Avenue
741 Glenwood Avenue
741 Glenwood Avenue
741 Glenwood Avenue
741 Glenwood Avenue
741 Glenwood Avenue
741 Glenwood Avenue
741 Glenwood Avenue
741 Glenwood Avenue
741 Glenwood Avenue
741 Glenwood Avenue
741 Glenwood Avenue
741 Glenwood Avenue
741 Glenwood Avenue
741 Glenwood Avenue
741 Glenwood Avenue
741 Glenwood Avenue
741 Glenwood Avenue
741 Glenwood Avenue
741 Glenwood Avenue
741 Glenwood Avenue
741 Glenwood Avenue
741 Glenwood Avenue
741 Glenwood Avenue
SEE ALL PHOTOS
741 Glenwood Avenue
741 Glenwood Avenue
741 Glenwood Avenue
741 Glenwood Avenue
741 Glenwood Avenue
741 Glenwood Avenue
741 Glenwood Avenue
741 Glenwood Avenue
741 Glenwood Avenue
741 Glenwood Avenue
741 Glenwood Avenue
741 Glenwood Avenue
741 Glenwood Avenue
741 Glenwood Avenue
741 Glenwood Avenue
741 Glenwood Avenue
741 Glenwood Avenue
741 Glenwood Avenue
741 Glenwood Avenue
741 Glenwood Avenue
741 Glenwood Avenue
741 Glenwood Avenue
741 Glenwood Avenue
741 Glenwood Avenue
741 Glenwood Avenue
741 Glenwood Avenue
741 Glenwood Avenue
741 Glenwood Avenue
741 Glenwood Avenue
741 Glenwood Avenue
741 Glenwood Avenue
741 Glenwood Avenue
741 Glenwood Avenue
741 Glenwood Avenue
741 Glenwood Avenue
741 Glenwood Avenue
741 Glenwood Avenue
741 Glenwood Avenue
741 Glenwood Avenue
741 Glenwood Avenue
741 Glenwood Avenue
741 Glenwood Avenue
741 Glenwood Avenue
741 Glenwood Avenue
741 Glenwood Avenue
741 Glenwood Avenue
741 Glenwood Avenue
741 Glenwood Avenue
741 Glenwood Avenue
741 Glenwood Avenue
741 Glenwood Avenue
741 Glenwood Avenue
741 Glenwood Avenue
741 Glenwood Avenue
741 Glenwood Avenue
741 Glenwood Avenue
741 Glenwood Avenue
741 Glenwood Avenue
741 Glenwood Avenue
741 Glenwood Avenue
741 Glenwood Avenue
741 Glenwood Avenue
741 Glenwood Avenue
741 Glenwood Avenue
741 Glenwood Avenue
741 Glenwood Avenue
741 Glenwood Avenue
741 Glenwood Avenue
741 Glenwood Avenue
741 Glenwood Avenue
741 Glenwood Avenue
741 Glenwood Avenue
741 Glenwood Avenue
741 Glenwood Avenue
741 Glenwood Avenue
741 Glenwood Avenue
741 Glenwood Avenue
741 Glenwood Avenue
741 Glenwood Avenue
741 Glenwood Avenue
Courtesy of Compass, Jacy Quimby Listing Contact:  
Sold

741 Glenwood Avenue

741 Glenwood Avenue, Big Lake, MN 55309

$360,000
Highest & Best Offers due 4/9 @ 7pm.
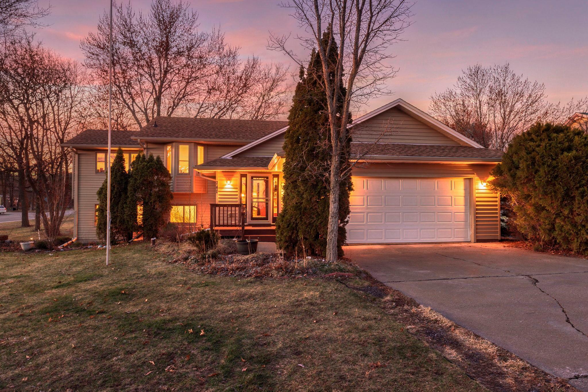
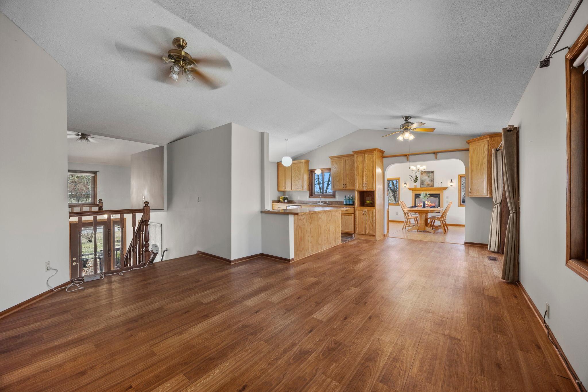
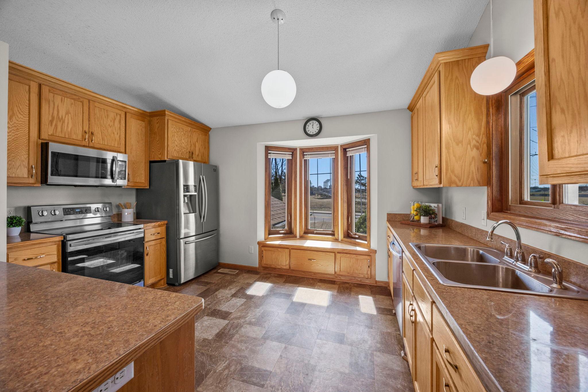
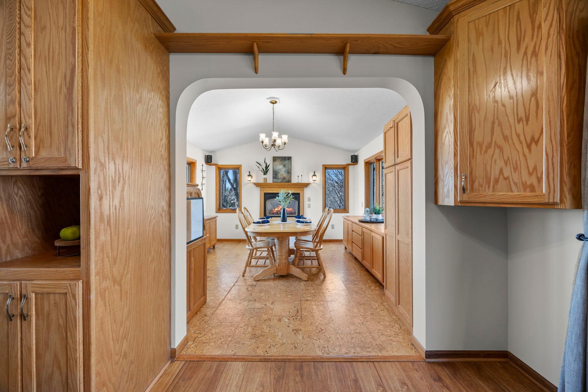
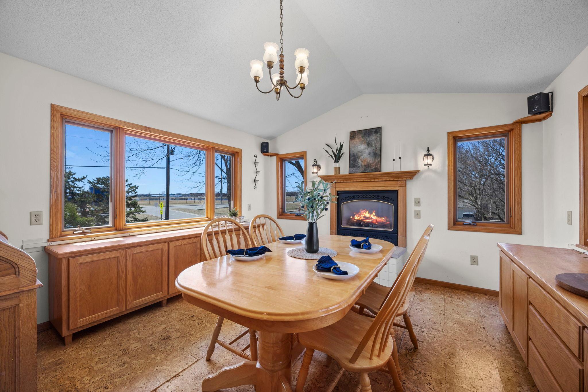
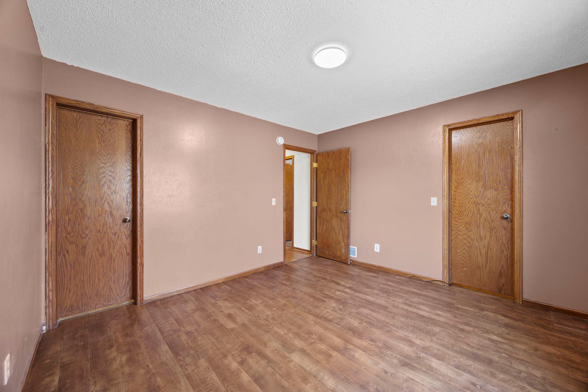
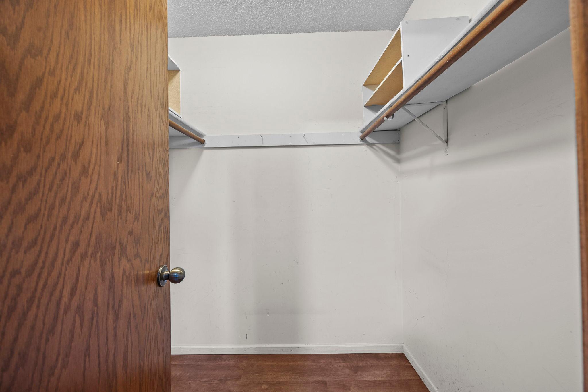
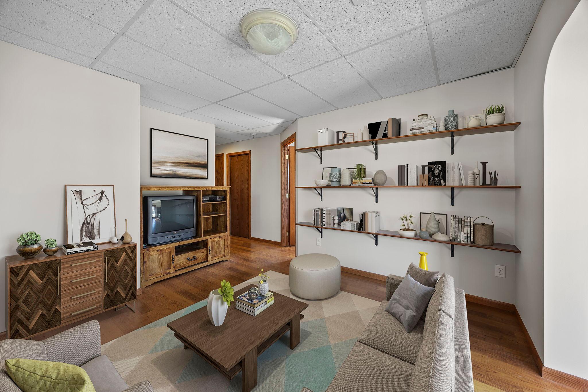
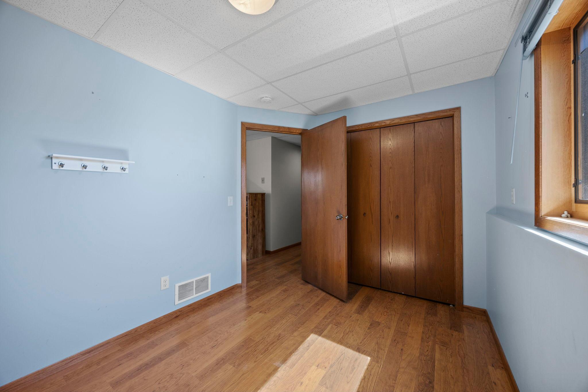
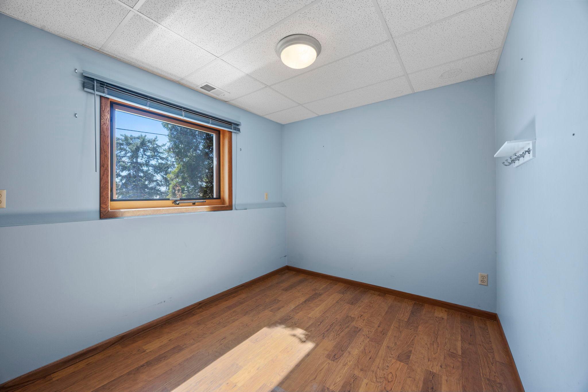
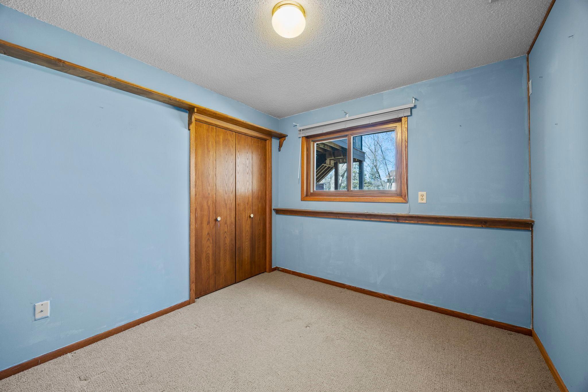
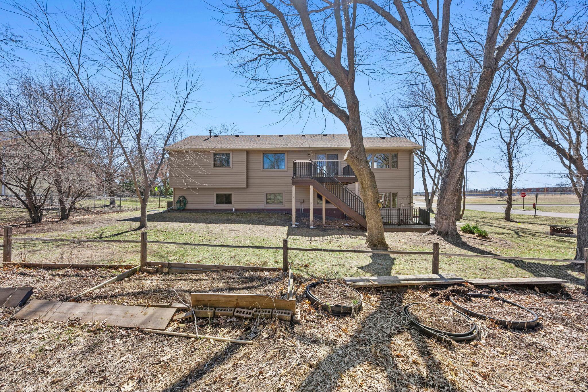
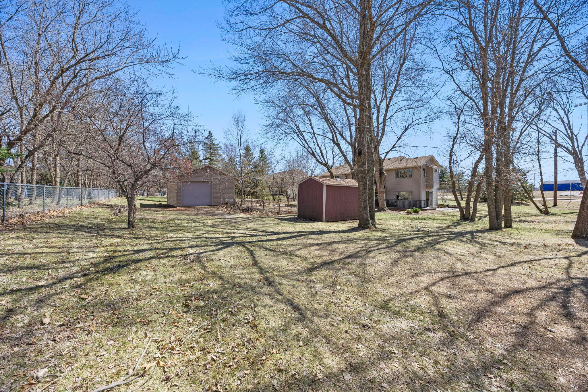
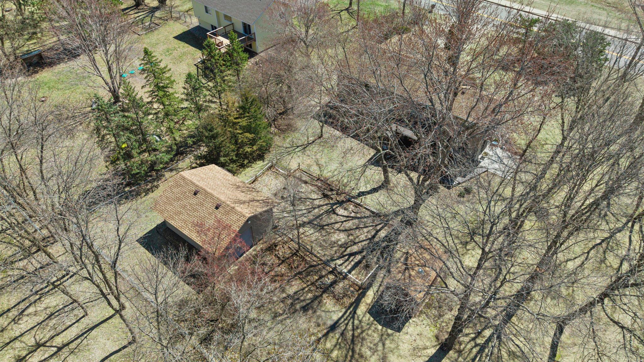
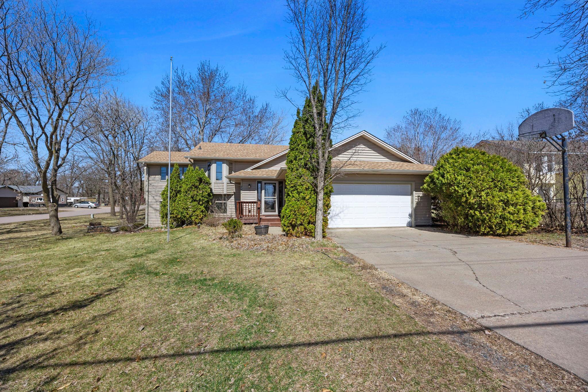
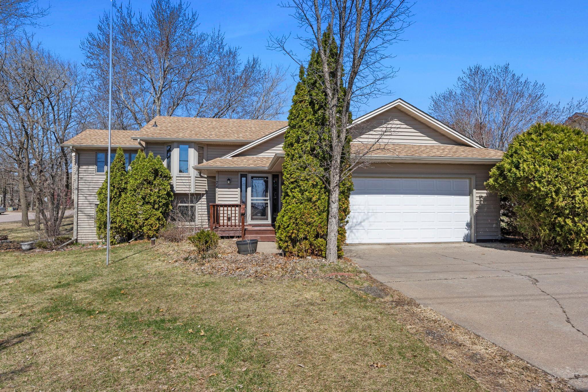
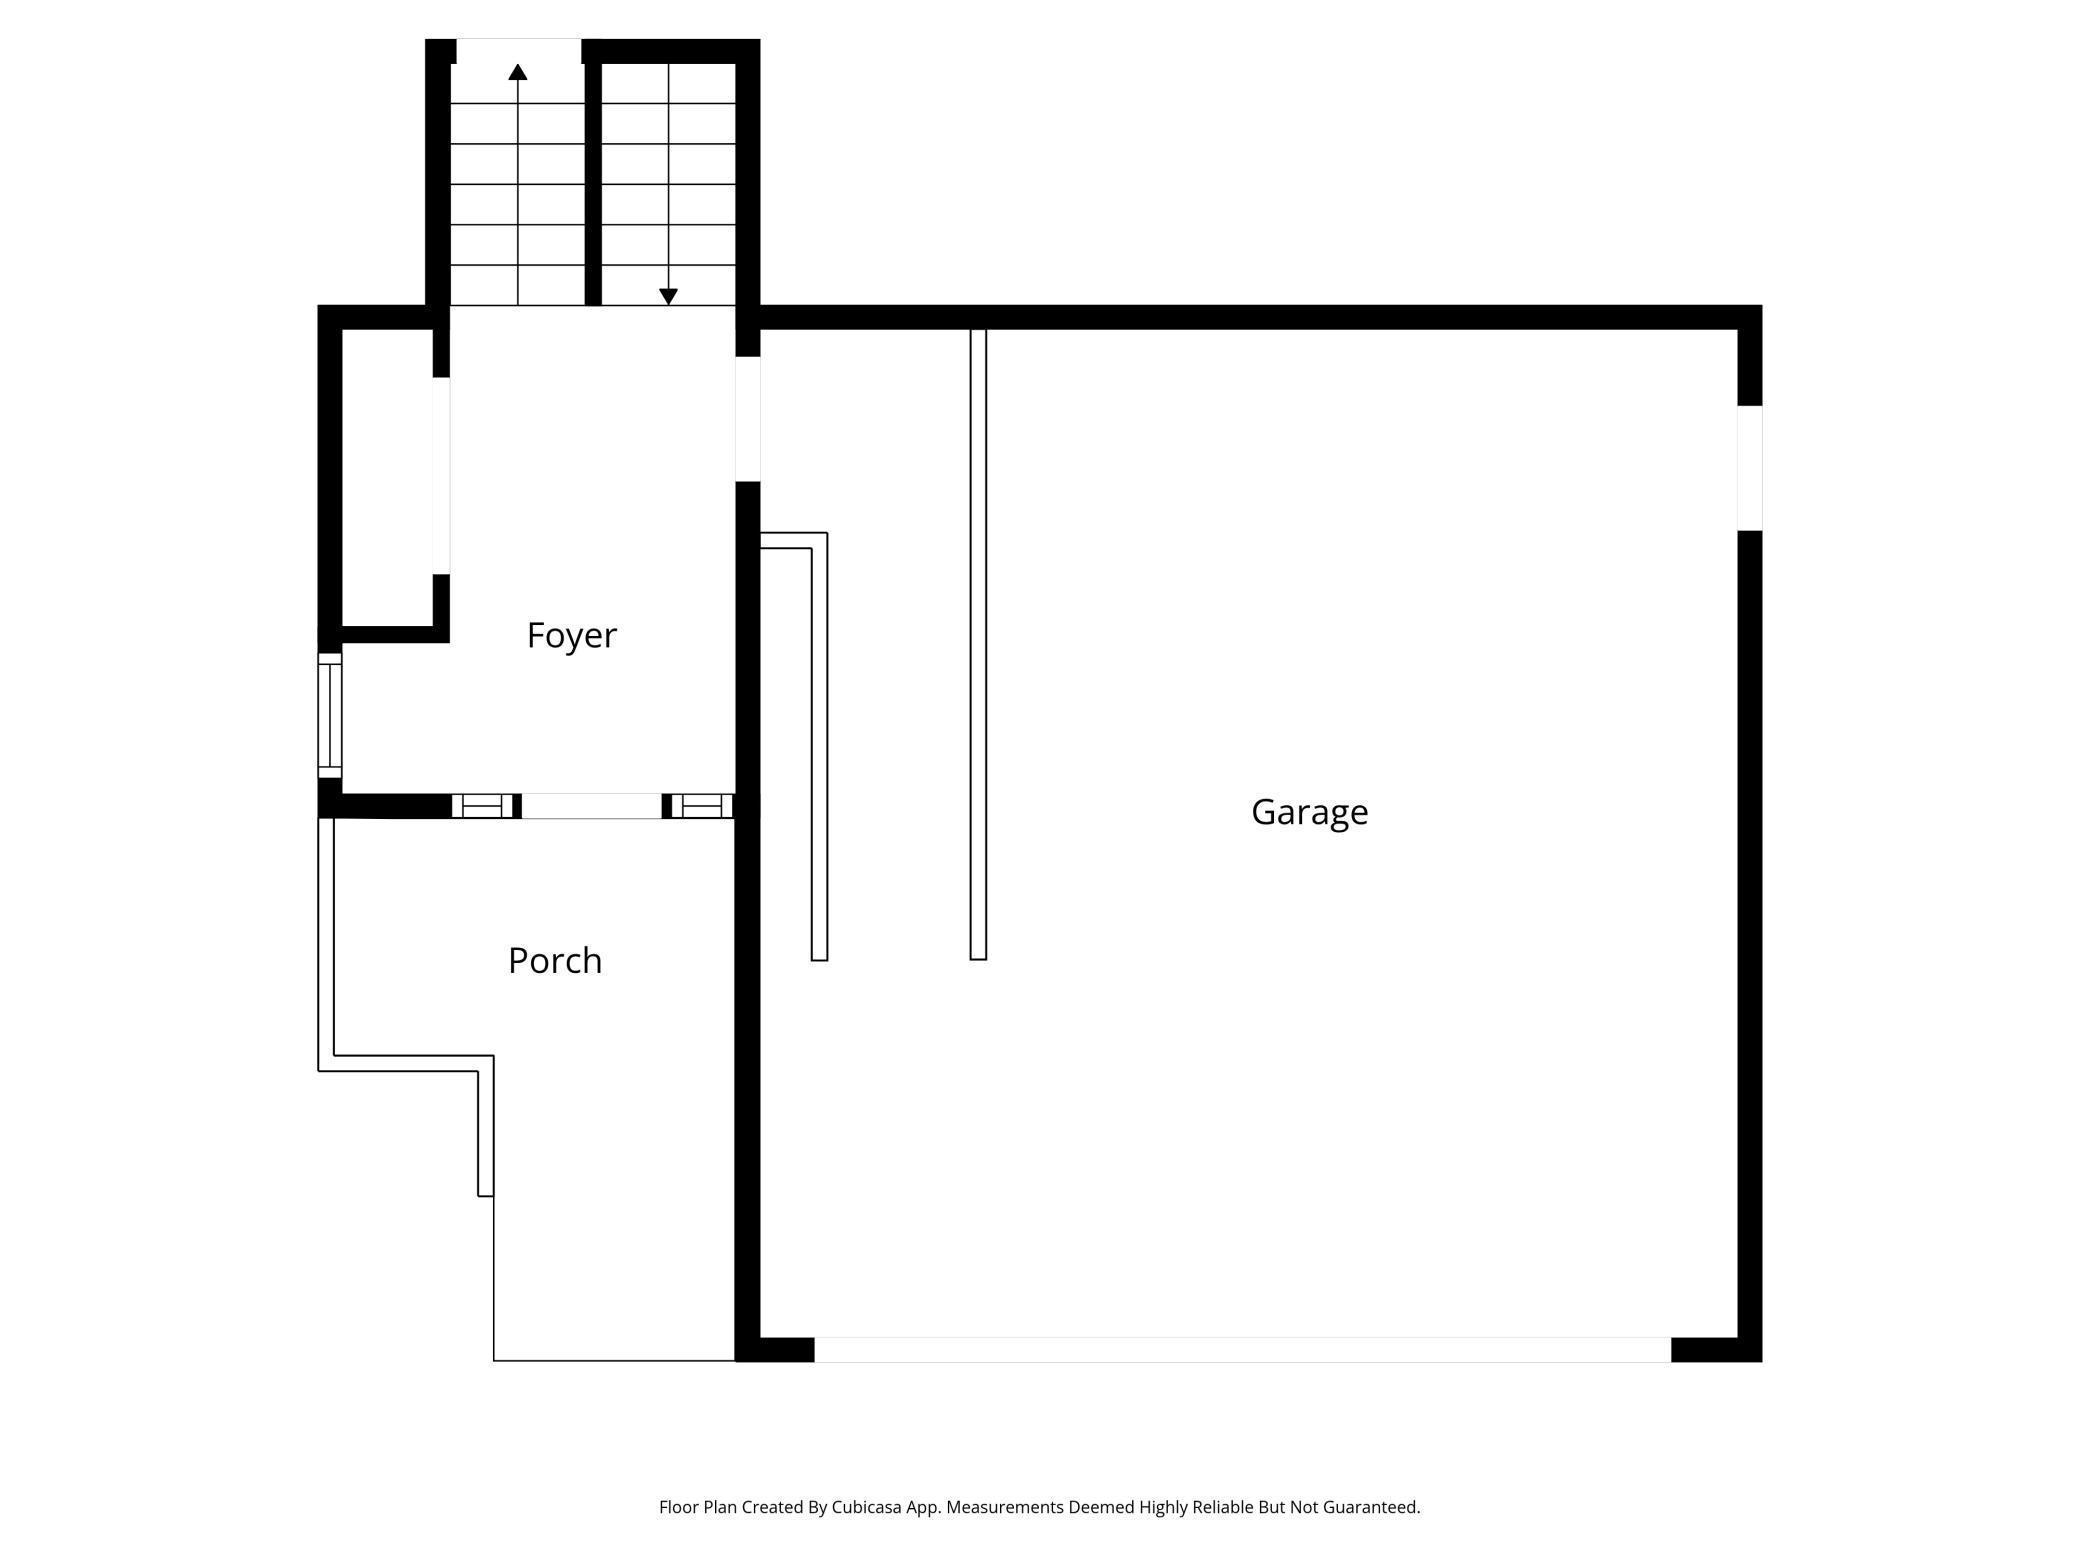
Welcome to this spacious corner-lot home set on a beautiful half-acre lot, offering room to spread out both inside and out. Featuring 5 bedrooms, 2 bathrooms, and a 2-car attached garage, this home delivers the space and functionality today's buyers are looking for.
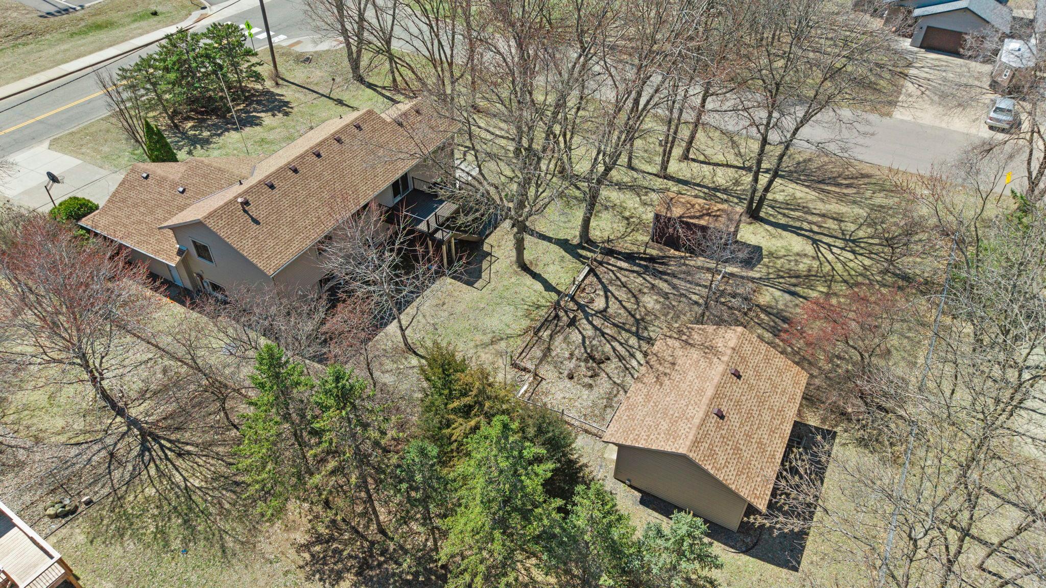
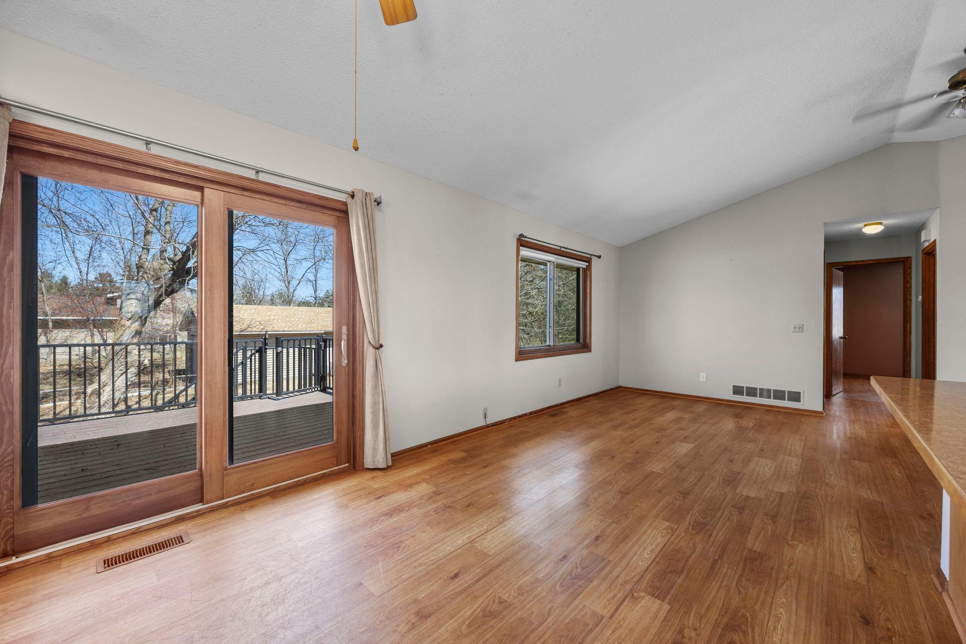
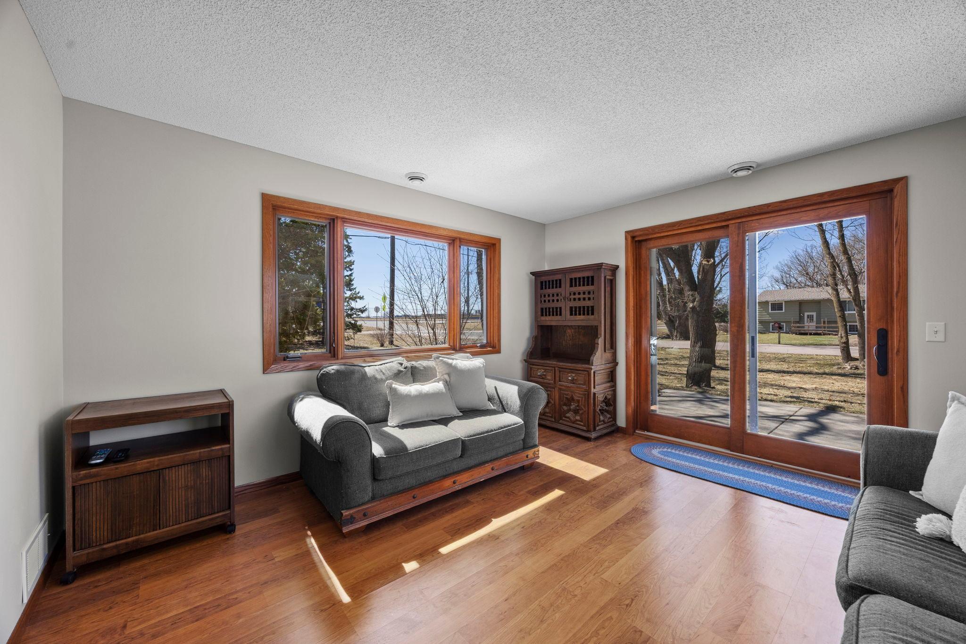
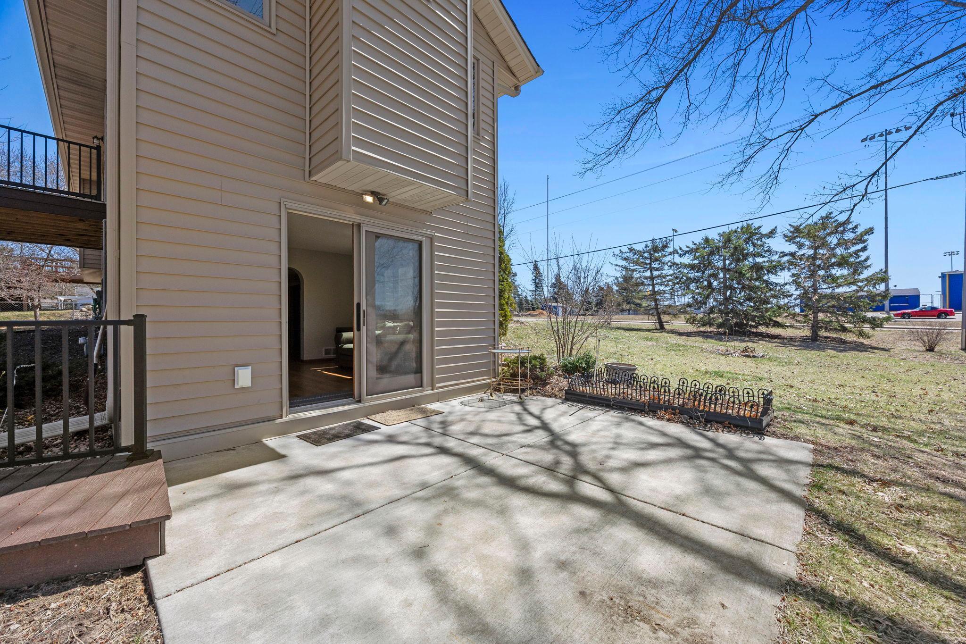
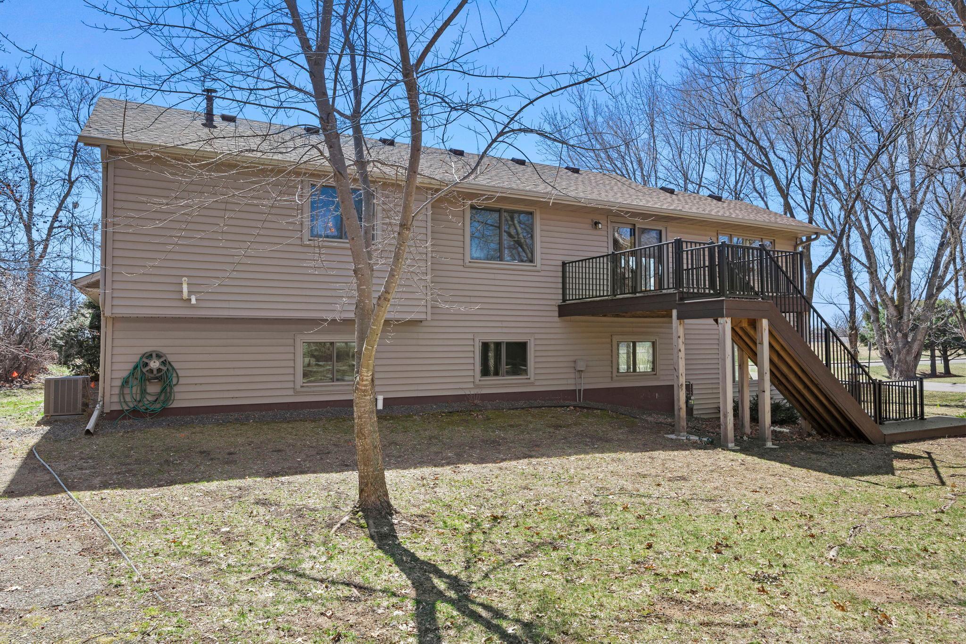
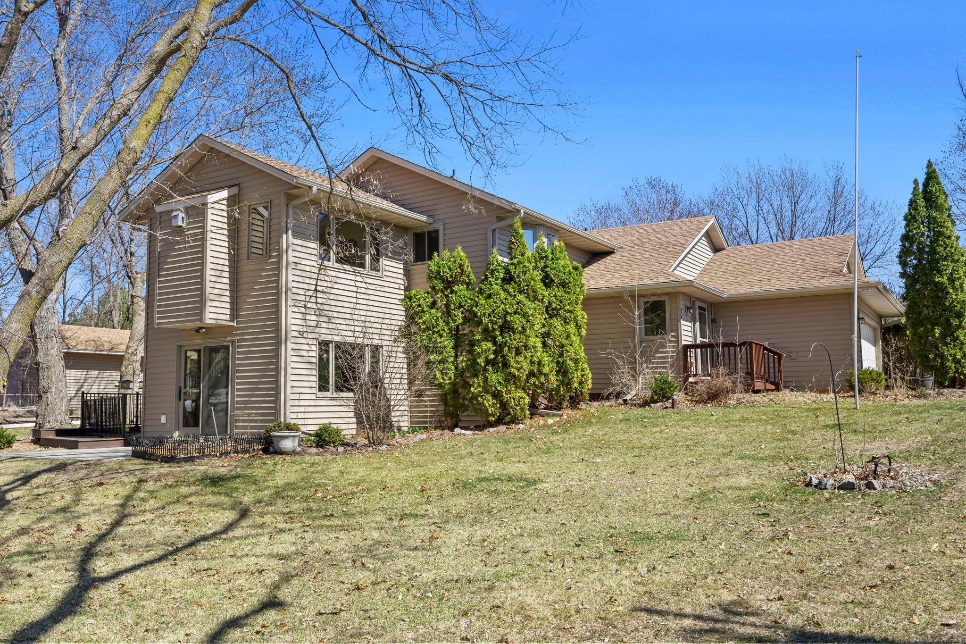
A major addition completed in 2015 provides expanded living space on the upper & Lower levels, perfect for entertaining or everyday living. Step outside to enjoy the composite deck, complete with a newer patio door for easy indoor-outdoor living, all overlooking the generous yard.
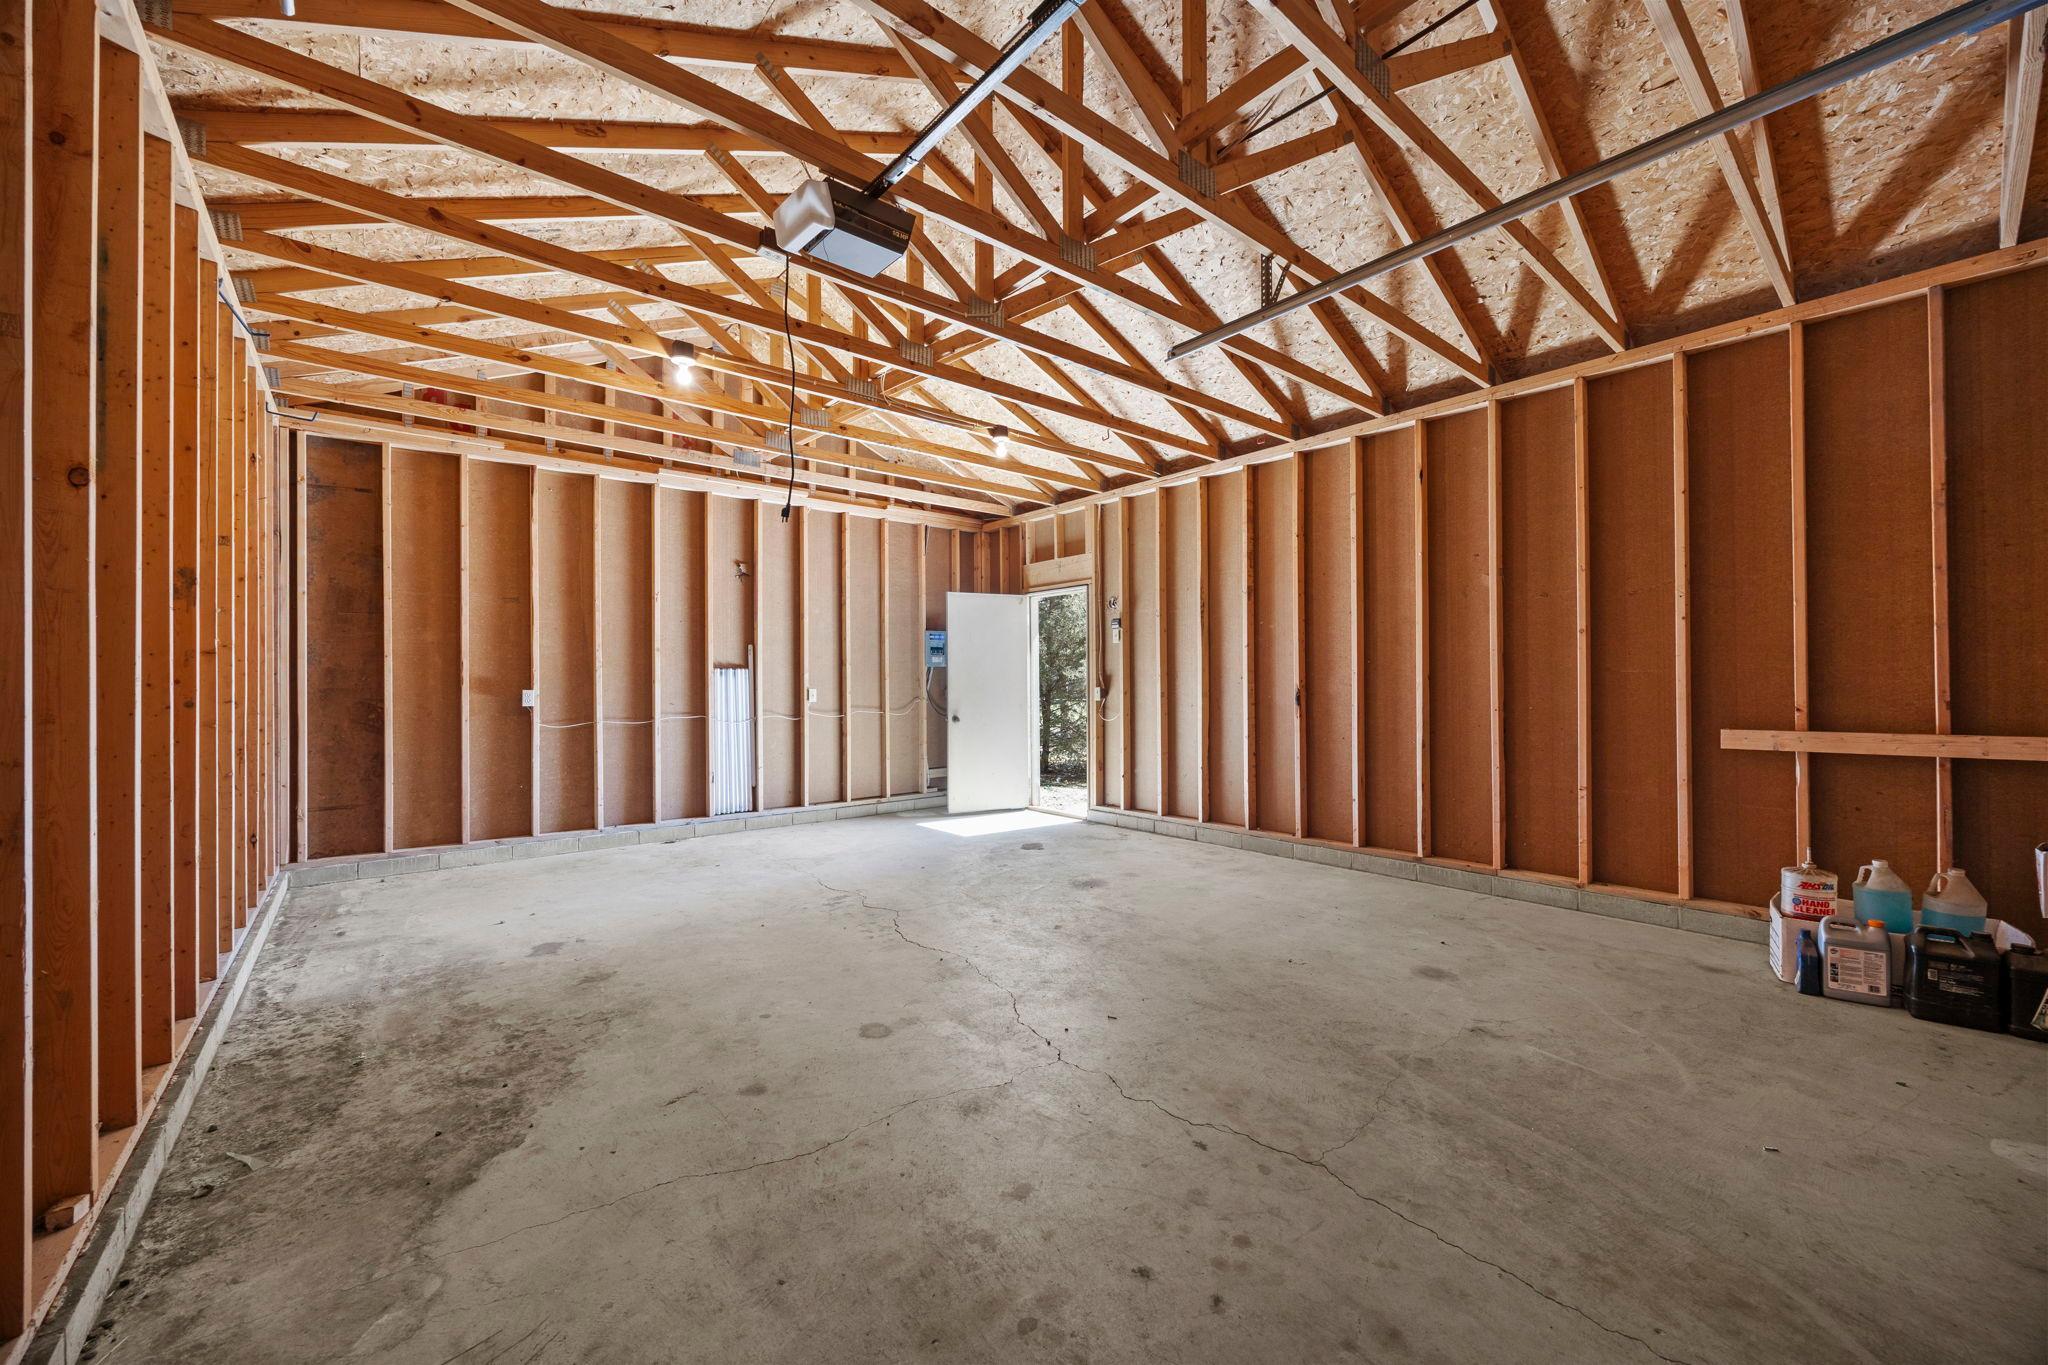
Car enthusiasts, hobbyists, or those looking for the ultimate hangout space will love the detached garage--perfectly suited for a workshop or "man cave" with 200 amp electrical service.
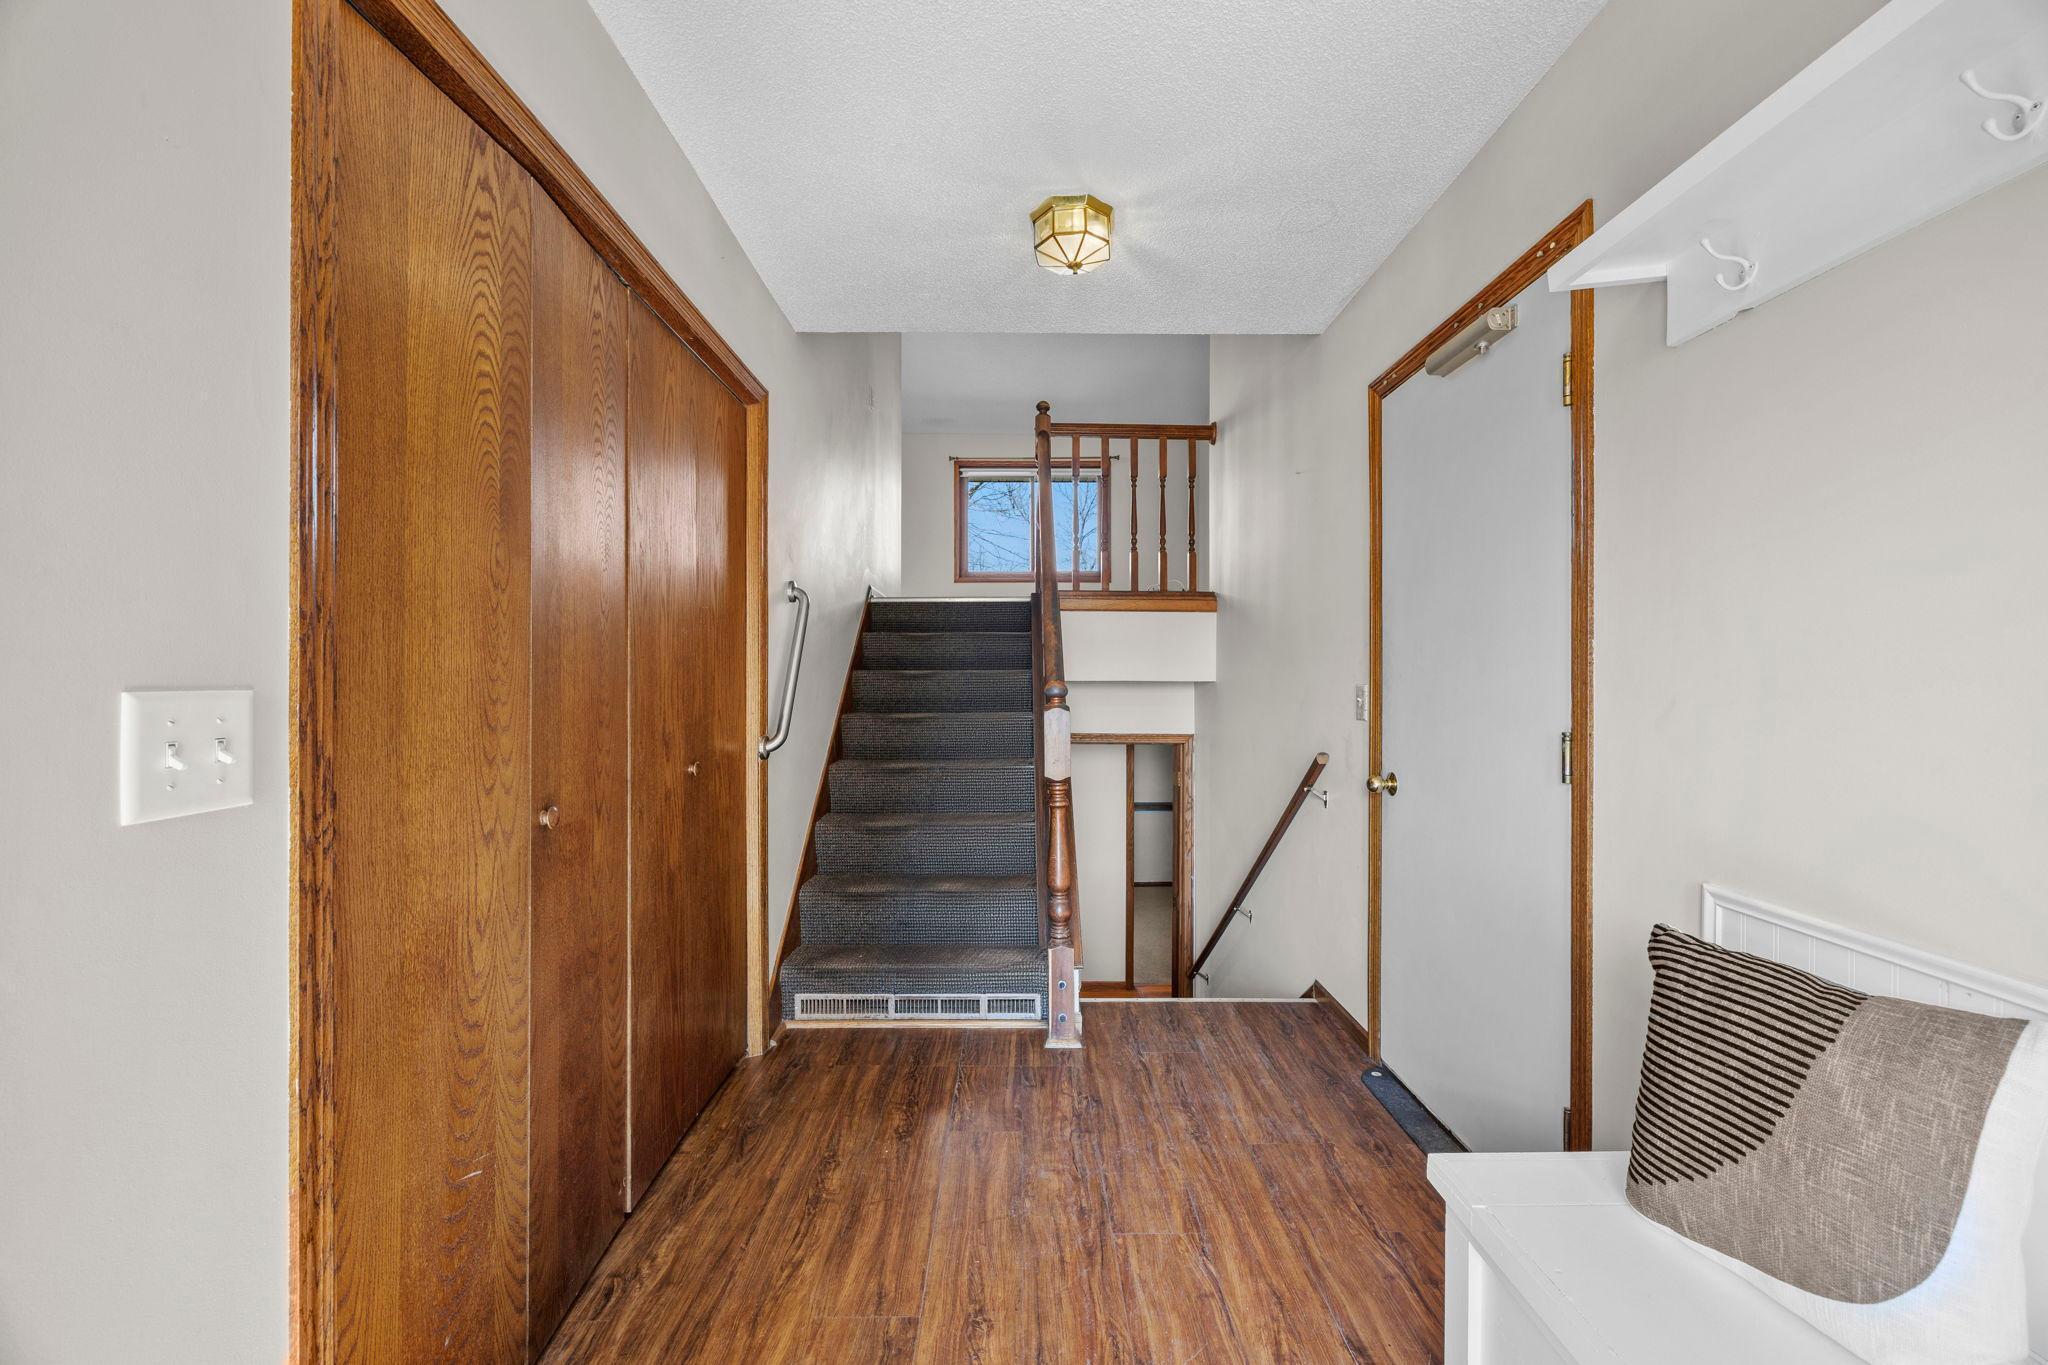
Major updates include A new roof (2023), new front entrance and patio doors (2021), a new composite deck installed in (2021), and a brand new septic system to be installed, (2026) offering peace of mind and added value for the next owner.
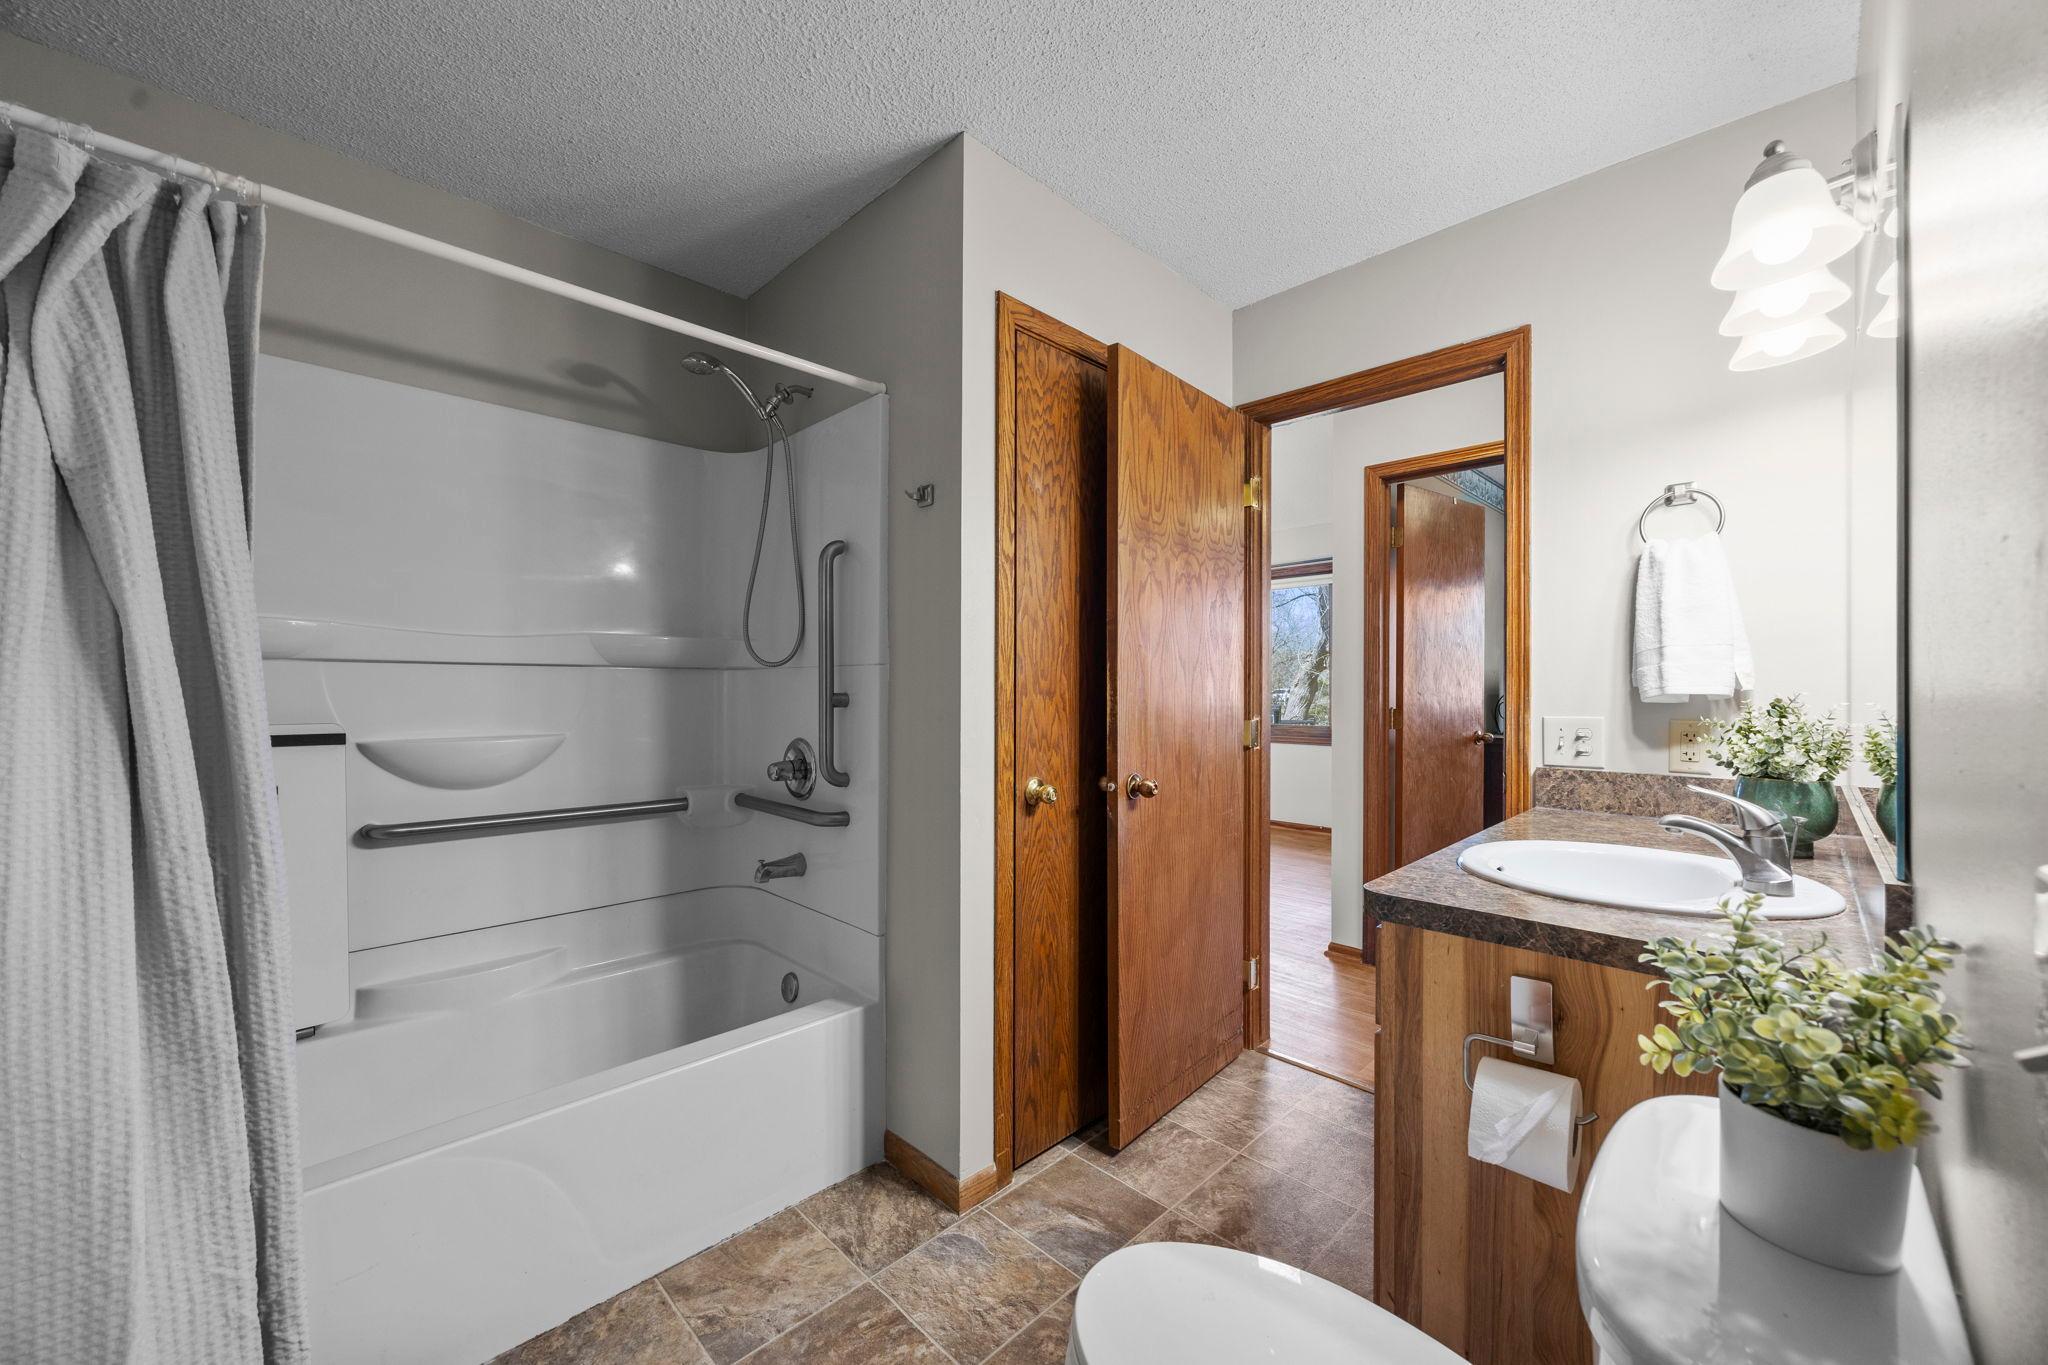
This home also offers full accessibility features, with a chair lift and ramp making it a great option for a variety of living needs. (Both can be removed if needed)

5
beds

2
baths

2,347 Sq.Ft. LIVING AREA

0.49 Acres lot

Features & Amenities

Interior

  • total bedrooms5
  • Total bathrooms2
  • full bathroom1
  • three quarter bathroom1
  • Laundry room Lower Level
  • Fireplace Family Room, Gas
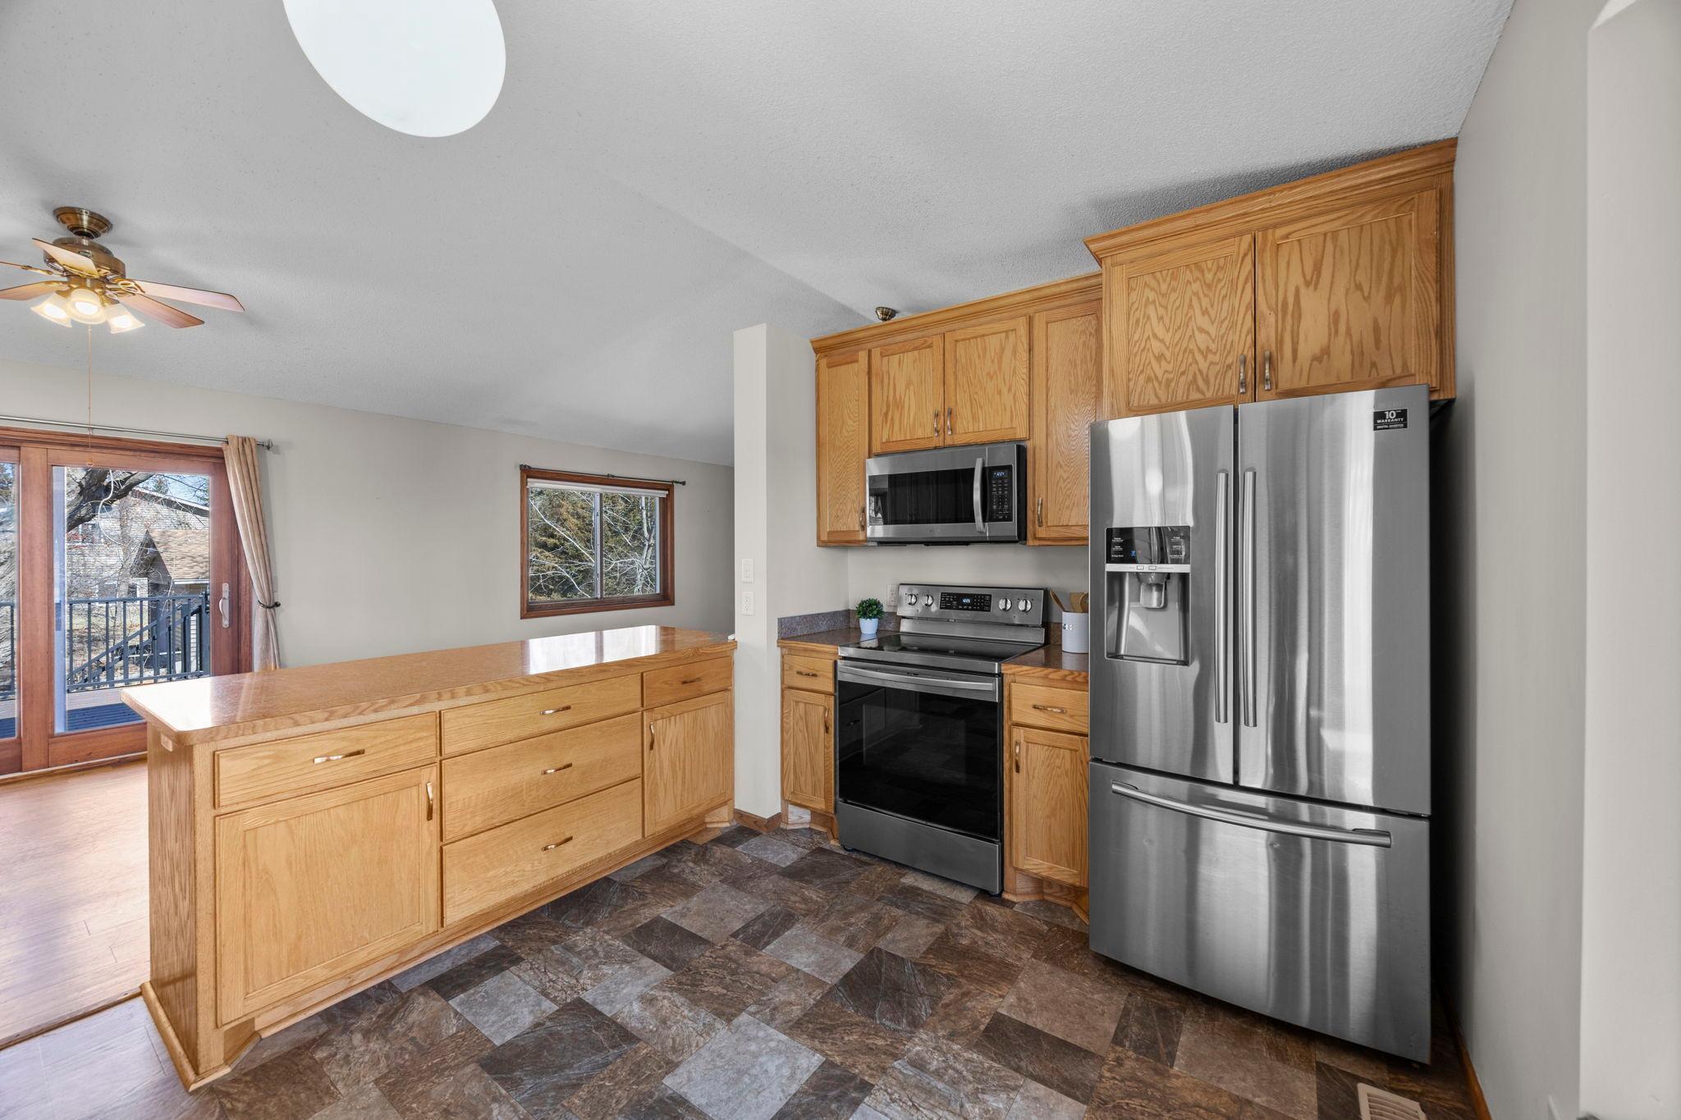
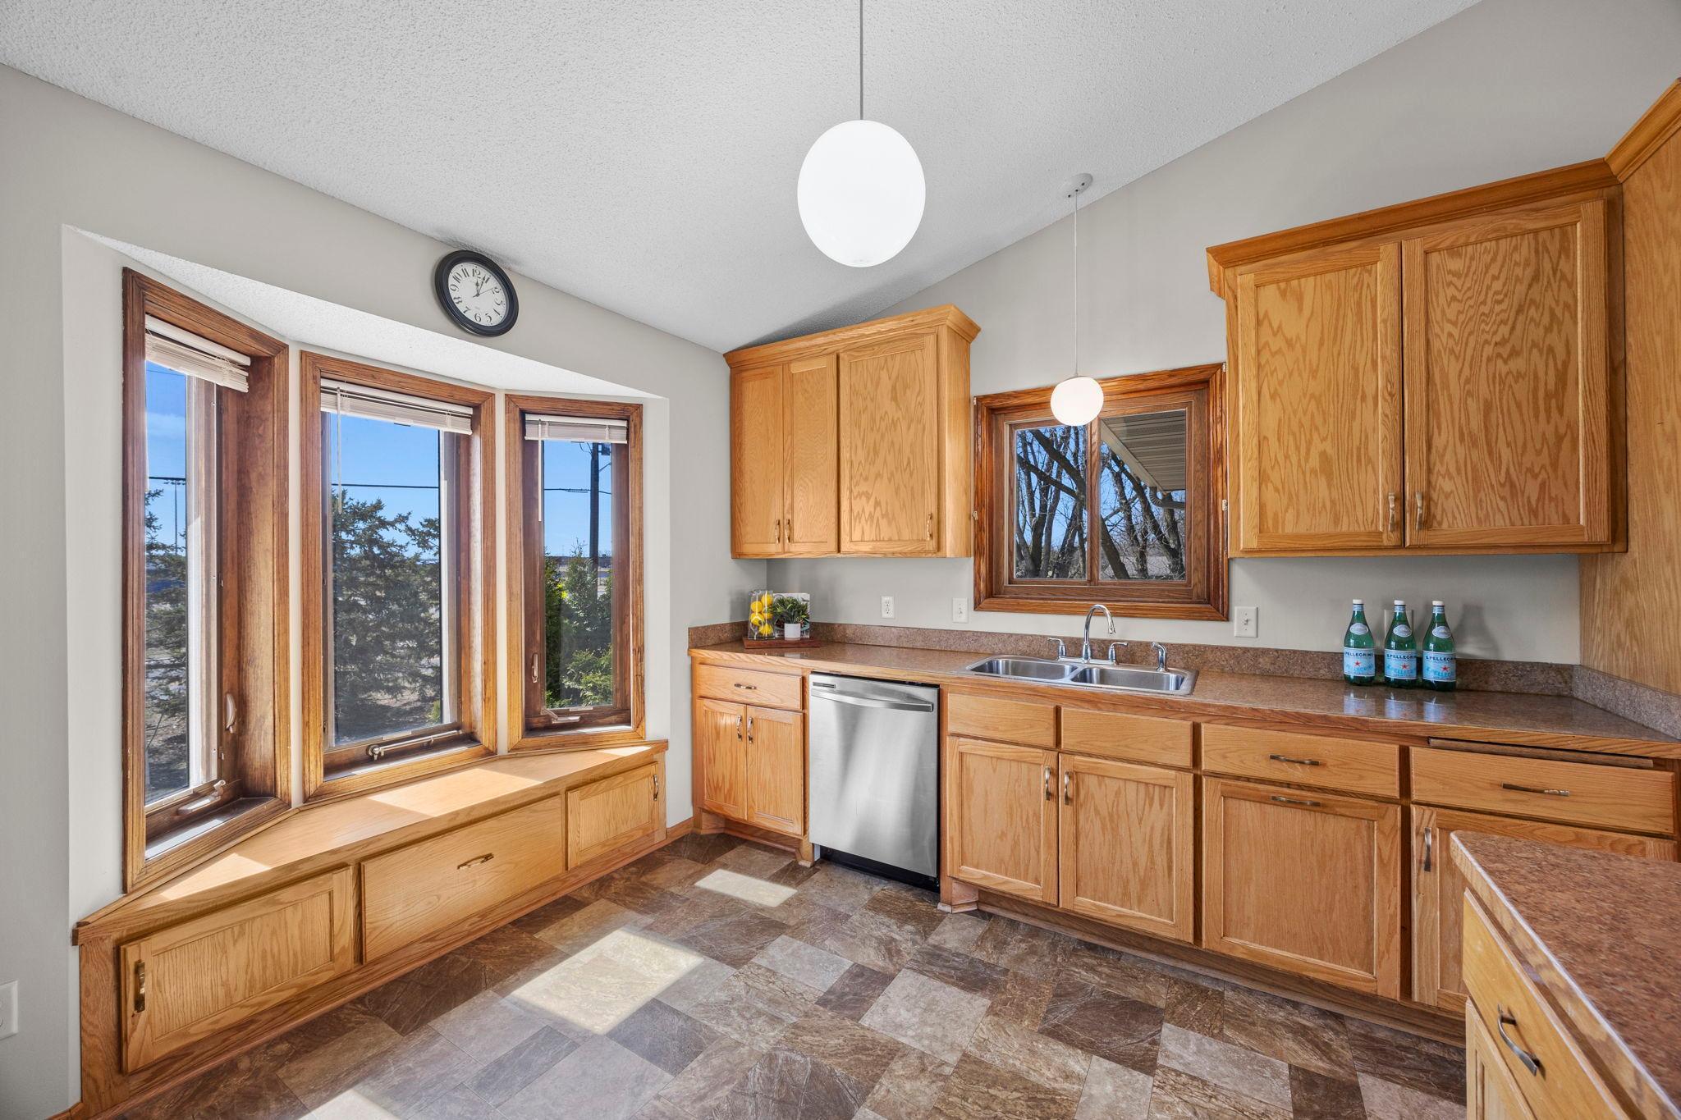
  • APPLIANCES Dishwasher, Dryer, Exhaust Fan, Microwave, Range, Refrigerator, Washer, Water Softener Owned

Area & Lot

  • Status Sold
  • Date Sold May 22, 2026
  • Living Area2,347 Sq.Ft.
  • Total Area2,715 Sq.Ft.
  • Lot Area0.49 Acres
  • MLS® ID7028942
  • TypeResidential
  • YEAR BUILT1987
  • School DistrictBig Lake

Exterior

  • STORIES2
  • Garage Space3.0
  • water SourceWell
  • roofAge 8 Years or Less, Asphalt
  • lot featuresCorner Lot, Tree Coverage - Medium
  • parkingAttached Garage, Detached Garage, Garage Door Opener
  • HEAT TYPEForced Air
  • AIR CONDITIONINGCentral Air
  • sewerPrivate Sewer
  • Disability FeaturesFully Wheelchair, Grab Bars In Bathroom, Stair Chair Lift, Wheelchair Ramp(s)

Financial

  • Sales Price$360,000
  • Real Estate Tax $4,424/yr
View Virtual Tour

Work With Us

Take the first step today. Our team will take the stress out of buying or selling your home.

Follow Us on Instagram