7451 Bittersweet Drive
SEE ALL PHOTOS
7451 Bittersweet Drive
Courtesy of Compass, Michael J Pahl Listing Contact:  
Pending

7451 Bittersweet Drive

7451 Bittersweet Drive, Eden Prairie, MN 55344

$349,900
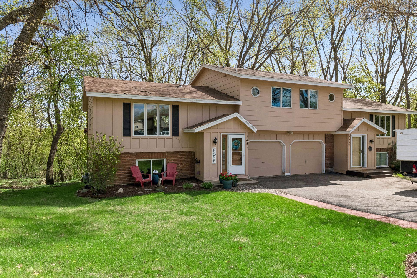
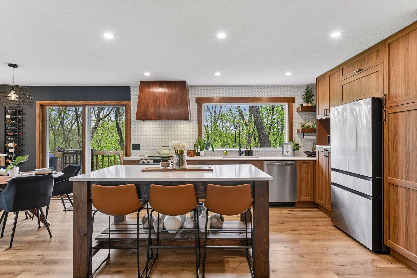
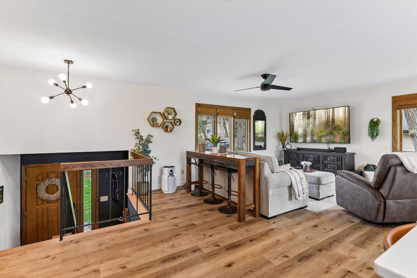
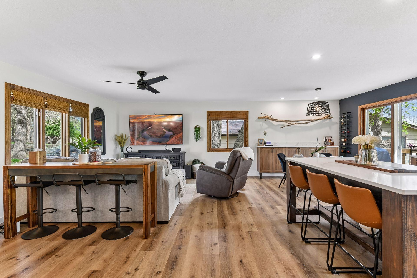
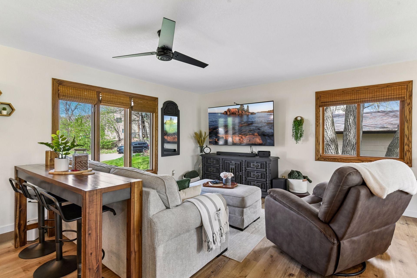
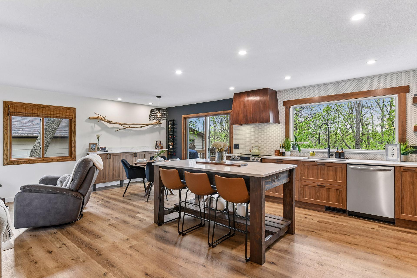
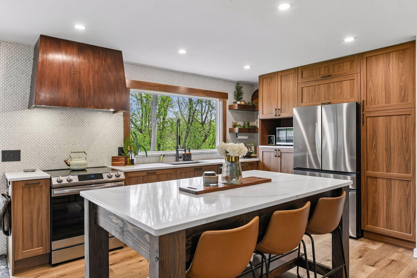
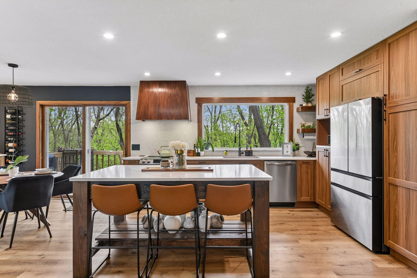
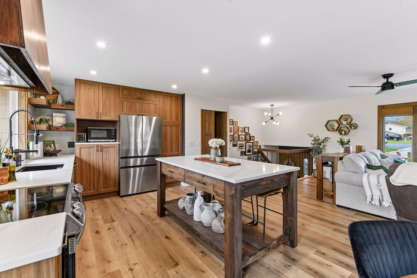
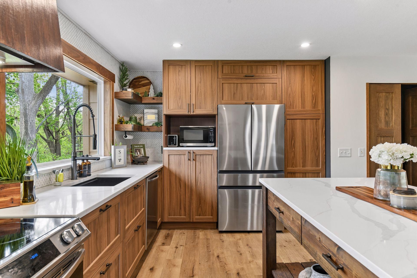
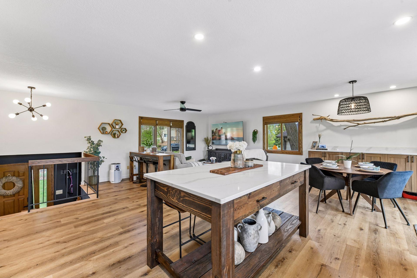
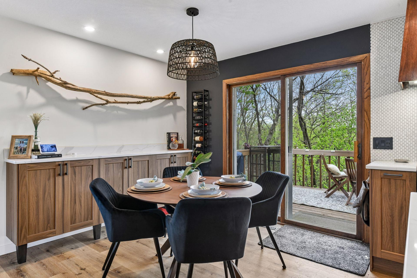
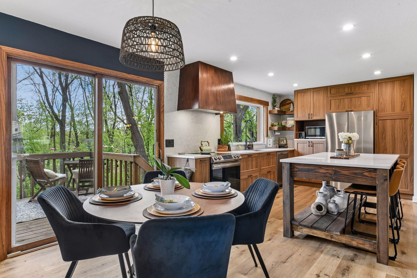
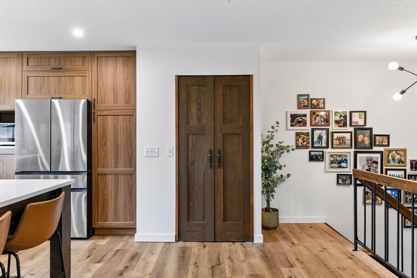
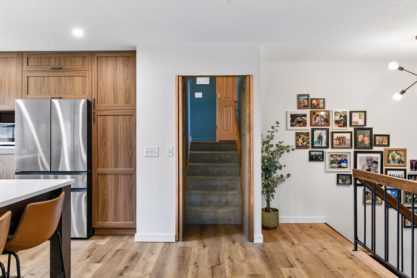
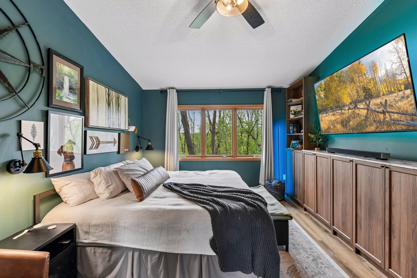
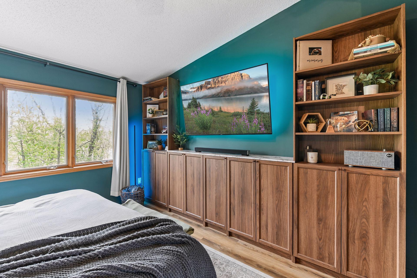
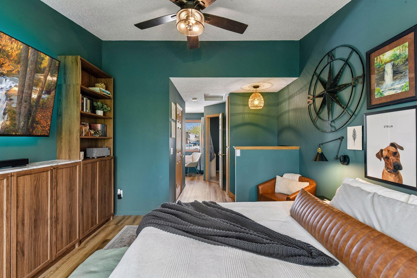
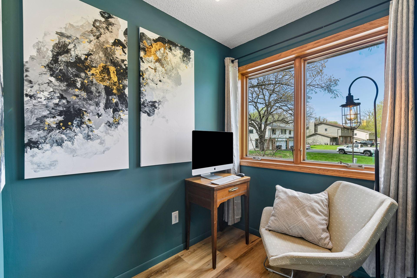
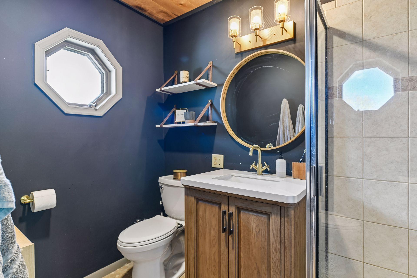
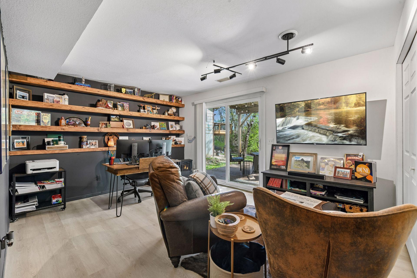
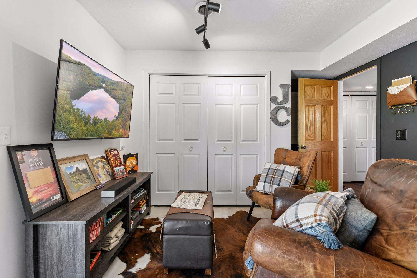
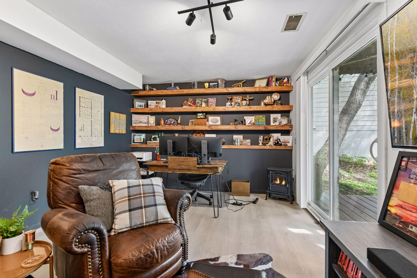
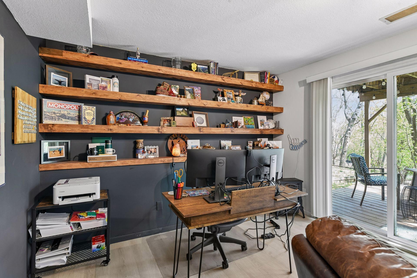
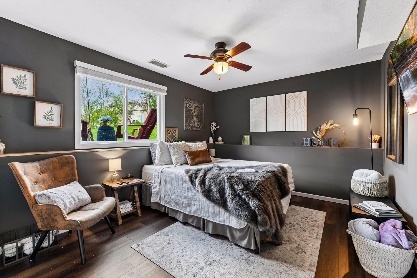
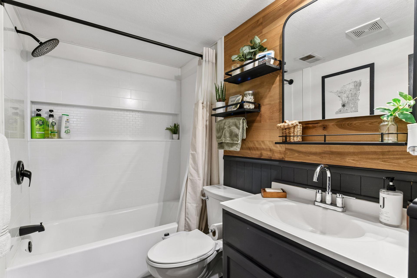
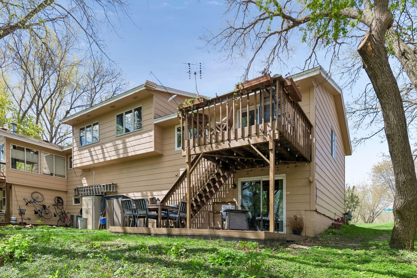
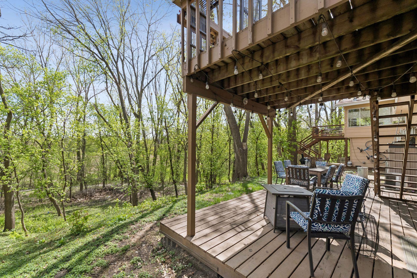
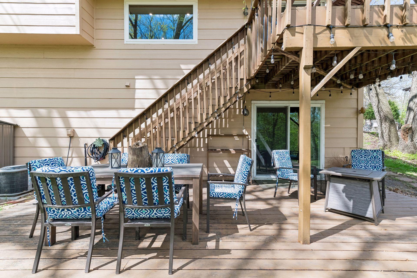
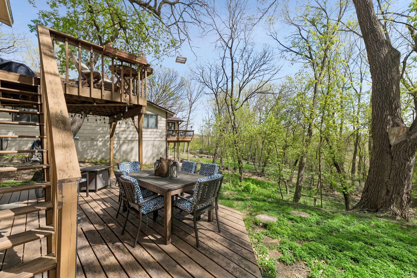
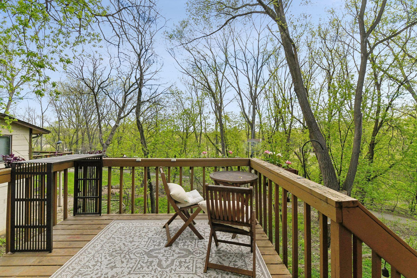
Beautifully updated twin-home has no HOA and is in a great location! This 3-bedroom, 2-bath property features a stylish interior with new flooring throughout and a stunning kitchen complete with a large island, custom cabinetry, and new stainless steel appliances--perfect for cooking and entertaining. The private primary suite offers a peaceful retreat with custom built-ins for added storage and character. The lower level includes two nicely updated bedrooms, providing flexible space for family, guests, or a home office. Step outside to enjoy a private backyard and a spacious deck, ideal for relaxing or hosting gatherings. Move-in ready and full of modern updates--this home is a must-see!

3
beds

2
baths

1,370 Sq.Ft. LIVING AREA

8,276.4 Sq.Ft. lot

Features & Amenities

Interior

  • total bedrooms3
  • Total bathrooms2
  • full bathroom1
  • three quarter bathroom1
  • APPLIANCES Dishwasher, Disposal, Dryer, Gas Water Heater, Microwave, Range, Refrigerator, Stainless Steel Appliances, Washer, Water Softener Owned

Area & Lot

  • Status Pending
  • Living Area1,370 Sq.Ft.
  • Total Area1,610 Sq.Ft.
  • Lot Area8,276.4 Sq.Ft.
  • MLS® ID7065637
  • TypeResidential
  • YEAR BUILT1979
  • School DistrictEden Prairie

Exterior

  • STORIES2
  • Garage Space1.0
  • water SourceCity Water/Connected
  • roofAge Over 8 Years, Asphalt
  • lot featuresIrregular Lot
  • parkingAttached Garage
  • HEAT TYPEForced Air
  • AIR CONDITIONINGCentral Air
  • sewerCity Sewer/Connected
  • Disability FeaturesNone

Financial

  • Sales Price$349,900
  • Real Estate Tax $2,979/yr
image

Schedule a Showing

We would love to show you our beautiful property. Please select your preferred date and time below. An agent will be in touch shortly to confirm your appointment.

Schedule a Showing

We would love to show you our beautiful property. Please select your preferred date and time below. An agent will be in touch shortly to confirm your appointment.
Thank you for your interest in 7451 Bittersweet Drive, Eden Prairie, MN 55344. We are reviewing your request and will be in touch shortly!

Mortgage Calculator

Estimate your monthly mortgage payment, including the principal and interest, property taxes, and HOA. Adjust the values to generate a more accurate rate.
All estimates are provided for informational purposes only. Actual amounts may vary.
$0,000 Your Payment 20 15 65
$0,000 Your Payment

Work With Us

Take the first step today. Our team will take the stress out of buying or selling your home.

Follow Us on Instagram