755 Ensconced Way
755 Ensconced Way
755 Ensconced Way
755 Ensconced Way
755 Ensconced Way
755 Ensconced Way
755 Ensconced Way
755 Ensconced Way
755 Ensconced Way
755 Ensconced Way
755 Ensconced Way
755 Ensconced Way
755 Ensconced Way
755 Ensconced Way
755 Ensconced Way
755 Ensconced Way
755 Ensconced Way
755 Ensconced Way
755 Ensconced Way
755 Ensconced Way
755 Ensconced Way
755 Ensconced Way
755 Ensconced Way
755 Ensconced Way
755 Ensconced Way
755 Ensconced Way
755 Ensconced Way
755 Ensconced Way
755 Ensconced Way
755 Ensconced Way
755 Ensconced Way
755 Ensconced Way
755 Ensconced Way
755 Ensconced Way
755 Ensconced Way
755 Ensconced Way
755 Ensconced Way
755 Ensconced Way
755 Ensconced Way
755 Ensconced Way
SEE ALL PHOTOS
755 Ensconced Way
755 Ensconced Way
755 Ensconced Way
755 Ensconced Way
755 Ensconced Way
755 Ensconced Way
755 Ensconced Way
755 Ensconced Way
755 Ensconced Way
755 Ensconced Way
755 Ensconced Way
755 Ensconced Way
755 Ensconced Way
755 Ensconced Way
755 Ensconced Way
755 Ensconced Way
755 Ensconced Way
755 Ensconced Way
755 Ensconced Way
755 Ensconced Way
755 Ensconced Way
755 Ensconced Way
755 Ensconced Way
755 Ensconced Way
755 Ensconced Way
755 Ensconced Way
755 Ensconced Way
755 Ensconced Way
755 Ensconced Way
755 Ensconced Way
755 Ensconced Way
755 Ensconced Way
755 Ensconced Way
755 Ensconced Way
755 Ensconced Way
755 Ensconced Way
755 Ensconced Way
755 Ensconced Way
755 Ensconced Way
755 Ensconced Way
Courtesy of Compass, Gregory J Hammer Listing Contact:  
For Sale

755 Ensconced Way

755 Ensconced Way, Chaska, MN 55318

$1,334,900
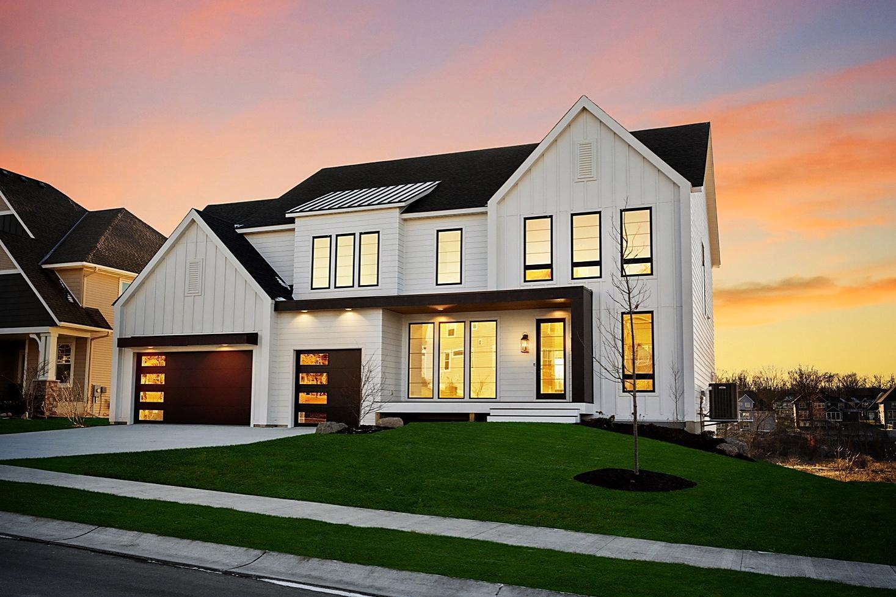
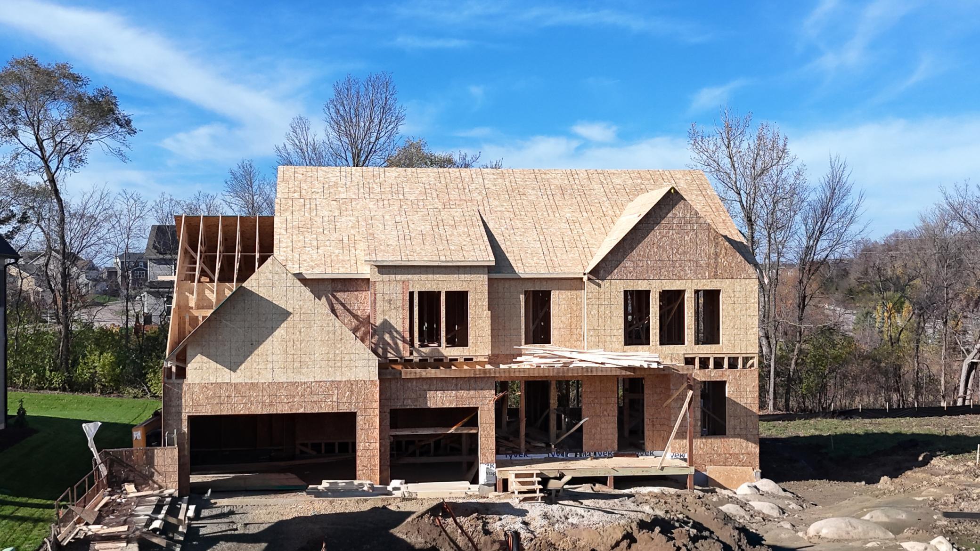
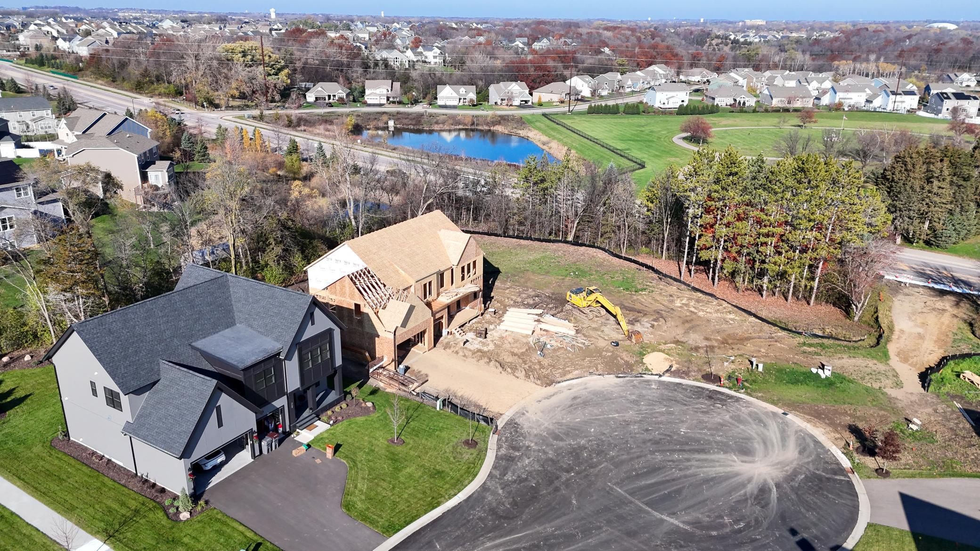
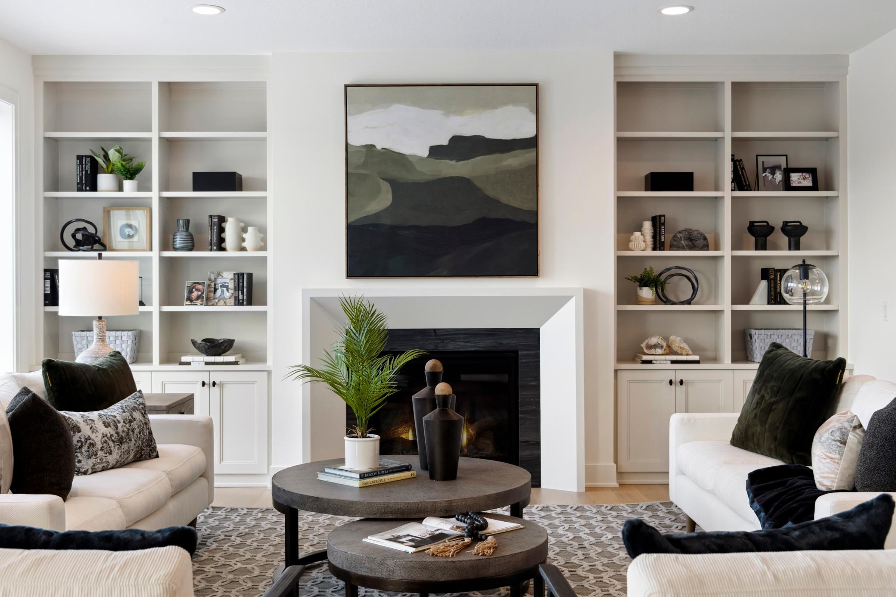
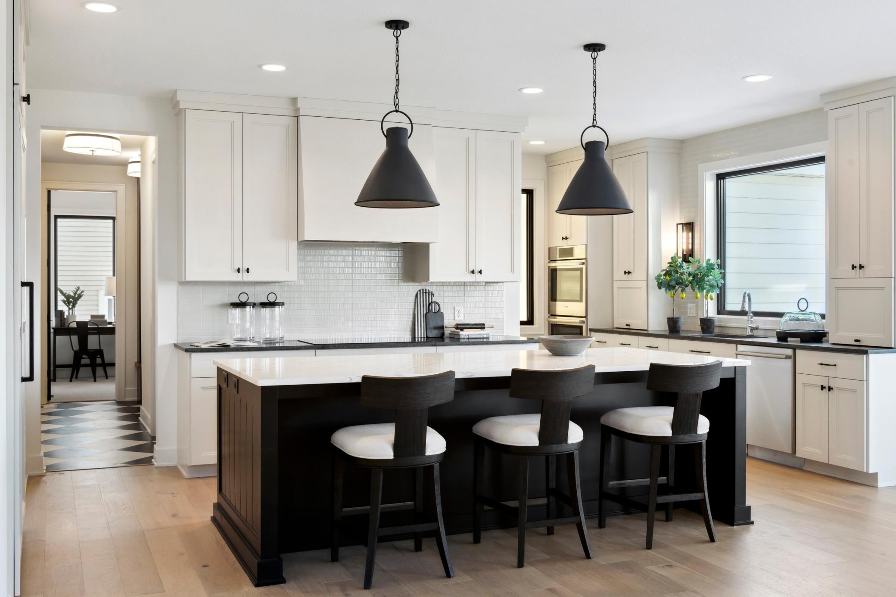
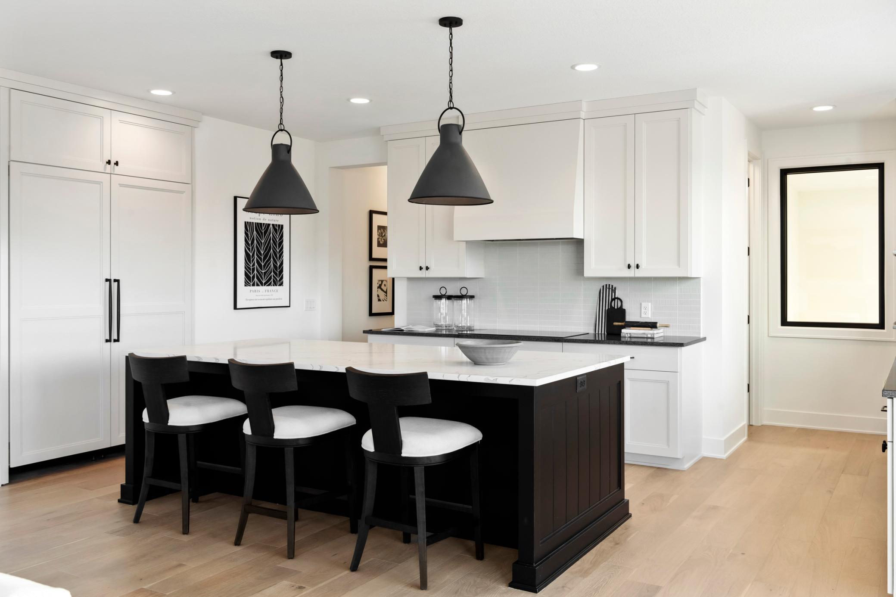
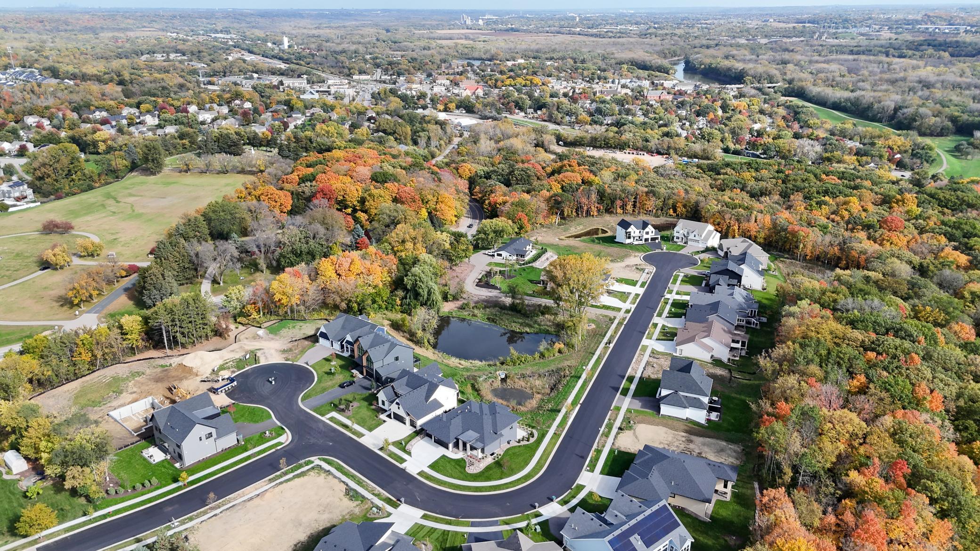
New construction Magnolia two-story in Ensconced Woods - 5 bedrooms, 6 baths and 4,673 finished sq ft. This home will be featured in the Spring Parade of Homes and is available for April 2027 move-in. Currently framing.

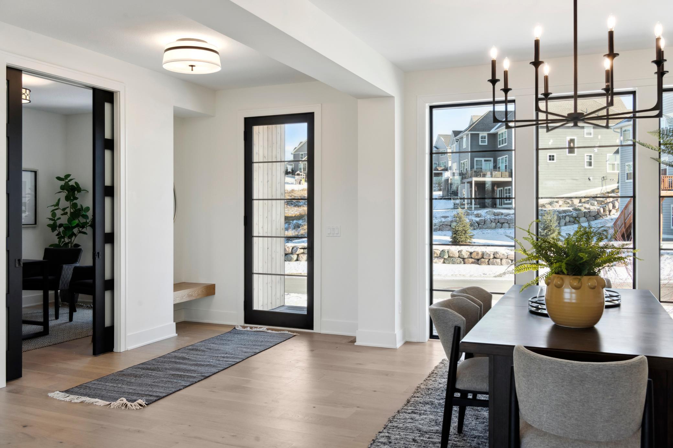
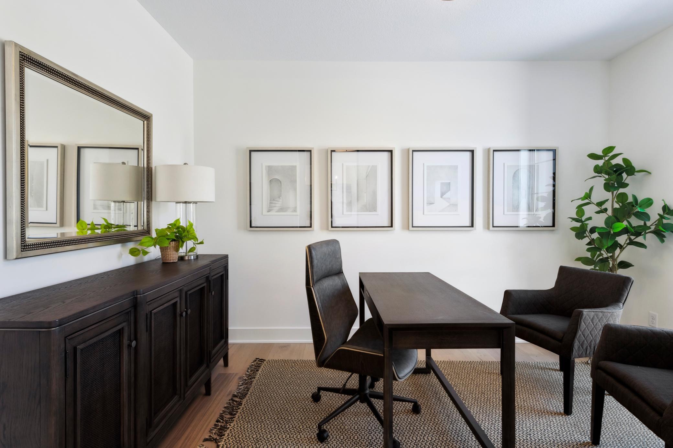
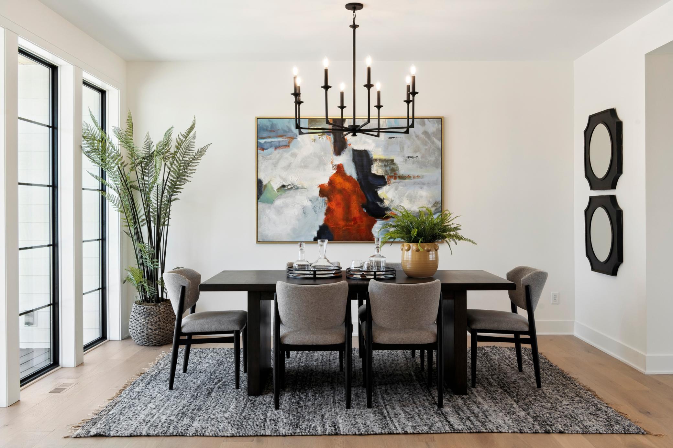
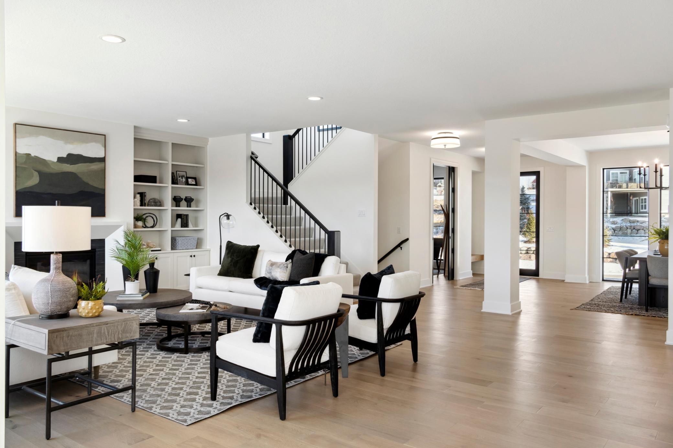
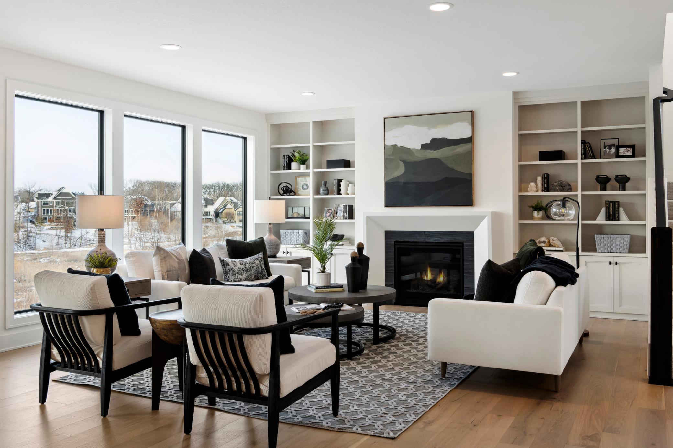
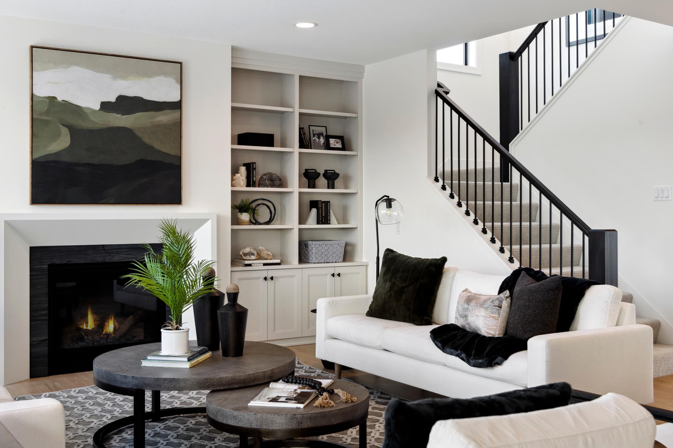
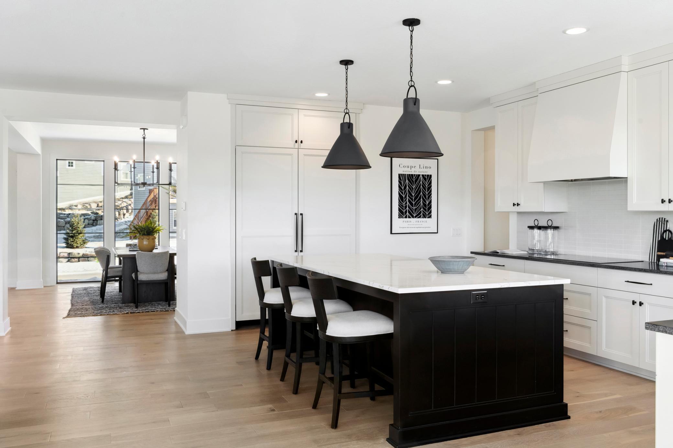
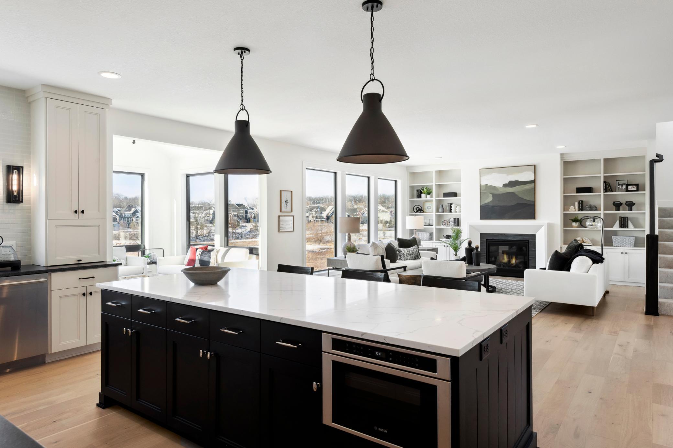
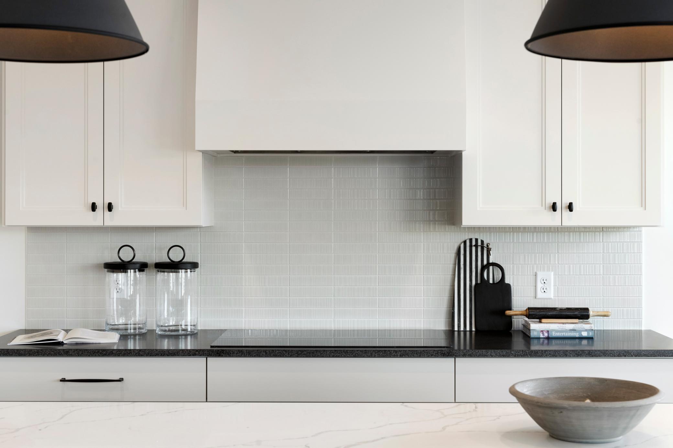
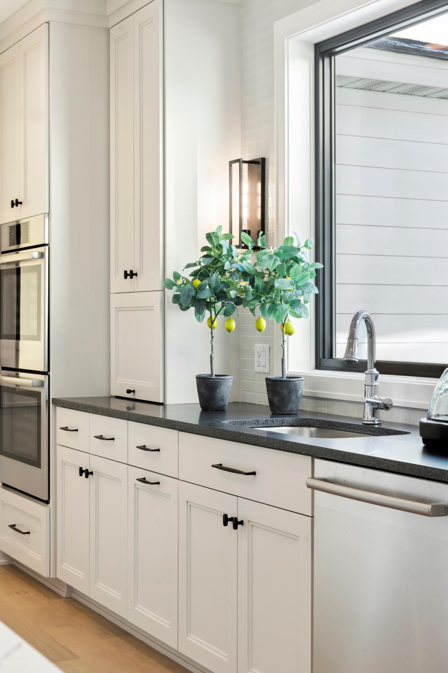
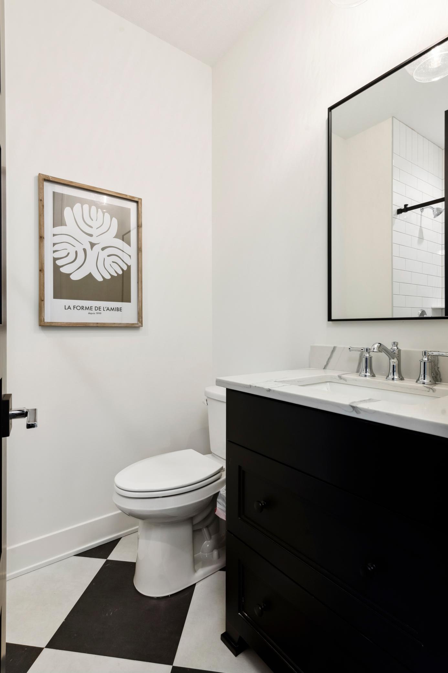
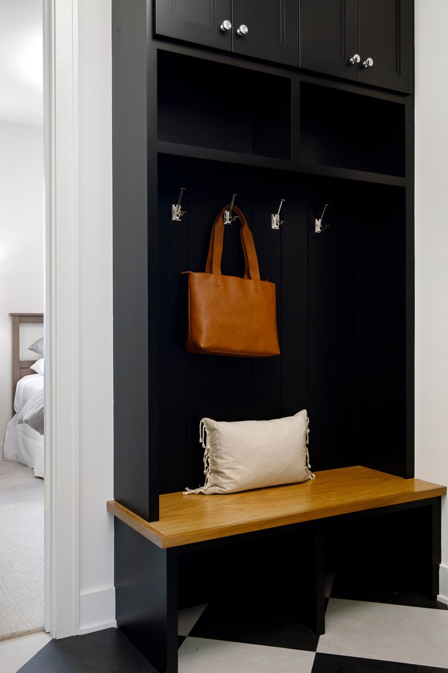
The main level has 9' ceilings and wood floors throughout. The great room is anchored by a 42" linear gas fireplace with a wood hearth and floating shelves, with a wall of oversized windows and an 8' patio door to the backyard. The kitchen is built around a large center island with a 36" gas cooktop under a custom wood hood, integrated column refrigerator and freezer, wall oven plus speed oven, a drawer dishwasher, cabinets to the ceiling and a walk-in pantry. Also on the main: a study with double glass pocket doors, dining room, half bath and a mudroom with an 80" bench and walk-in closet off the 3-car garage.

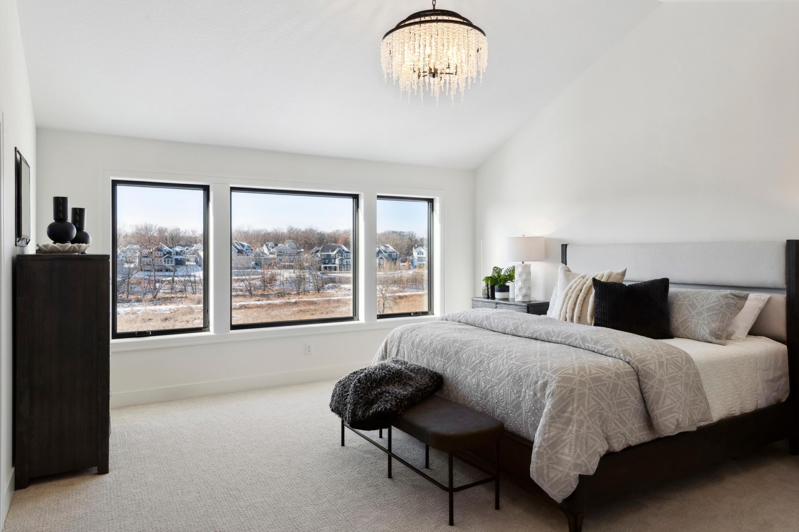
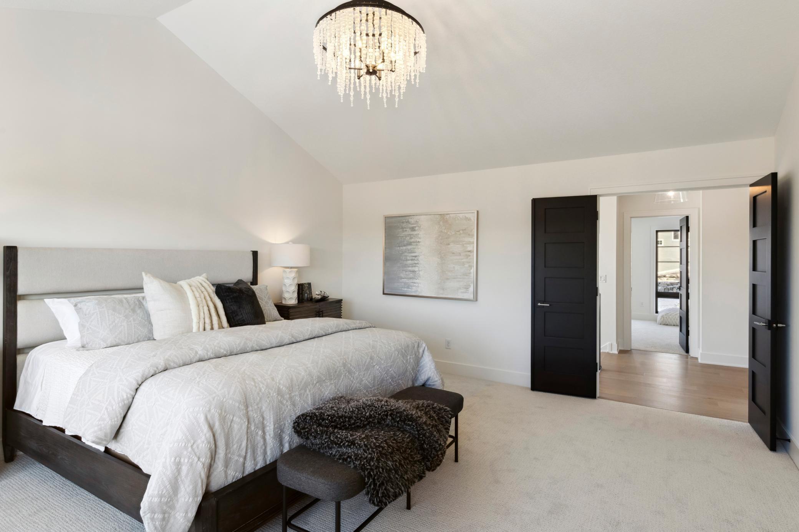
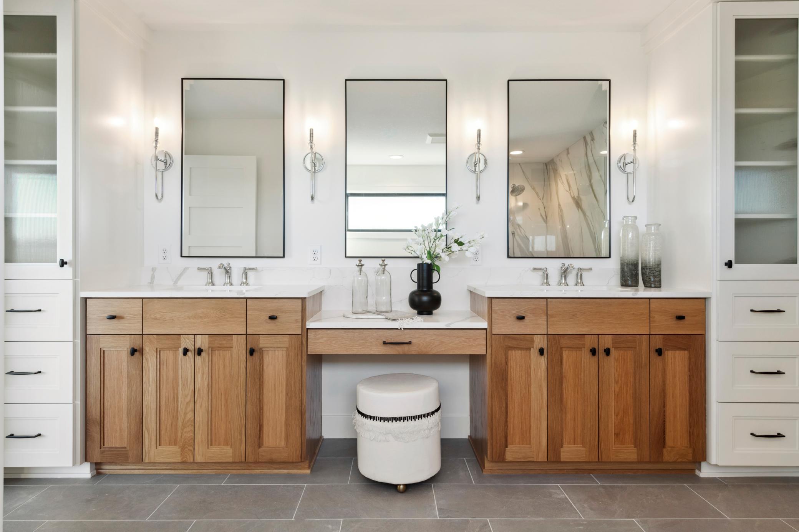
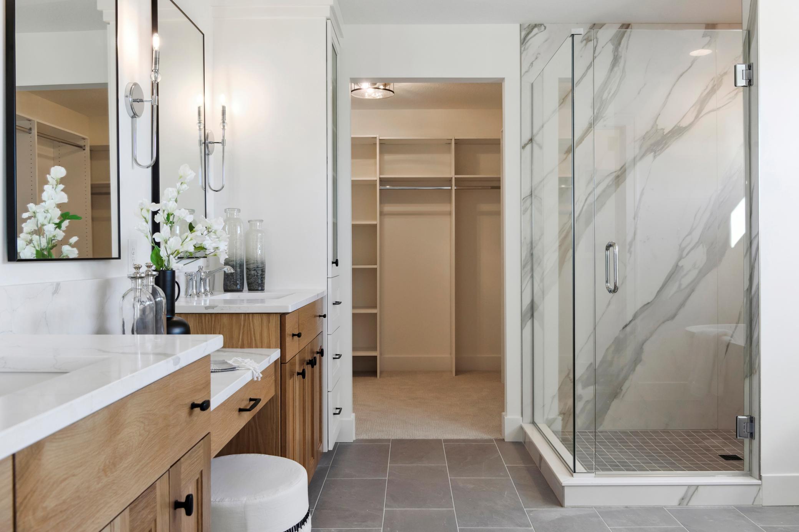
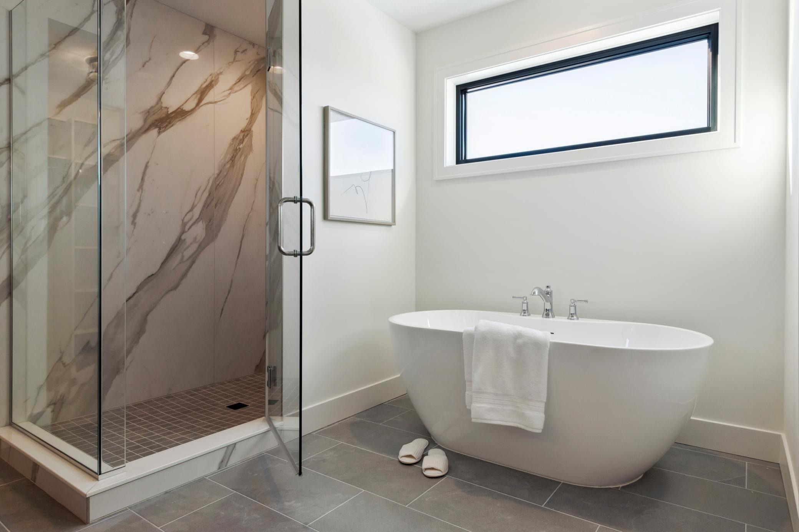
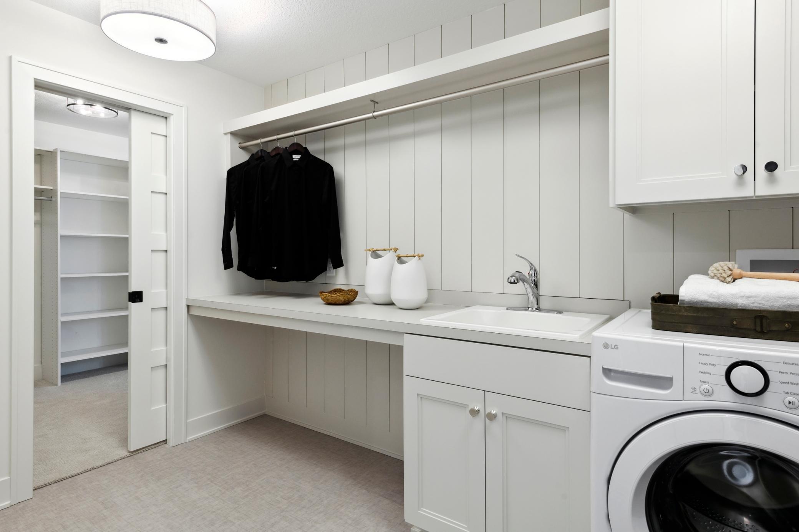
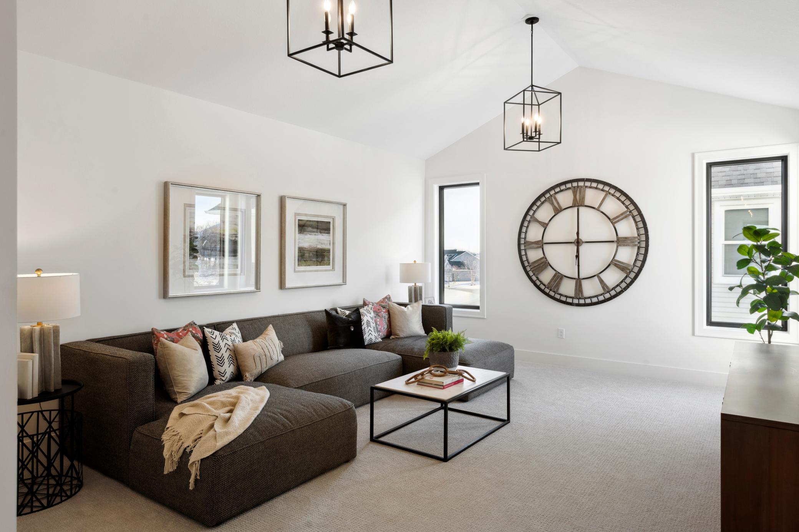
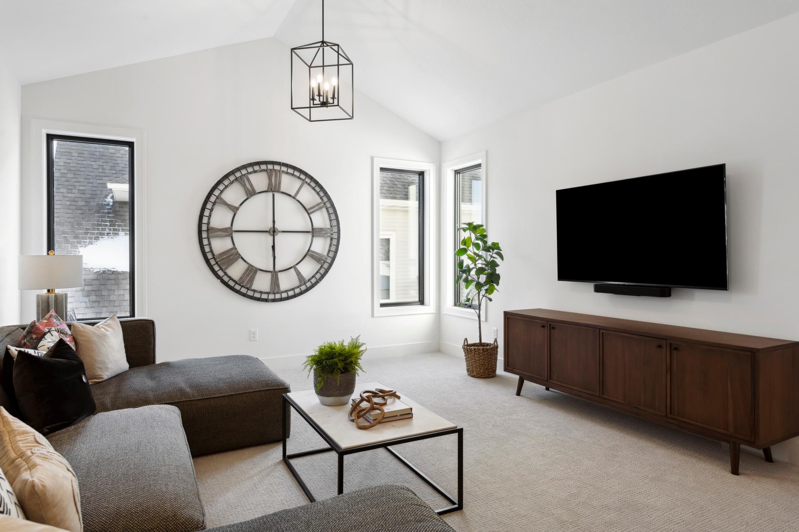
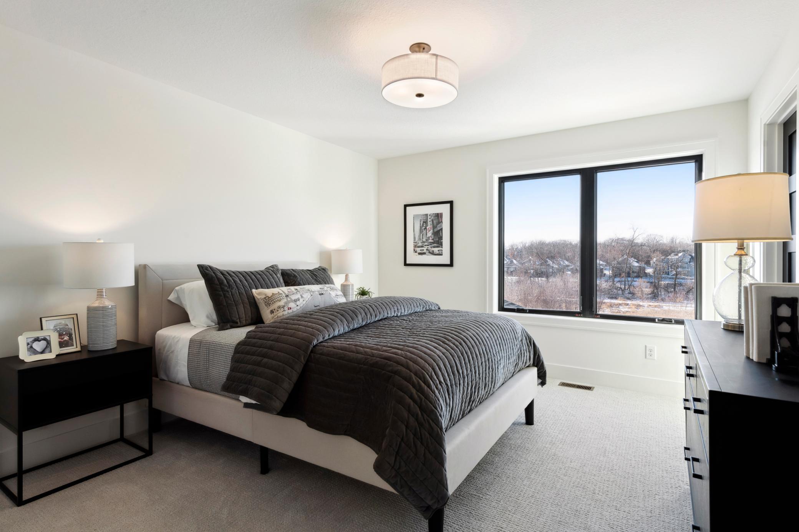
Upstairs, the primary suite has a cathedral vaulted ceiling and a spa bath with a freestanding tub, a tiled walk-in shower with glass panel, dual vanities with a seated dressing vanity and a walk-in closet that connects directly to the laundry room, which has a folding counter and sink. Three more bedrooms each have a walk-in closet, plus three more baths and a vaulted bonus room.

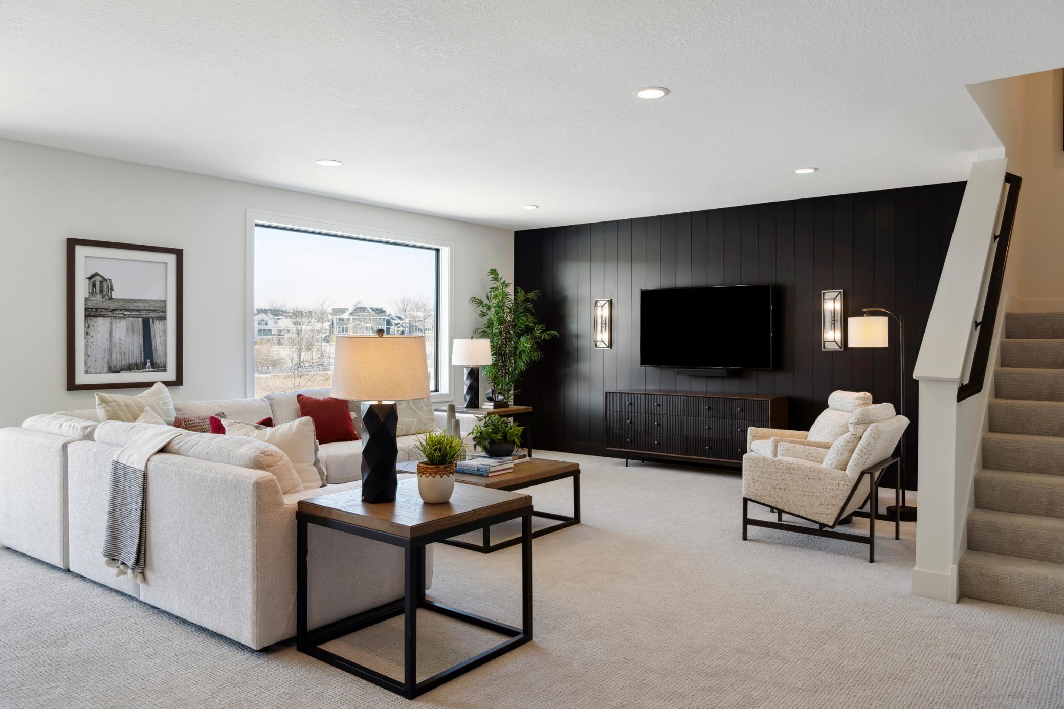
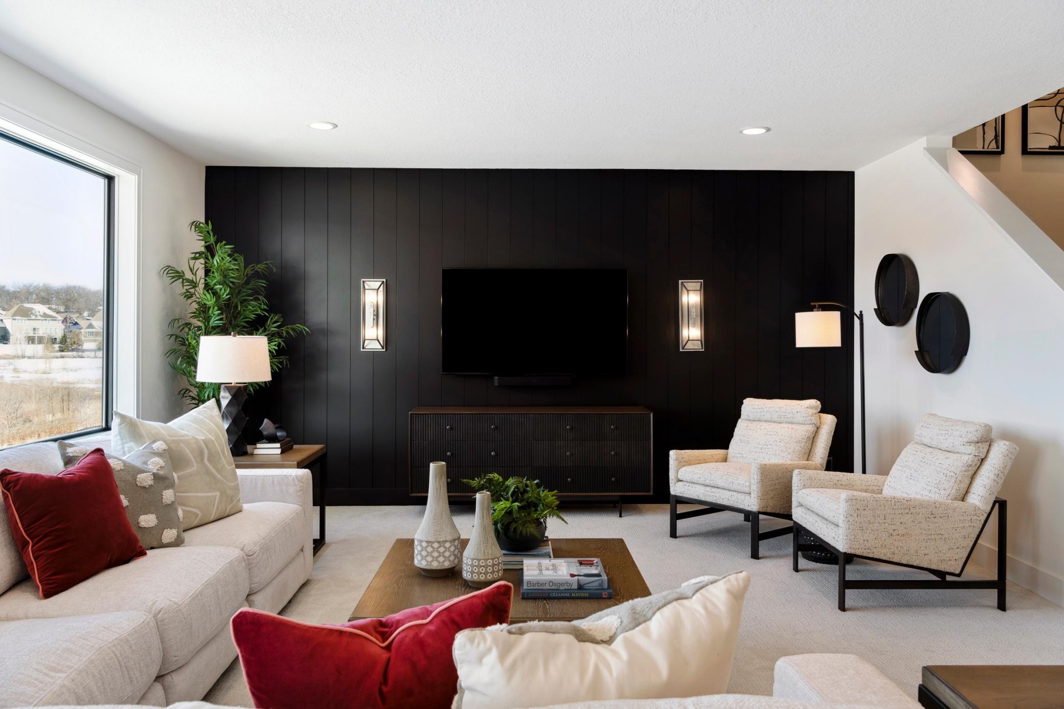
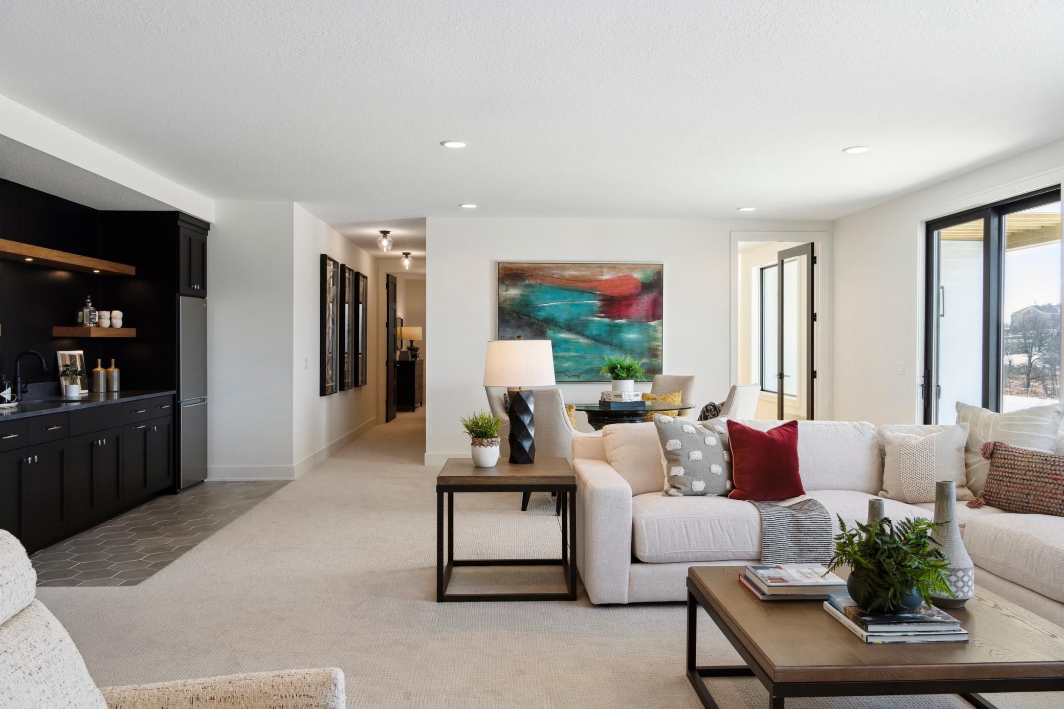
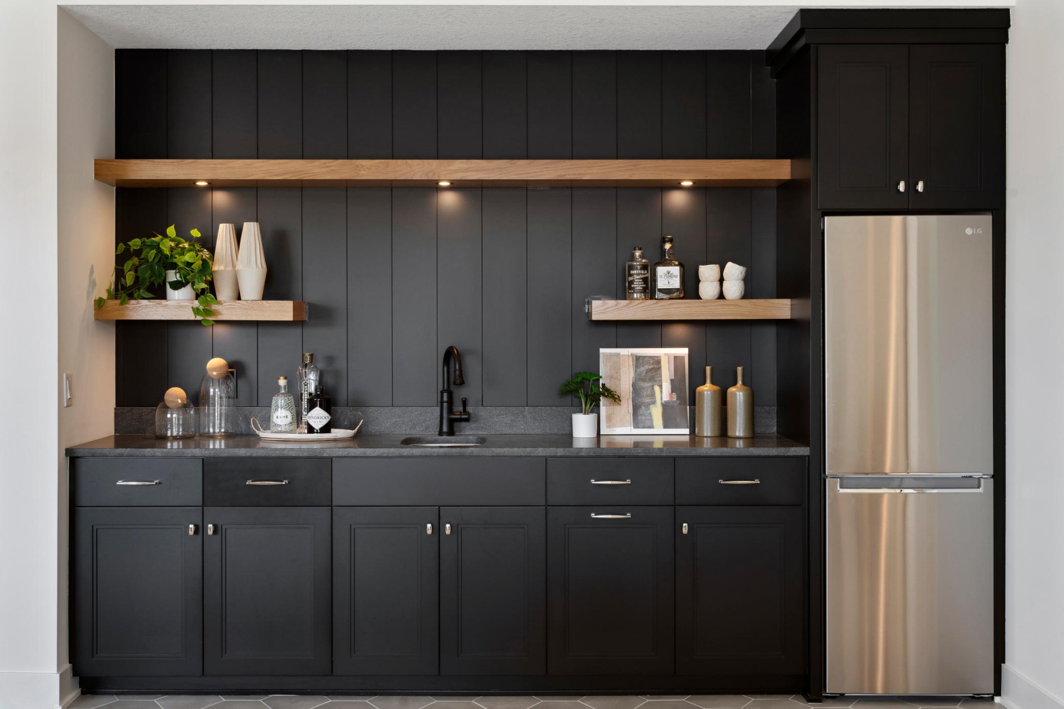
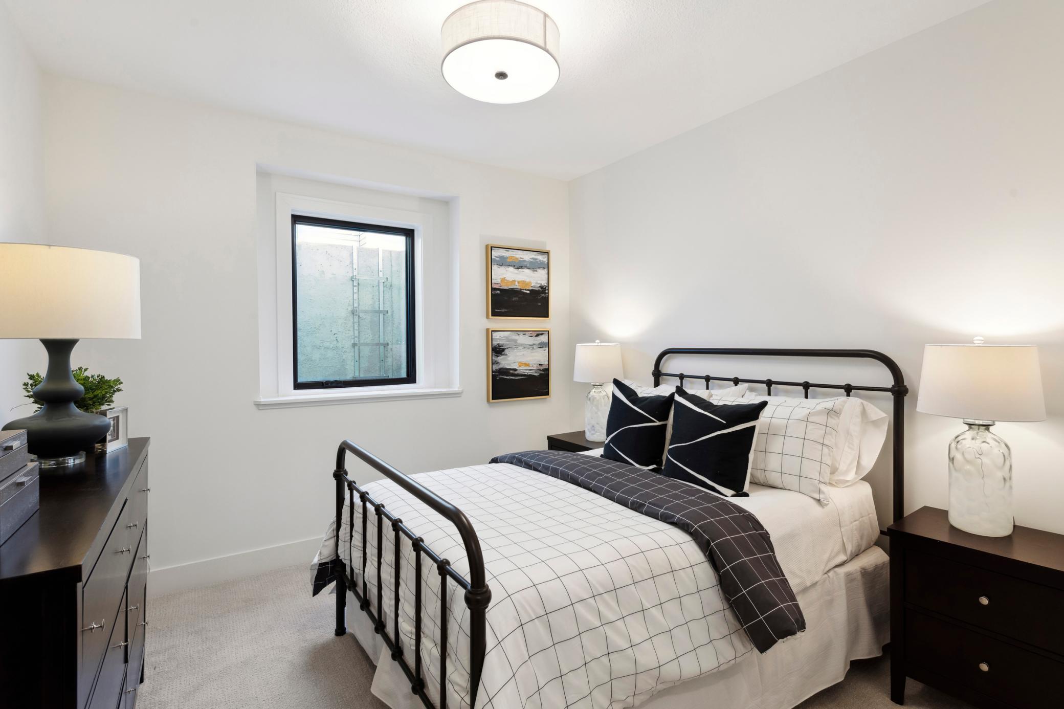
The finished lower level adds a game room with a wet bar, a media room with a lit accent wall, a fifth bedroom with egress window, a 3/4 bath and storage.

Built-in efficiency and comfort: Andersen black windows, Hardie siding with metal roof accents, tankless water heater, 3-zone heating and cooling, whole-house humidifier, air exchanger and solar-ready conduit. The insulated 774 sq ft garage has a gas line for a heater and a 60-amp EV charger circuit. Covered front porch with cedar ceiling and composite decking; 12x20 rear patio with composite steps and a gas line for the grill.

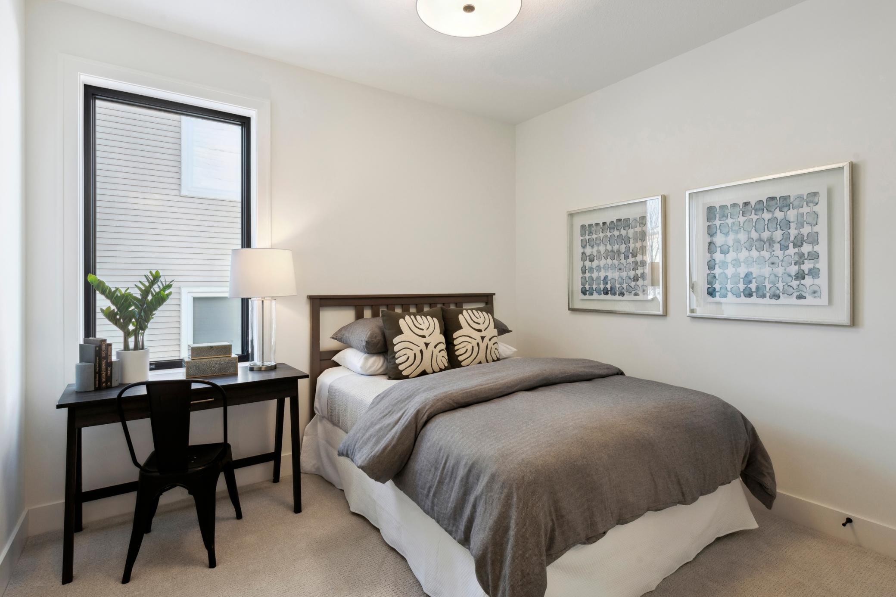
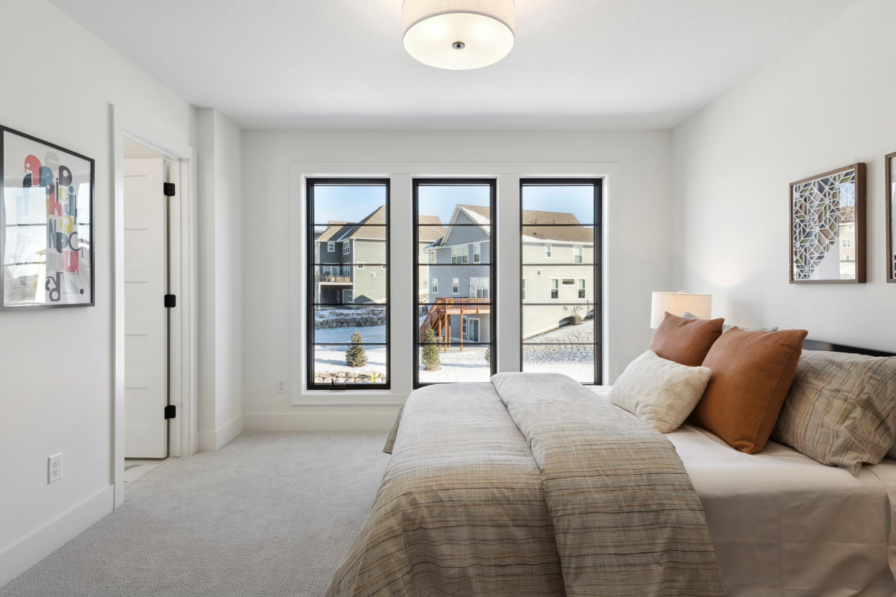
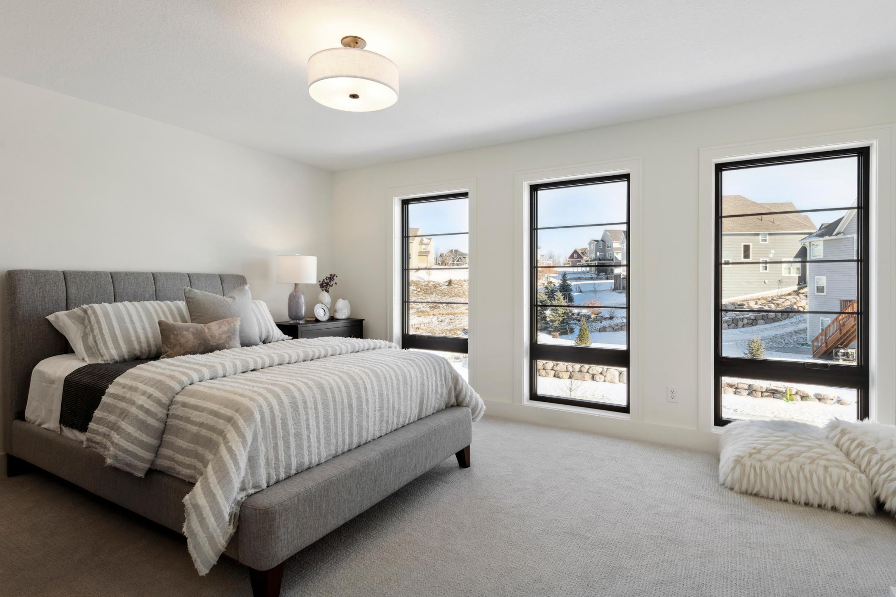
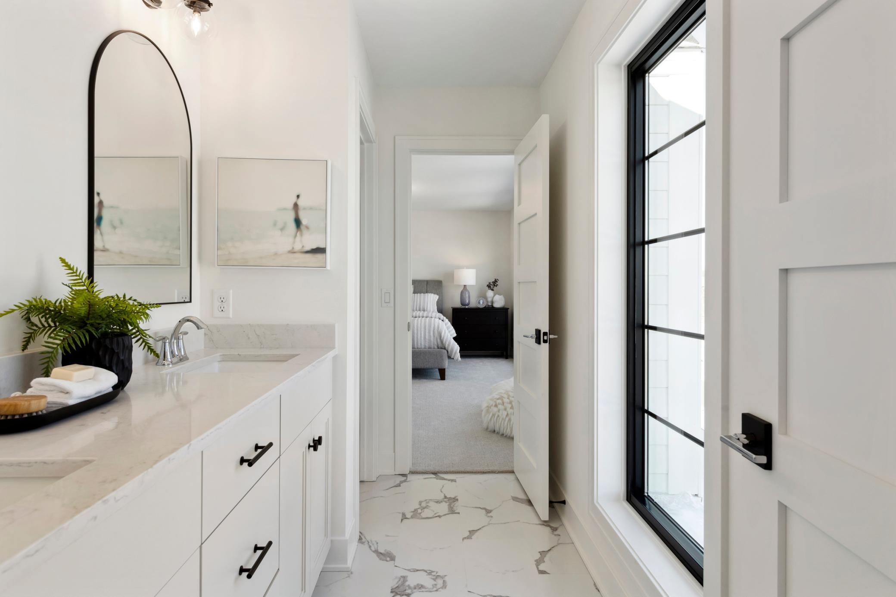
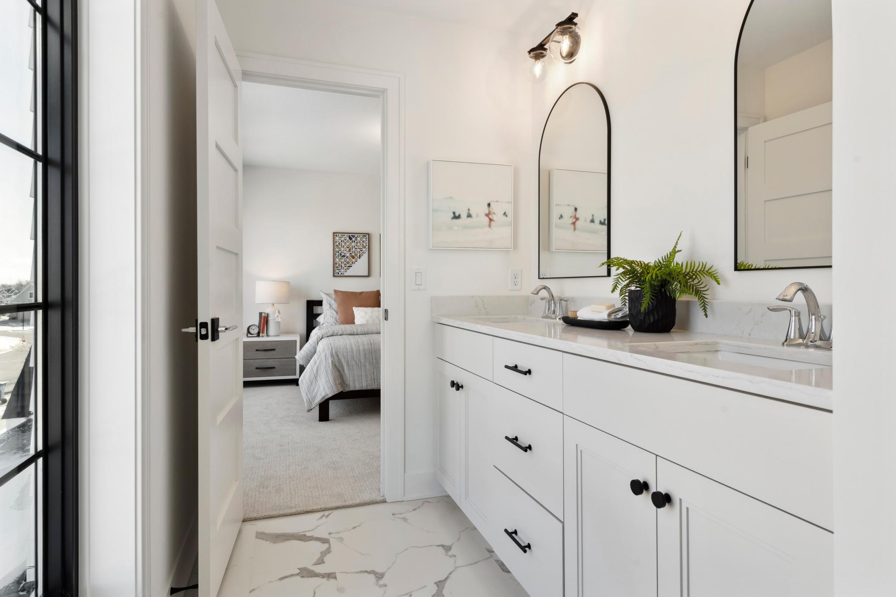
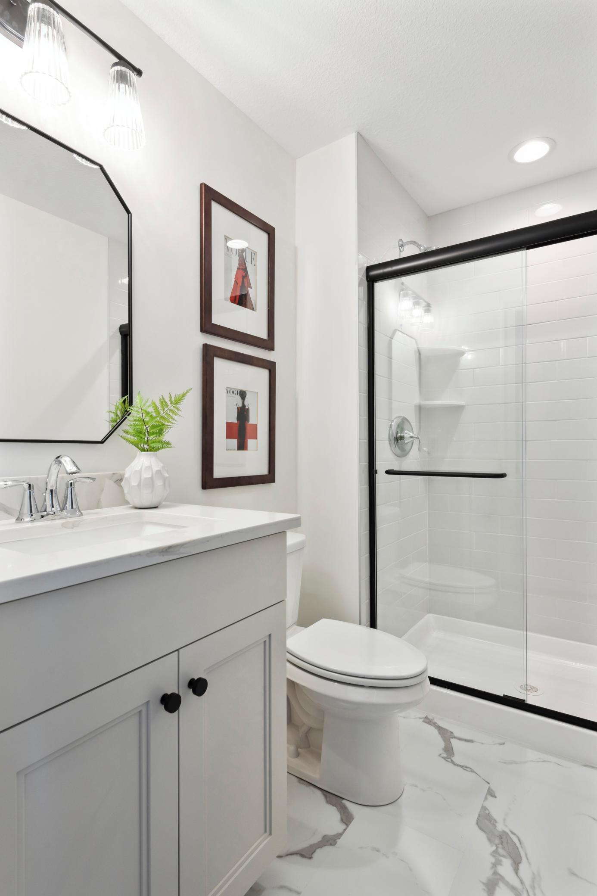
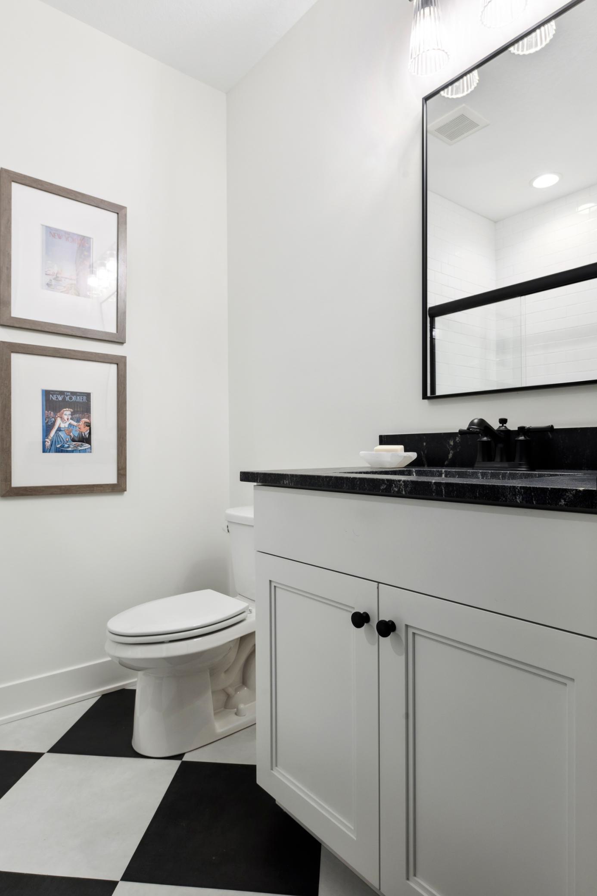
Photos are of a previously built Magnolia model and are not of the actual home. Finishes, colors and options will vary.

5
beds

6
baths

4,673 Sq.Ft. LIVING AREA

0.27 Acres lot

Features & Amenities

Interior

  • total bedrooms5
  • Total bathrooms6
  • full bathrooms2
  • three quarter bathrooms3
  • half bathroom1
  • Laundry room Electric Dryer Hookup, Laundry Room, Sink, Upper Level, Washer Hookup
  • Fireplace Gas
  • APPLIANCES Air-To-Air Exchanger, Cooktop, Dishwasher, Disposal, Dryer, Exhaust Fan, Freezer, Humidifier, Gas Water Heater, Microwave, Refrigerator, Stainless Steel Appliances, Tankless Water Heater, Wall Oven, Washer, Water Softener Owned

Area & Lot

  • Status For Sale
  • Living Area4,673 Sq.Ft.
  • Total Area5,236 Sq.Ft.
  • Lot Area0.27 Acres
  • MLS® ID7167376
  • TypeResidential
  • YEAR BUILT2026
  • School DistrictEastern Carver County Schools

Exterior

  • STORIES2
  • Garage Space3.0
  • water SourceCity Water/Connected
  • roofAge 8 Years or Less, Architectural Shingle
  • lot featuresSod Included in Price, Tree Coverage - Medium
  • parkingAttached Garage, Covered, Asphalt, Garage Door Opener, Insulated Garage
  • HEAT TYPEForced Air, Fireplace(s), Humidity Control, Zoned
  • AIR CONDITIONINGCentral Air, Zoned
  • sewerCity Sewer/Connected
  • Disability FeaturesNone

Financial

  • Sales Price$1,334,900
  • Real Estate Tax $2,564/yr
image

Schedule a Showing

We would love to show you our beautiful property. Please select your preferred date and time below. An agent will be in touch shortly to confirm your appointment.

Schedule a Showing

We would love to show you our beautiful property. Please select your preferred date and time below. An agent will be in touch shortly to confirm your appointment.
Thank you for your interest in 755 Ensconced Way, Chaska, MN 55318. We are reviewing your request and will be in touch shortly!

Mortgage Calculator

Estimate your monthly mortgage payment, including the principal and interest, property taxes, and HOA. Adjust the values to generate a more accurate rate.
All estimates are provided for informational purposes only. Actual amounts may vary.
$0,000 Your Payment 20 15 65
$0,000 Your Payment

Work With Us

Take the first step today. Our team will take the stress out of buying or selling your home.

Follow Us on Instagram