8030 81st Street
8030 81st Street
8030 81st Street
8030 81st Street
8030 81st Street
8030 81st Street
8030 81st Street
8030 81st Street
8030 81st Street
8030 81st Street
8030 81st Street
8030 81st Street
8030 81st Street
8030 81st Street
8030 81st Street
8030 81st Street
8030 81st Street
8030 81st Street
8030 81st Street
8030 81st Street
8030 81st Street
8030 81st Street
8030 81st Street
8030 81st Street
8030 81st Street
8030 81st Street
8030 81st Street
8030 81st Street
8030 81st Street
8030 81st Street
8030 81st Street
8030 81st Street
8030 81st Street
8030 81st Street
8030 81st Street
8030 81st Street
8030 81st Street
8030 81st Street
8030 81st Street
8030 81st Street
8030 81st Street
8030 81st Street
8030 81st Street
8030 81st Street
8030 81st Street
8030 81st Street
8030 81st Street
8030 81st Street
8030 81st Street
8030 81st Street
8030 81st Street
8030 81st Street
8030 81st Street
SEE ALL PHOTOS
8030 81st Street
8030 81st Street
8030 81st Street
8030 81st Street
8030 81st Street
8030 81st Street
8030 81st Street
8030 81st Street
8030 81st Street
8030 81st Street
8030 81st Street
8030 81st Street
8030 81st Street
8030 81st Street
8030 81st Street
8030 81st Street
8030 81st Street
8030 81st Street
8030 81st Street
8030 81st Street
8030 81st Street
8030 81st Street
8030 81st Street
8030 81st Street
8030 81st Street
8030 81st Street
8030 81st Street
8030 81st Street
8030 81st Street
8030 81st Street
8030 81st Street
8030 81st Street
8030 81st Street
8030 81st Street
8030 81st Street
8030 81st Street
8030 81st Street
8030 81st Street
8030 81st Street
8030 81st Street
8030 81st Street
8030 81st Street
8030 81st Street
8030 81st Street
8030 81st Street
8030 81st Street
8030 81st Street
8030 81st Street
8030 81st Street
8030 81st Street
8030 81st Street
8030 81st Street
8030 81st Street
Courtesy of Compass, Lynne S O'Reilly Listing Contact:  
Sold

8030 81st Street

8030 81st Street, Victoria, MN 55386

$428,500
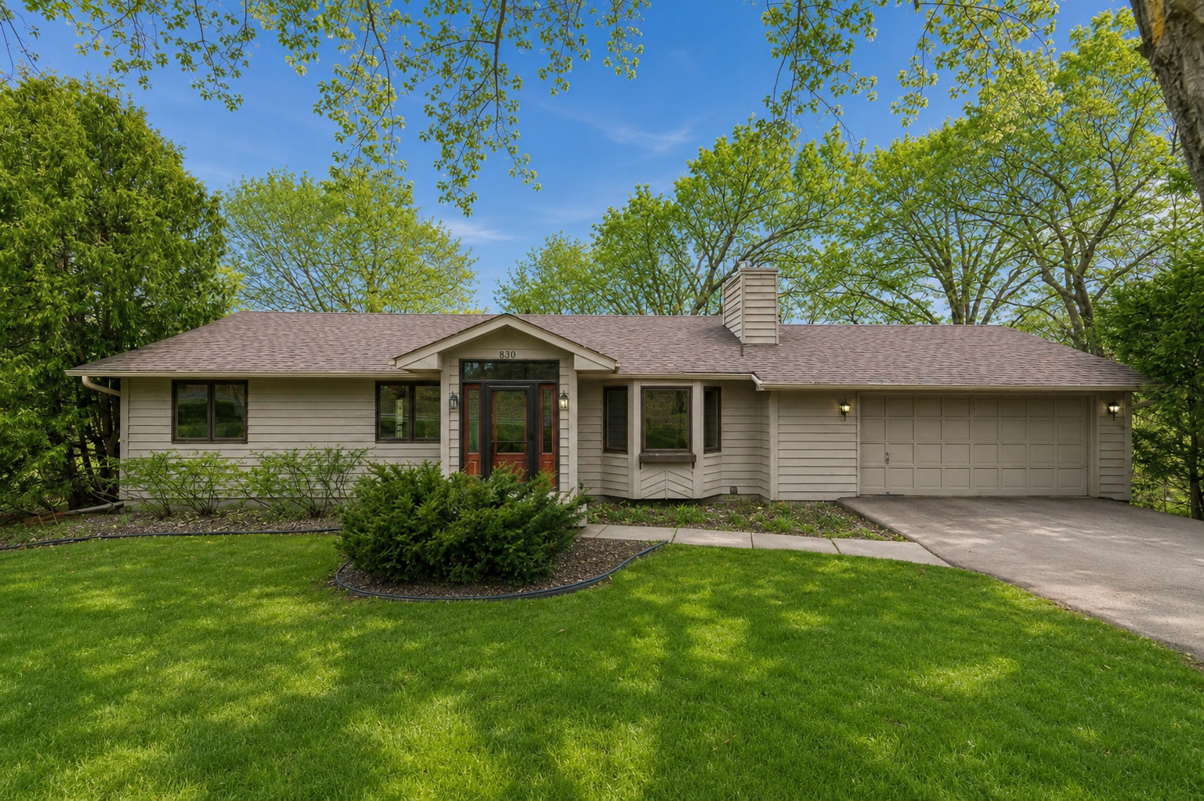
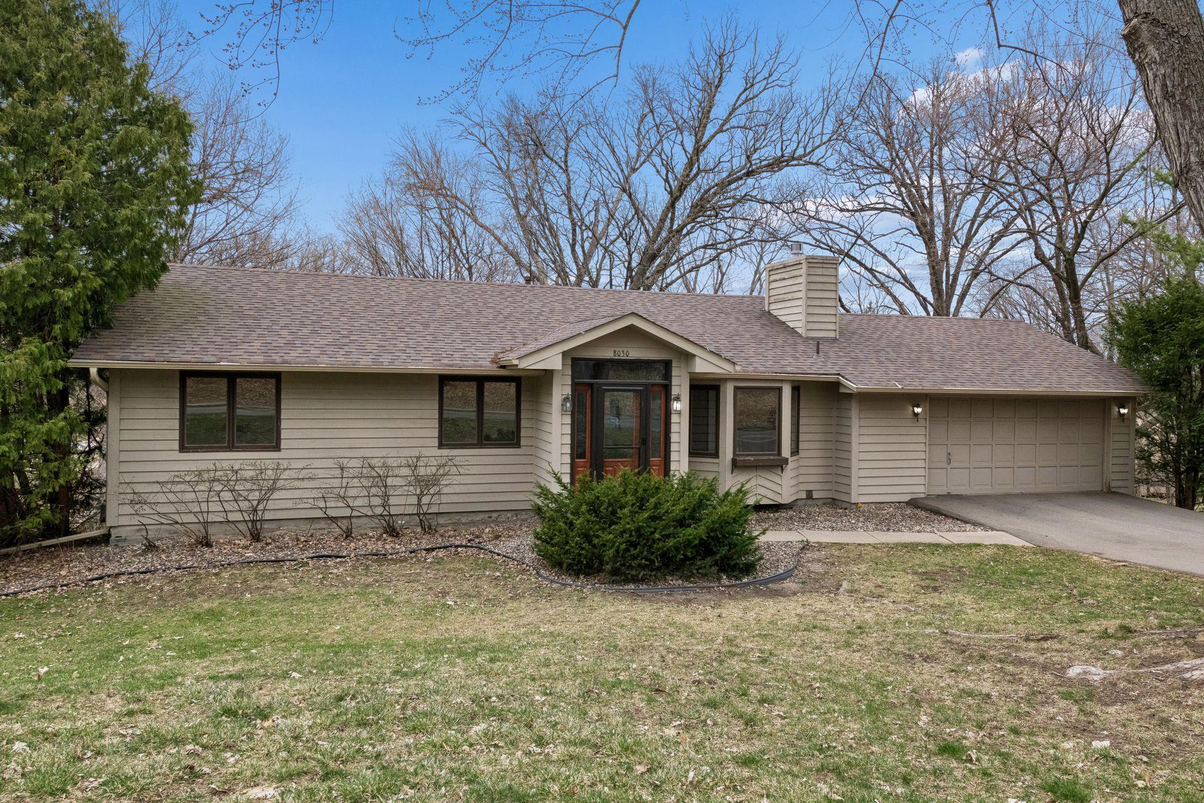
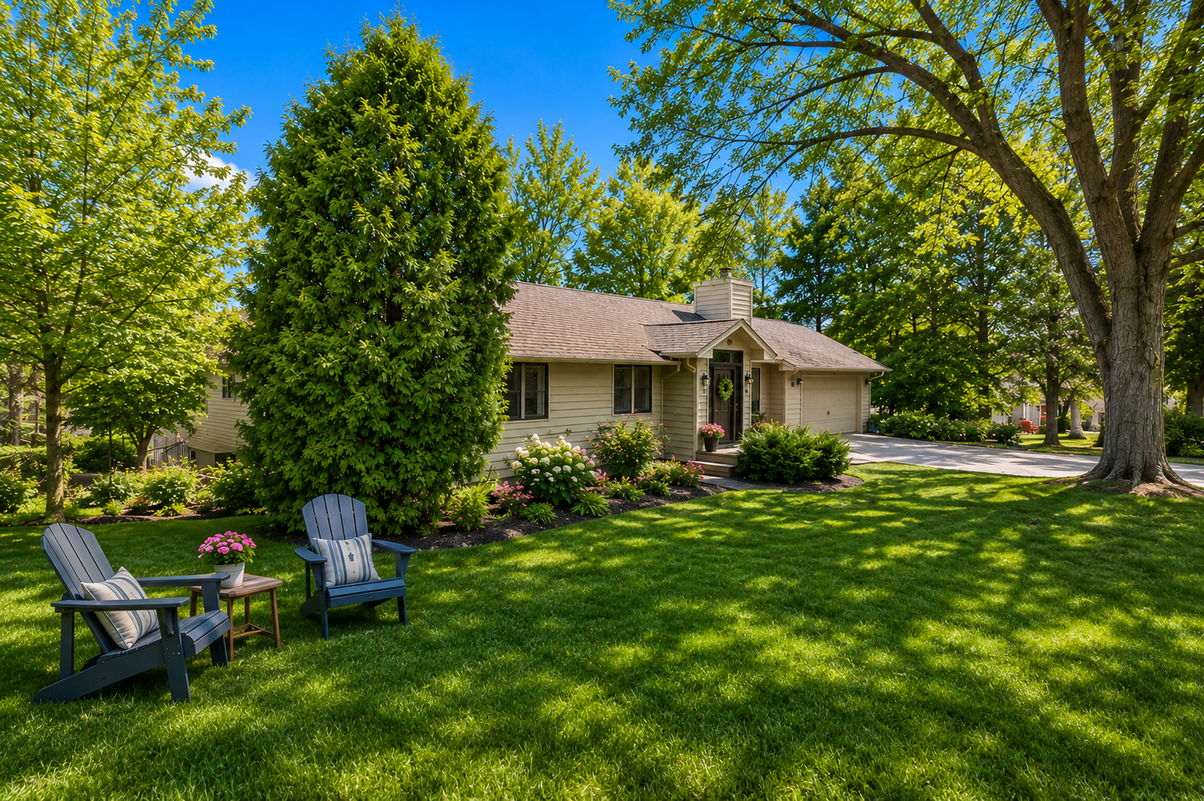
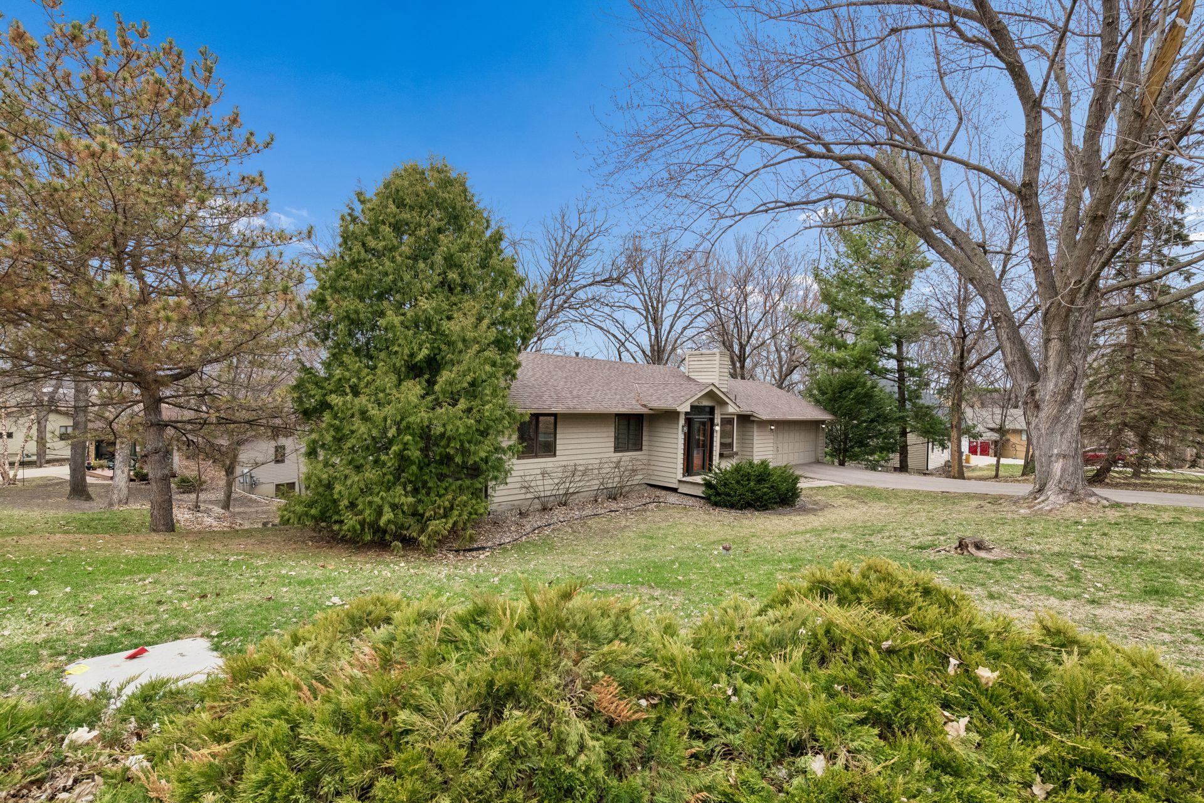
Creating a second opportunity to own! Now offered at a new price, this well-maintained Victoria home is back on the market! The previous buyers were unable to complete the purchase after their home sale did not sell, creating a rare second chance for a new owner.

Ideally located just minutes from charming downtown Victoria, you'll enjoy easy access to local shops, restaurants, parks, and the scenic trail system connecting to Excelsior--perfect for walking, biking, and enjoying the outdoors.

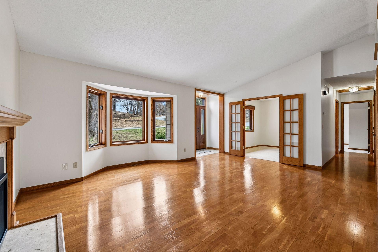
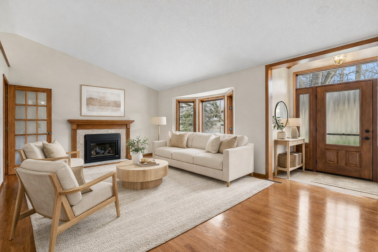
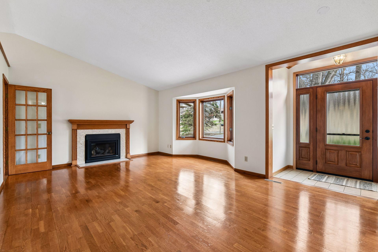
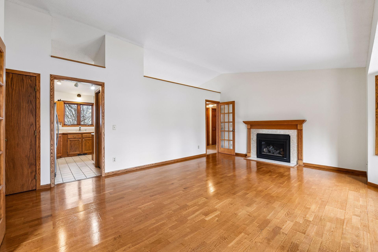
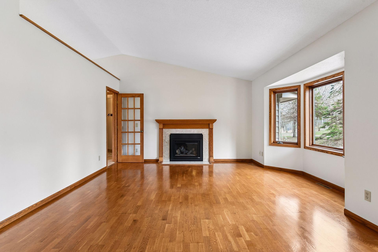
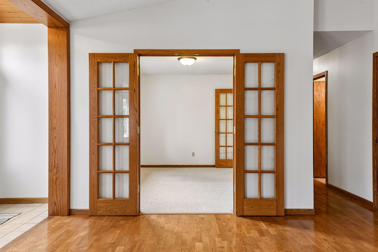
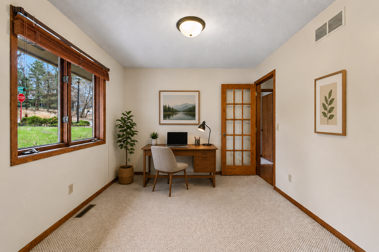
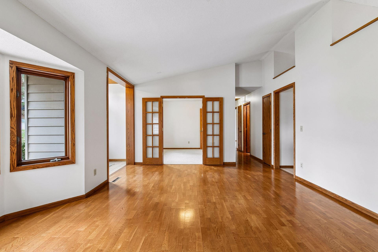
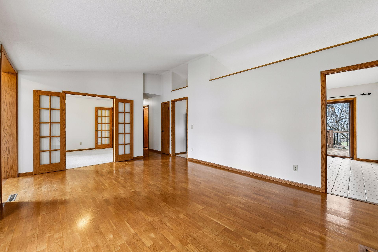
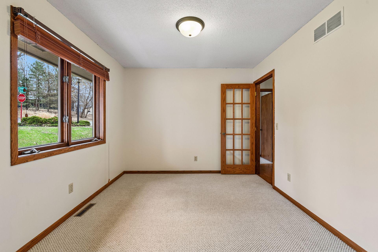
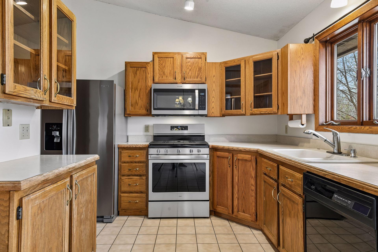
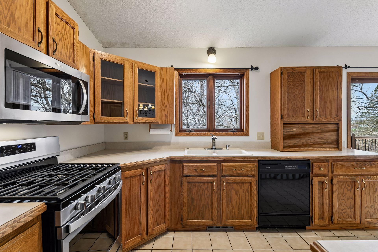
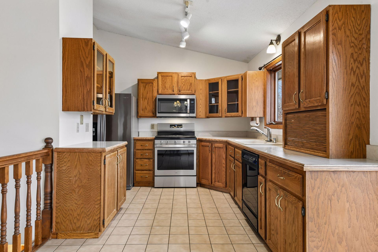
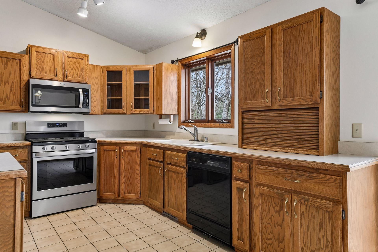
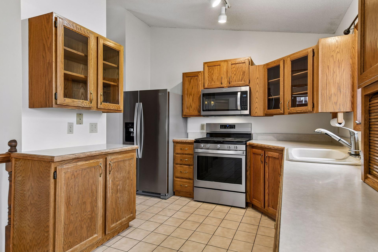
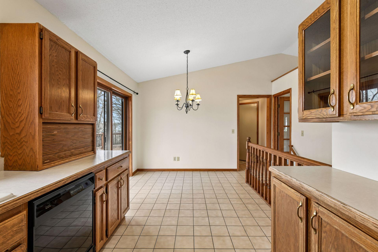
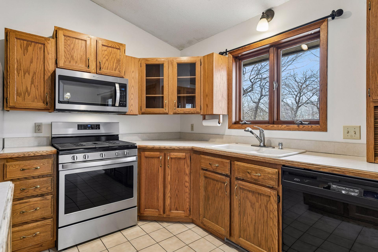
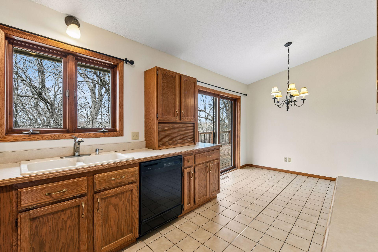
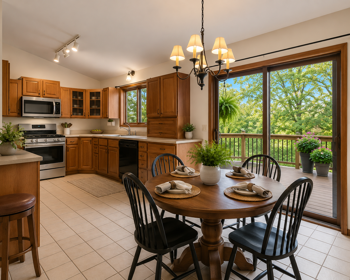
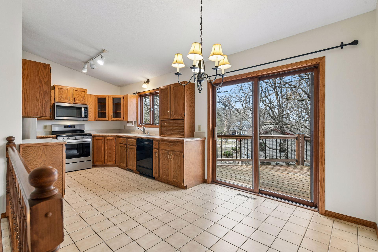
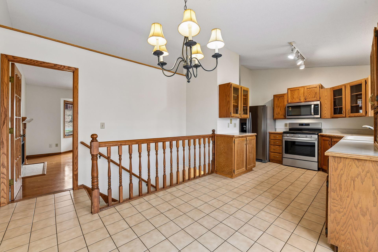
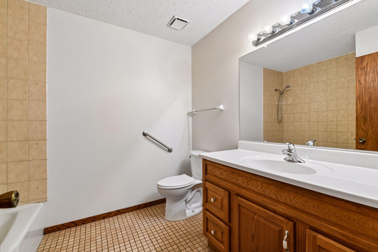
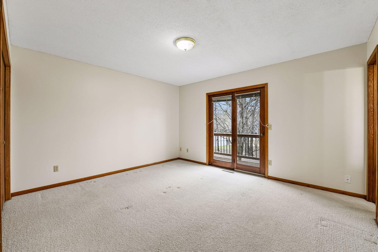
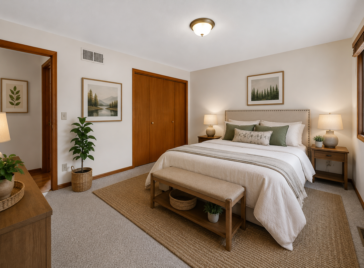
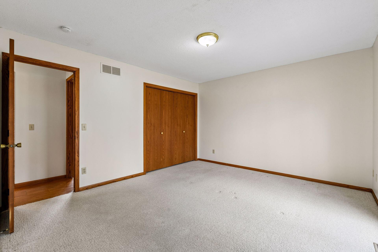
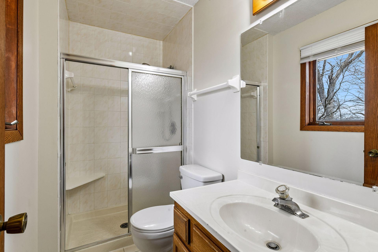
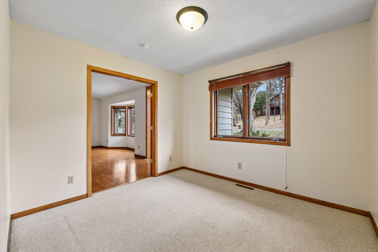
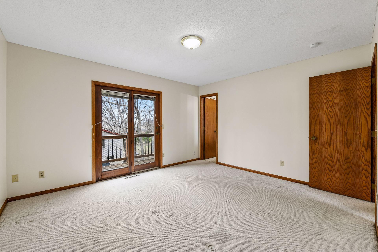
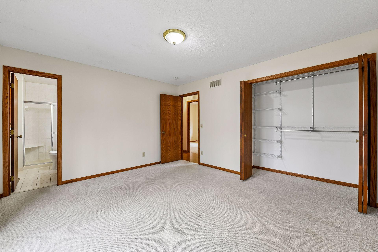
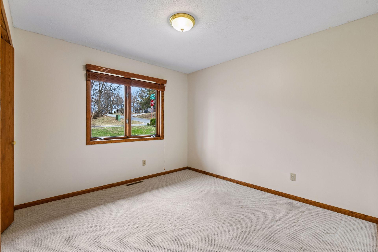
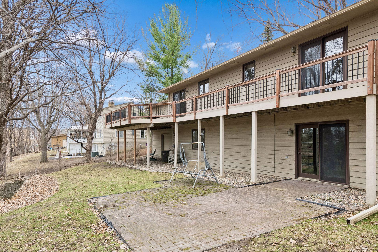
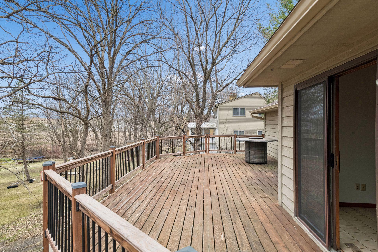
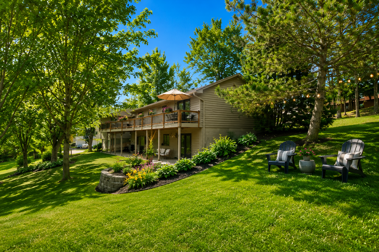
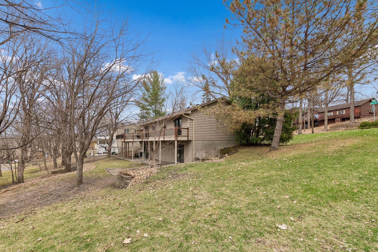
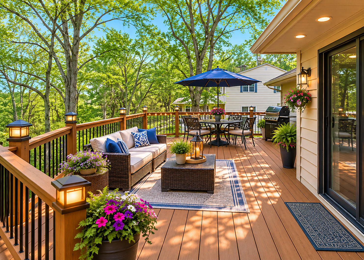
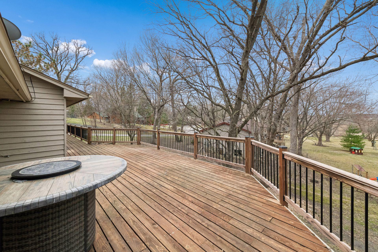
The main level offers comfortable everyday living with two bedrooms, including a spacious primary suite featuring a private 3/4 bath. A versatile den off the living room provides the perfect space for a home office, reading nook, or flex room. The kitchen showcases warm wood cabinetry, stainless steel appliances, and opens to an oversized deck--an ideal setting for entertaining guests or enjoying a quiet evening outdoors. A full bath serves guests and the second bedroom.

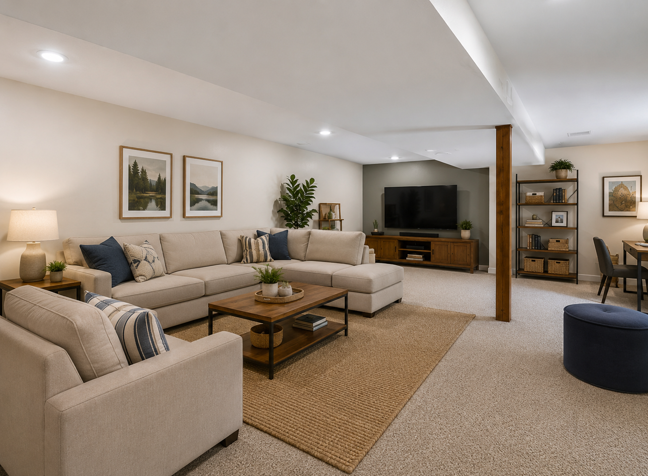
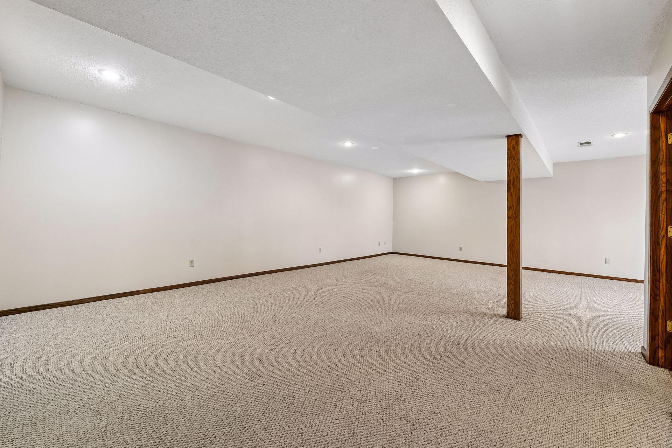
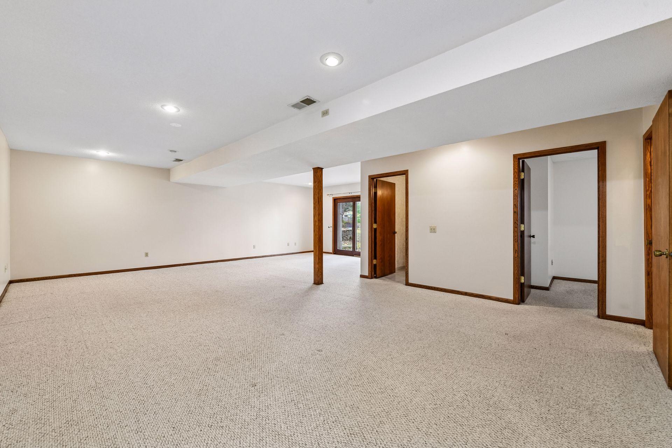
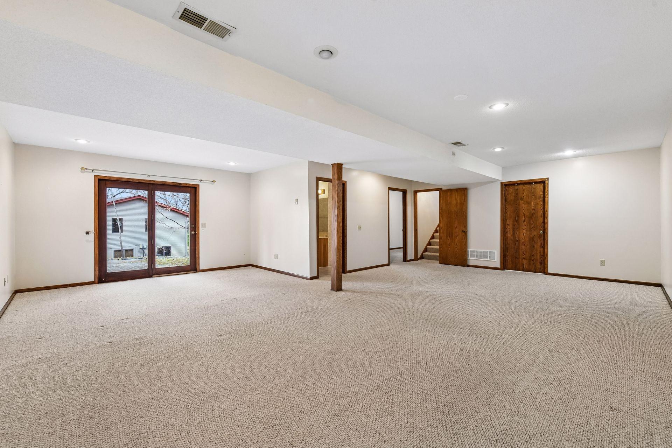
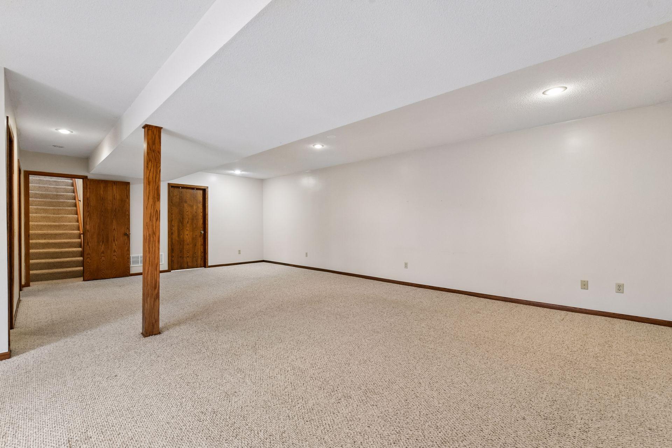
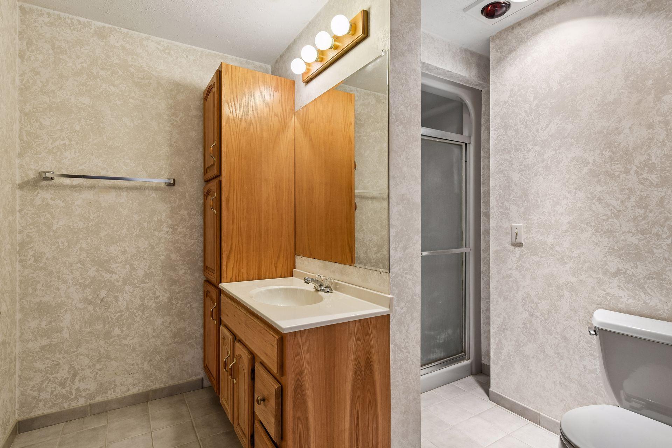
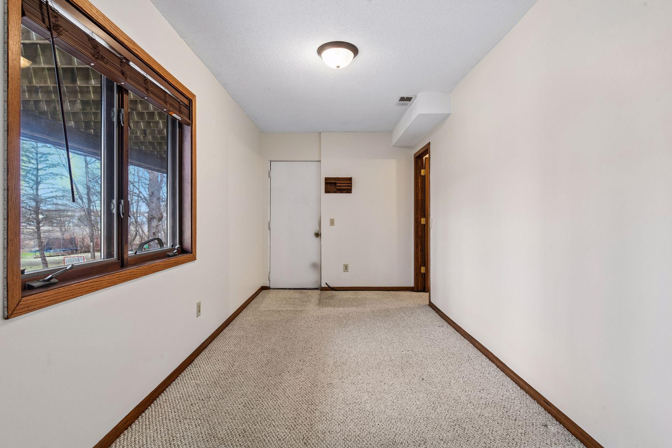
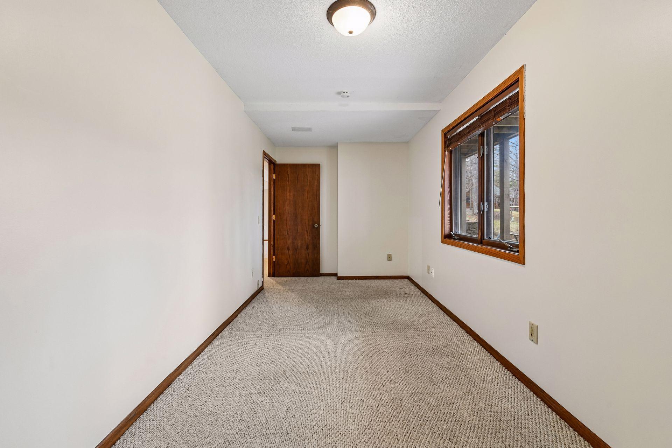
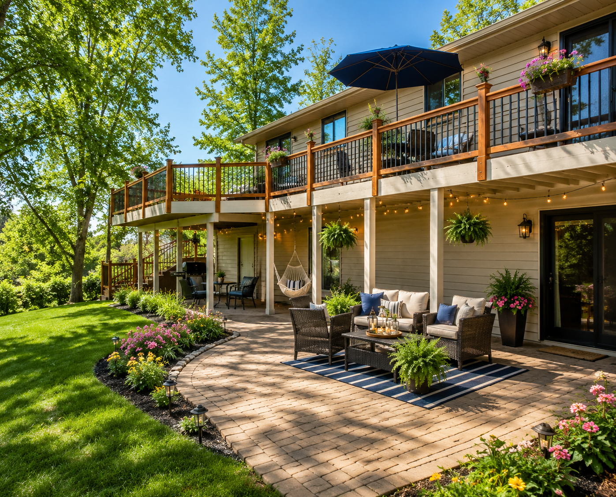
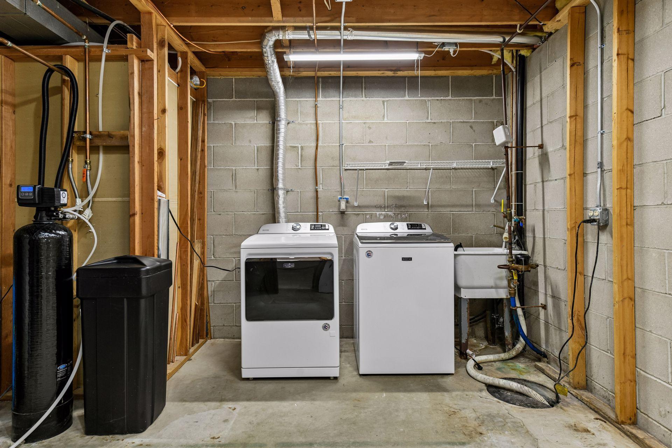
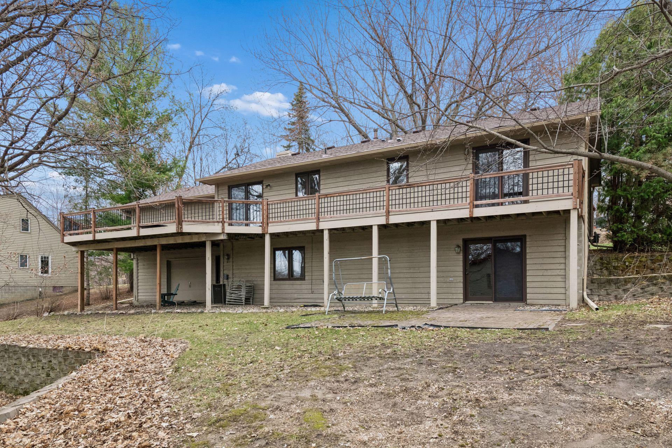
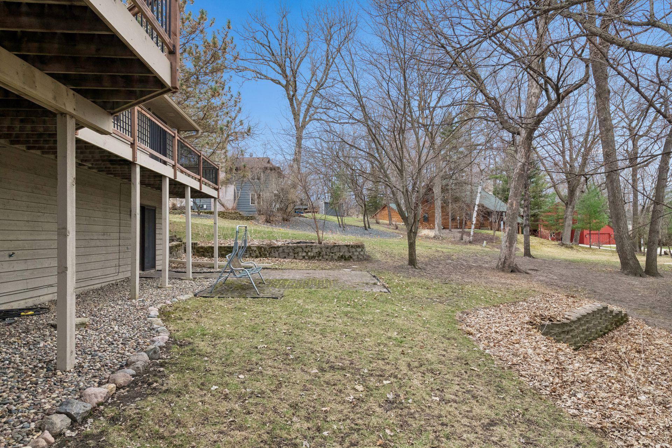
The walkout lower level expands the home's functionality with a large family room, an additional bedroom, a 3/4 bath, and a dedicated laundry room. A rare lower-level garage offers excellent storage, workshop space, or room for hobbies. Step outside to the private patio and enjoy the peaceful outdoor setting.

Offering exceptional value in one of Victoria's most desirable locations, this is an opportunity you won't want to miss.

3
beds

3
baths

2,413 Sq.Ft. LIVING AREA

0.35 Acres lot

Features & Amenities

Interior

  • total bedrooms3
  • Total bathrooms3
  • full bathroom1
  • three quarter bathrooms2
  • Laundry room Lower Level, Laundry Room, Washer Hookup
  • Fireplace Gas
  • APPLIANCES Dishwasher, Disposal, Dryer, Freezer, Microwave, Range, Refrigerator, Stainless Steel Appliances, Washer

Area & Lot

  • Status Sold
  • Date Sold June 30, 2026
  • Living Area2,413 Sq.Ft.
  • Total Area2,608 Sq.Ft.
  • Lot Area0.35 Acres
  • MLS® ID7084846
  • TypeResidential
  • YEAR BUILT1984
  • School DistrictEastern Carver County Schools

Exterior

  • STORIES1
  • Garage Space4.0
  • water SourceCity Water/Connected, Well
  • PoolNone
  • roofAge 8 Years or Less
  • lot featuresIrregular Lot, Tree Coverage - Light
  • parkingAttached Garage, Asphalt, Garage Door Opener, Multiple Garages
  • HEAT TYPEForced Air
  • AIR CONDITIONINGCentral Air
  • sewerCity Sewer/Connected
  • Disability FeaturesGrab Bars In Bathroom

Financial

  • Sales Price$428,500
  • Real Estate Tax $4,370/yr
View Virtual Tour

Work With Us

Take the first step today. Our team will take the stress out of buying or selling your home.

Follow Us on Instagram