9651 Ensign Circle
9651 Ensign Circle
9651 Ensign Circle
9651 Ensign Circle
9651 Ensign Circle
9651 Ensign Circle
9651 Ensign Circle
9651 Ensign Circle
9651 Ensign Circle
9651 Ensign Circle
9651 Ensign Circle
9651 Ensign Circle
9651 Ensign Circle
9651 Ensign Circle
9651 Ensign Circle
9651 Ensign Circle
9651 Ensign Circle
9651 Ensign Circle
9651 Ensign Circle
9651 Ensign Circle
9651 Ensign Circle
9651 Ensign Circle
9651 Ensign Circle
9651 Ensign Circle
9651 Ensign Circle
9651 Ensign Circle
9651 Ensign Circle
9651 Ensign Circle
9651 Ensign Circle
9651 Ensign Circle
9651 Ensign Circle
9651 Ensign Circle
9651 Ensign Circle
9651 Ensign Circle
9651 Ensign Circle
9651 Ensign Circle
9651 Ensign Circle
9651 Ensign Circle
9651 Ensign Circle
9651 Ensign Circle
9651 Ensign Circle
9651 Ensign Circle
9651 Ensign Circle
9651 Ensign Circle
9651 Ensign Circle
9651 Ensign Circle
SEE ALL PHOTOS
9651 Ensign Circle
9651 Ensign Circle
9651 Ensign Circle
9651 Ensign Circle
9651 Ensign Circle
9651 Ensign Circle
9651 Ensign Circle
9651 Ensign Circle
9651 Ensign Circle
9651 Ensign Circle
9651 Ensign Circle
9651 Ensign Circle
9651 Ensign Circle
9651 Ensign Circle
9651 Ensign Circle
9651 Ensign Circle
9651 Ensign Circle
9651 Ensign Circle
9651 Ensign Circle
9651 Ensign Circle
9651 Ensign Circle
9651 Ensign Circle
9651 Ensign Circle
9651 Ensign Circle
9651 Ensign Circle
9651 Ensign Circle
9651 Ensign Circle
9651 Ensign Circle
9651 Ensign Circle
9651 Ensign Circle
9651 Ensign Circle
9651 Ensign Circle
9651 Ensign Circle
9651 Ensign Circle
9651 Ensign Circle
9651 Ensign Circle
9651 Ensign Circle
9651 Ensign Circle
9651 Ensign Circle
9651 Ensign Circle
9651 Ensign Circle
9651 Ensign Circle
9651 Ensign Circle
9651 Ensign Circle
9651 Ensign Circle
9651 Ensign Circle
Courtesy of Compass, Lisa A Wold Listing Contact:  
Pending

9651 Ensign Circle

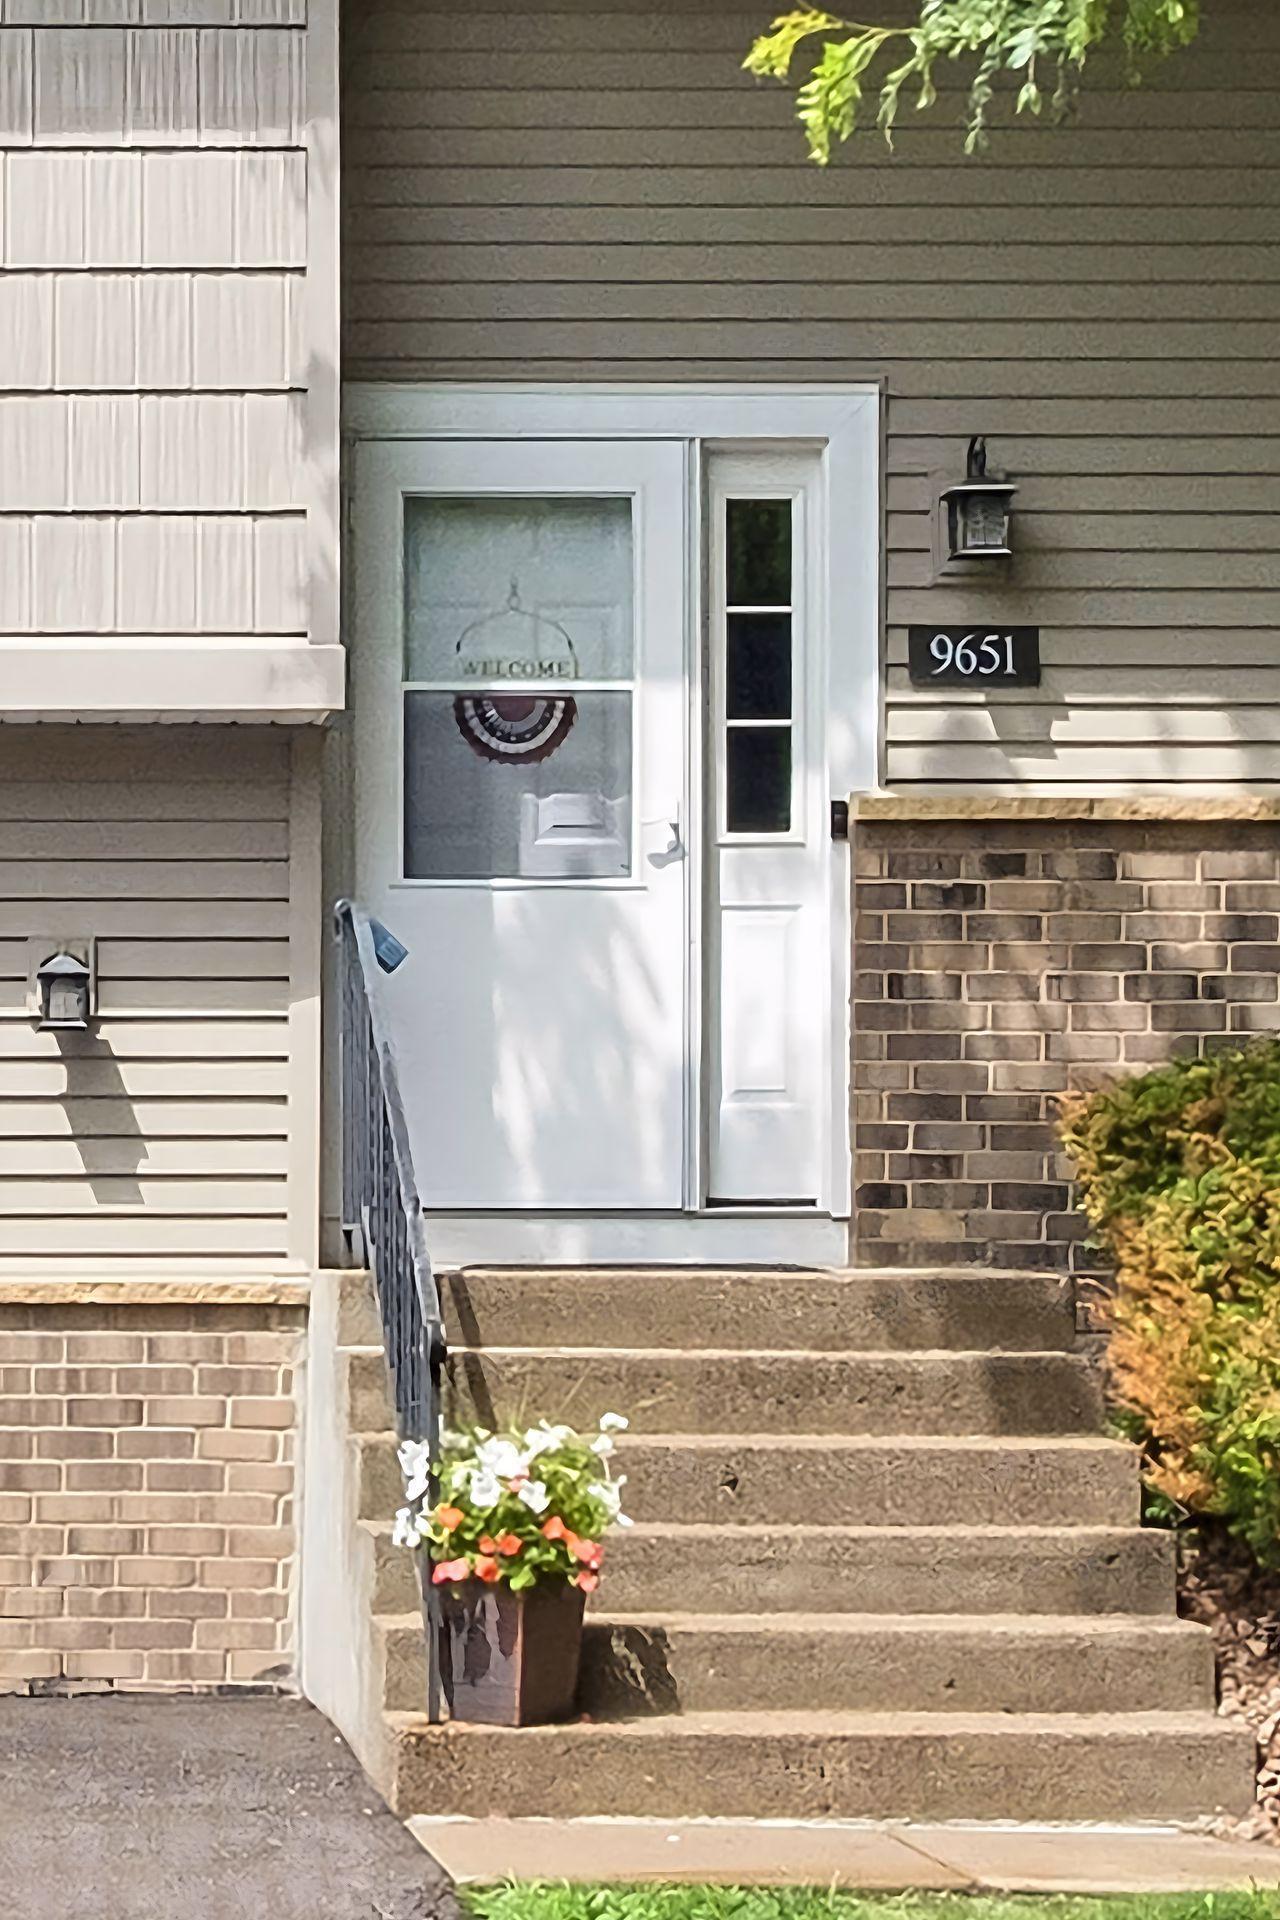
9651 Ensign Circle, Bloomington, MN 55438

$262,000
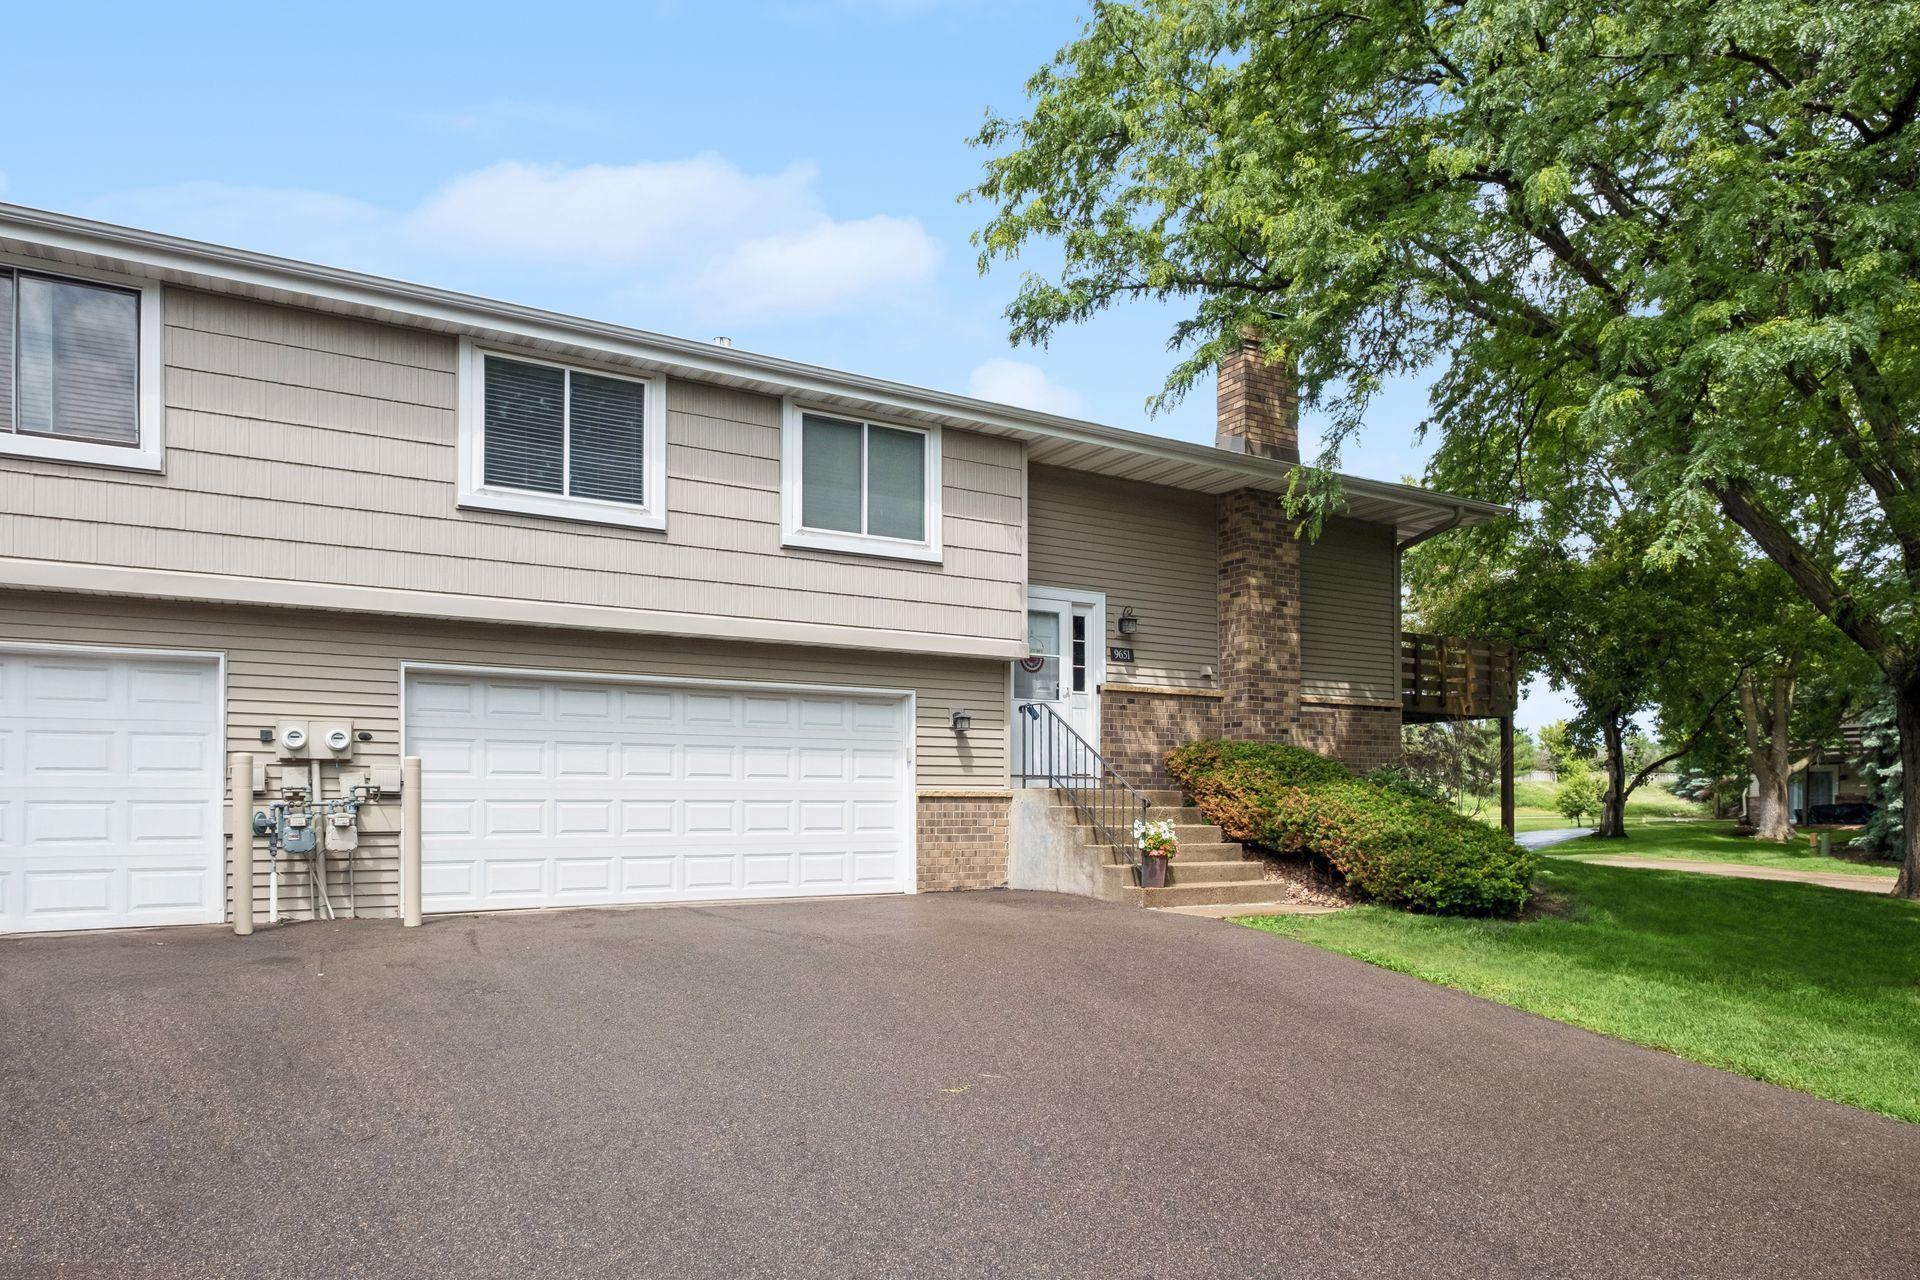
Add this exceptional West Bloomington quad townhome to your must-see list! Offering carefree, move-in-ready living, this thoughtfully updated home features a fantastic layout designed for both everyday comfort and effortless entertaining.

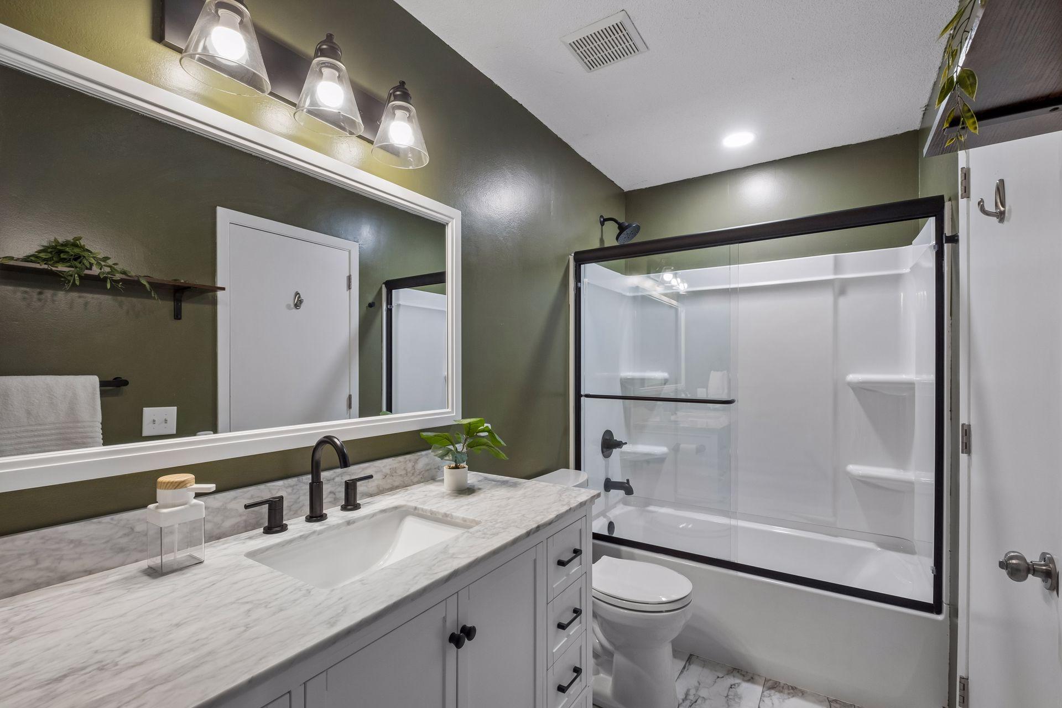
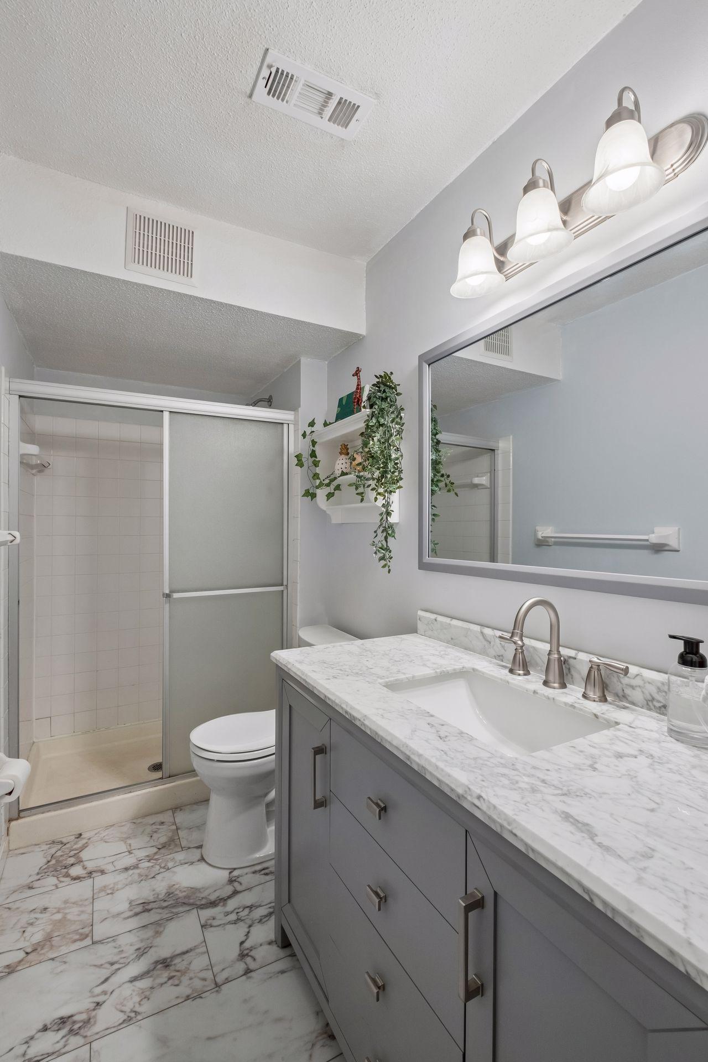
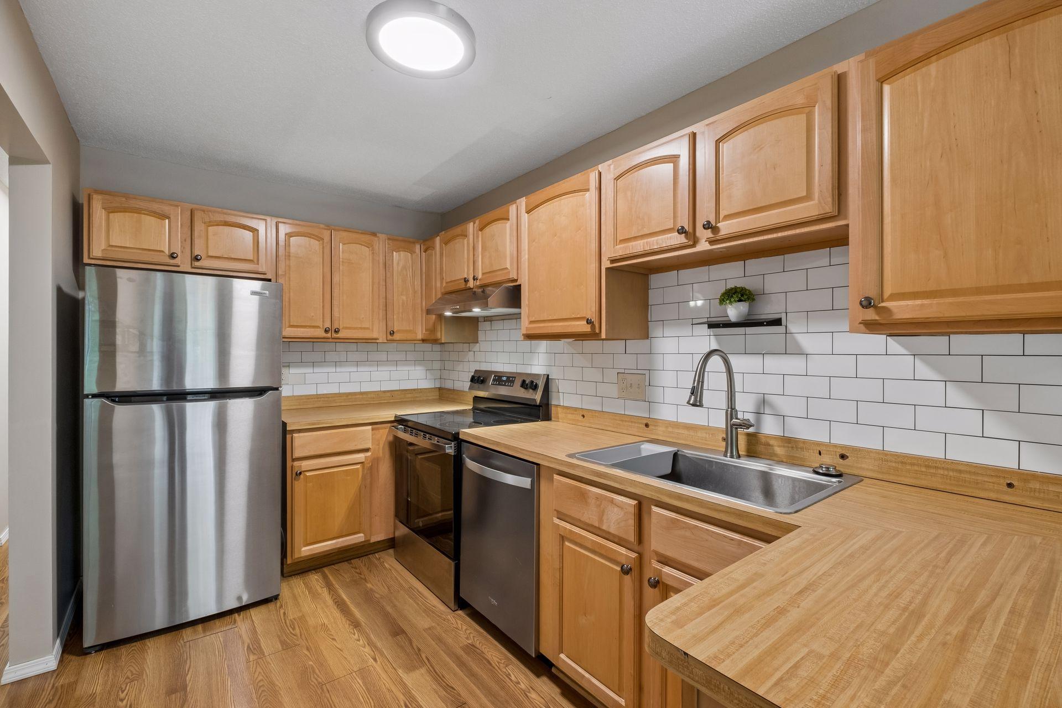
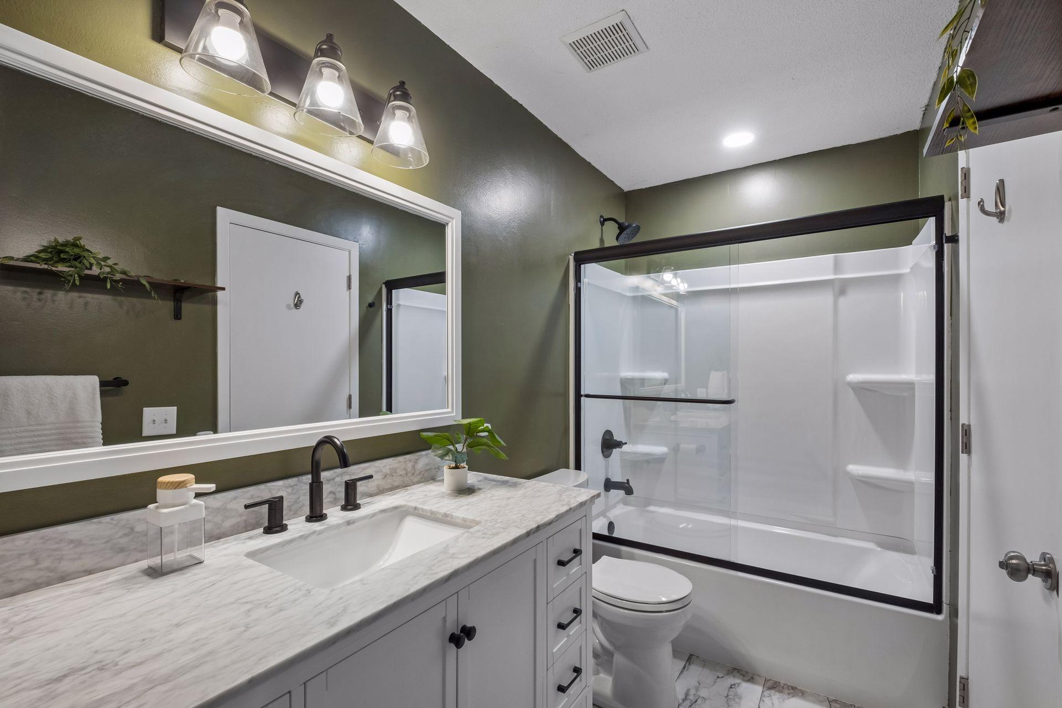
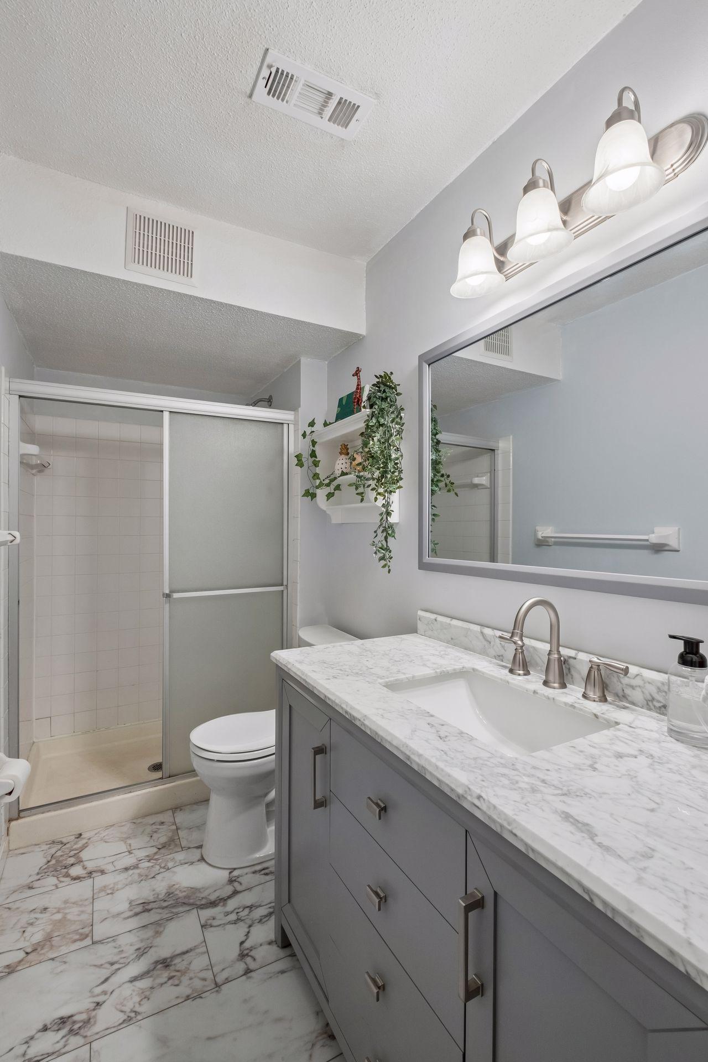
Enjoy peace of mind with major recent improvements, including a new furnace and A/C, remodeled bathrooms, newer stainless steel appliances, updated flooring, fresh paint, and more. See the supplements for a complete list of improvements and updates.

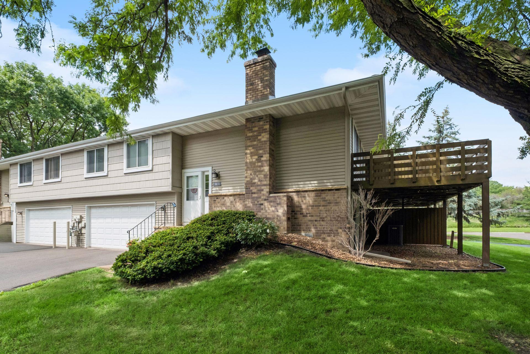
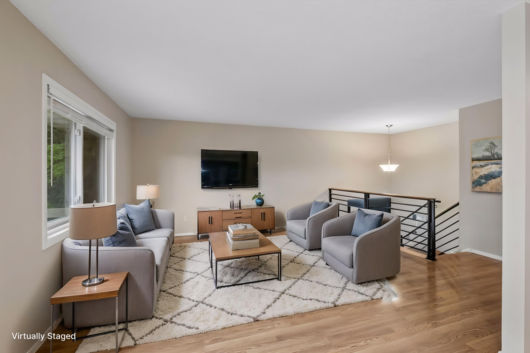
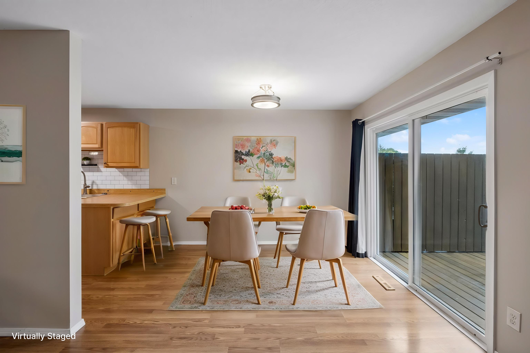
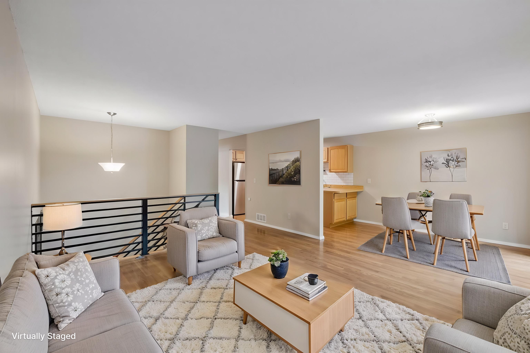
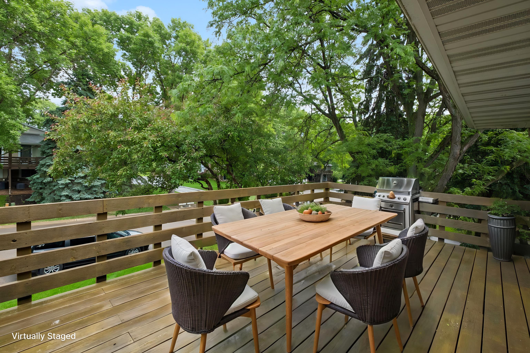
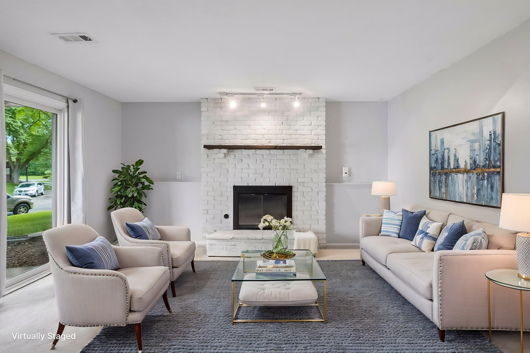
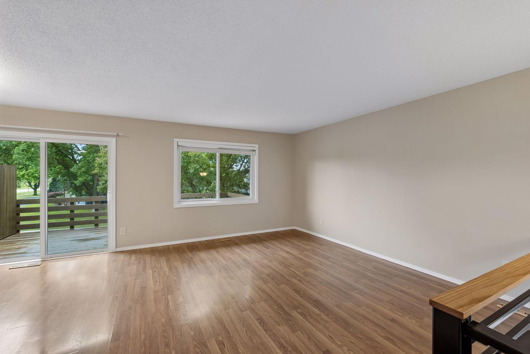
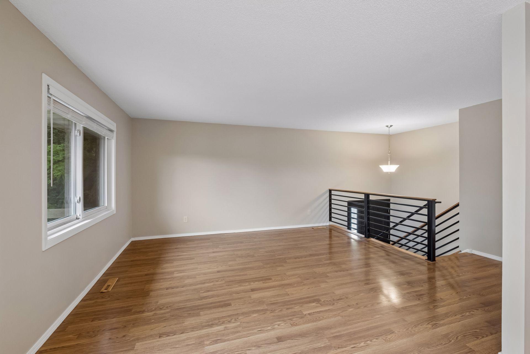
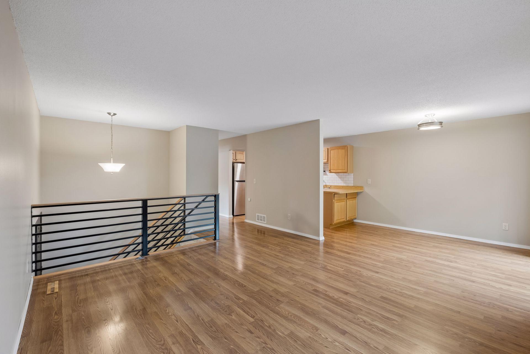
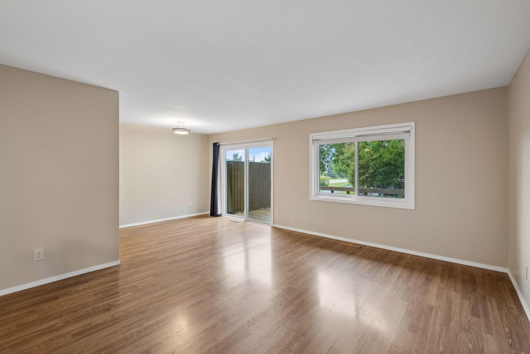
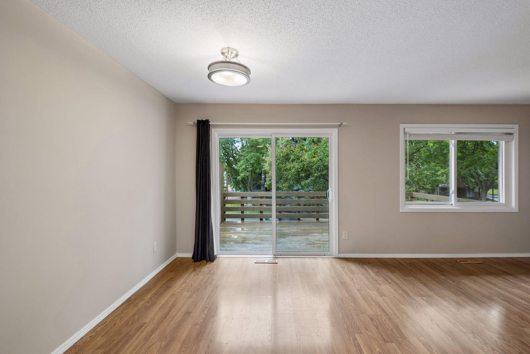
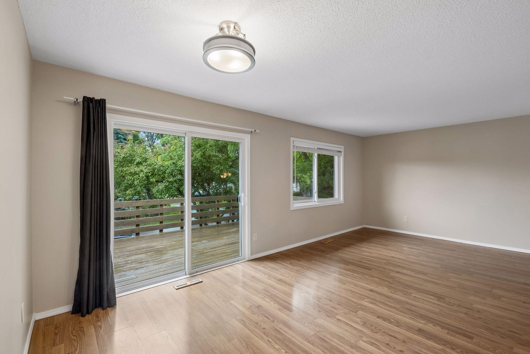
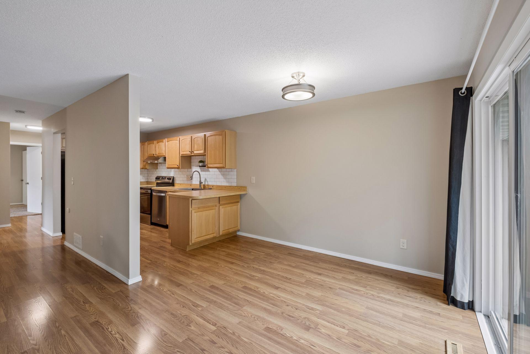
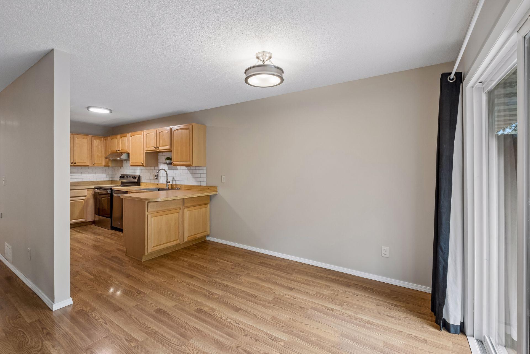
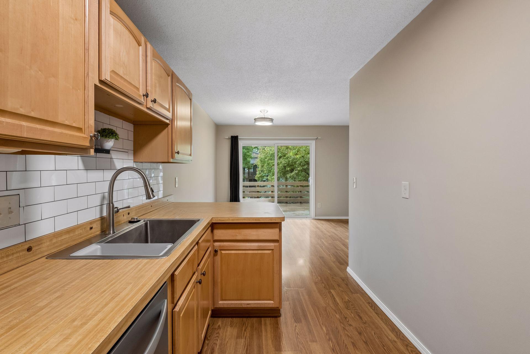
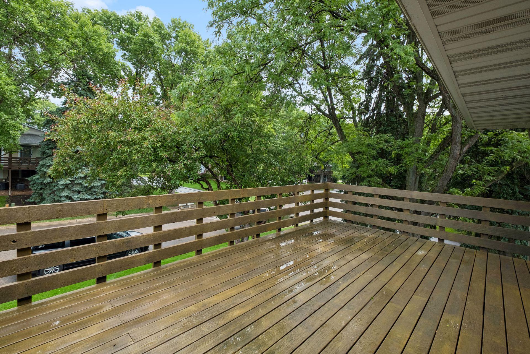
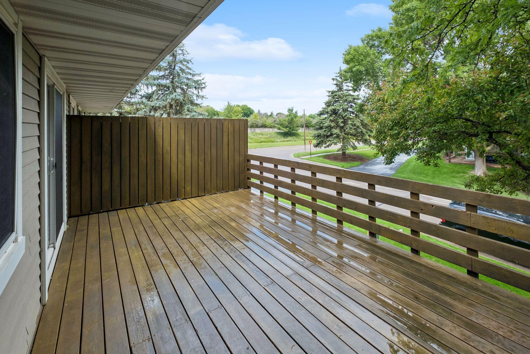
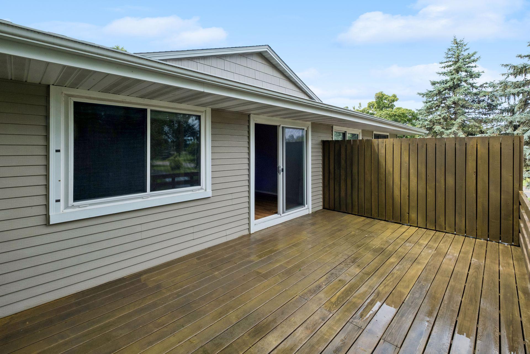
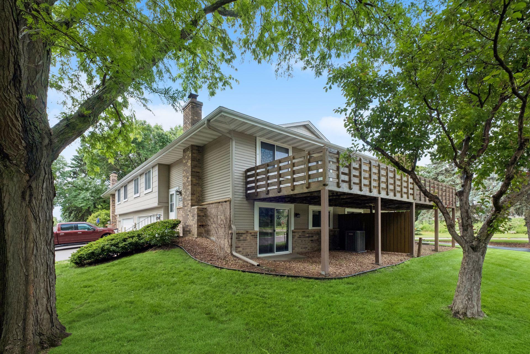
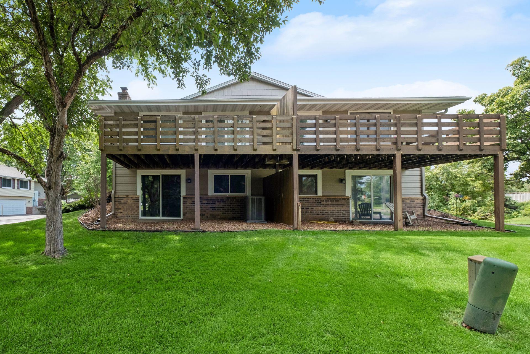
Natural light fills the spacious upper level, highlighting warm neutral decor, durable LVP flooring, and an open-concept design. The living room flows seamlessly into the informal dining area and updated kitchen, creating an inviting space for gathering. Just off the dining room, a large deck extends your living space outdoors--perfect for relaxing, dining and entertaining.

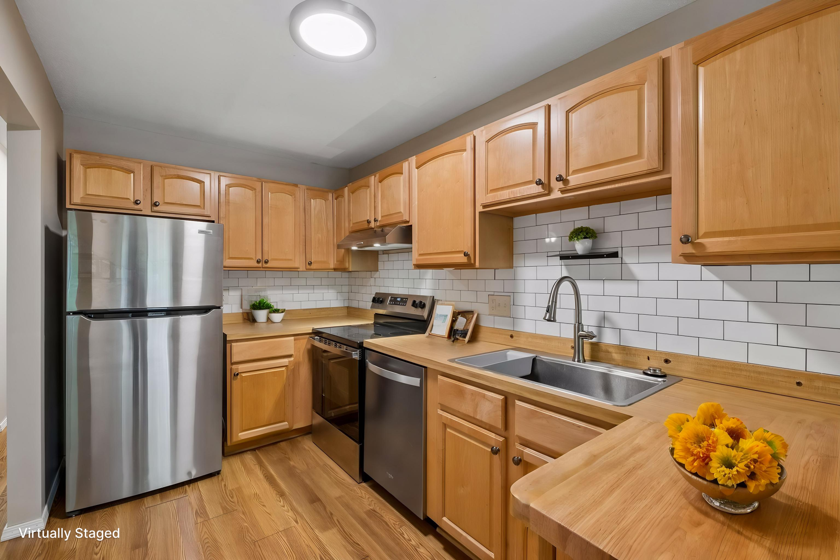
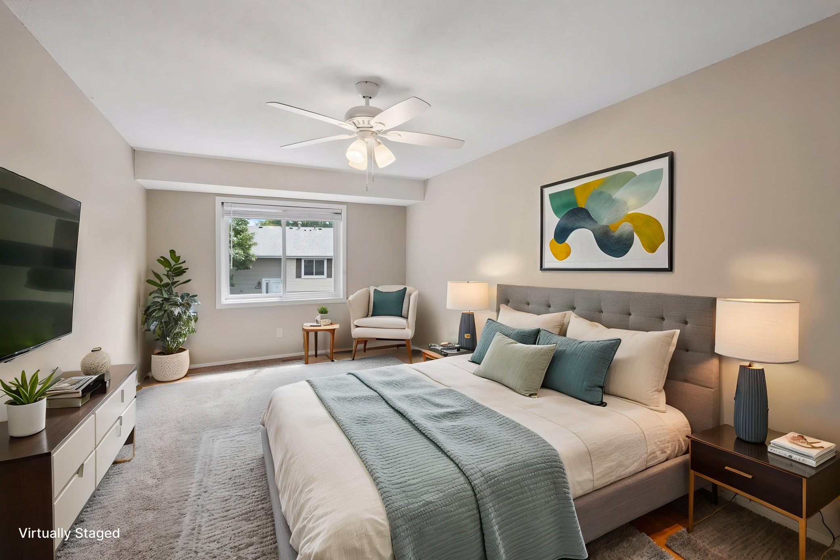
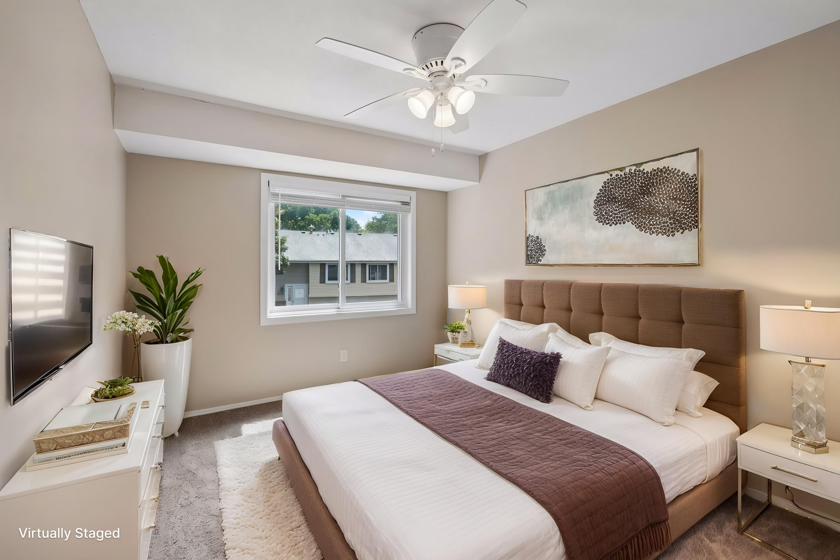
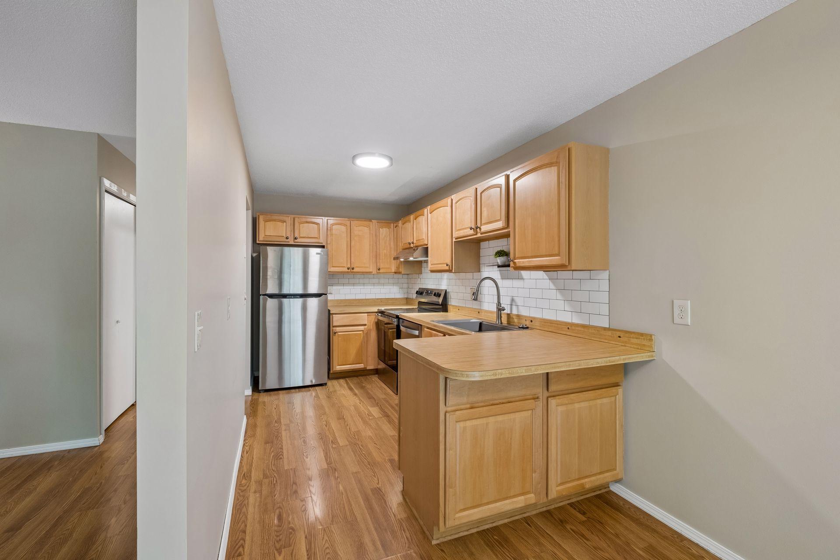
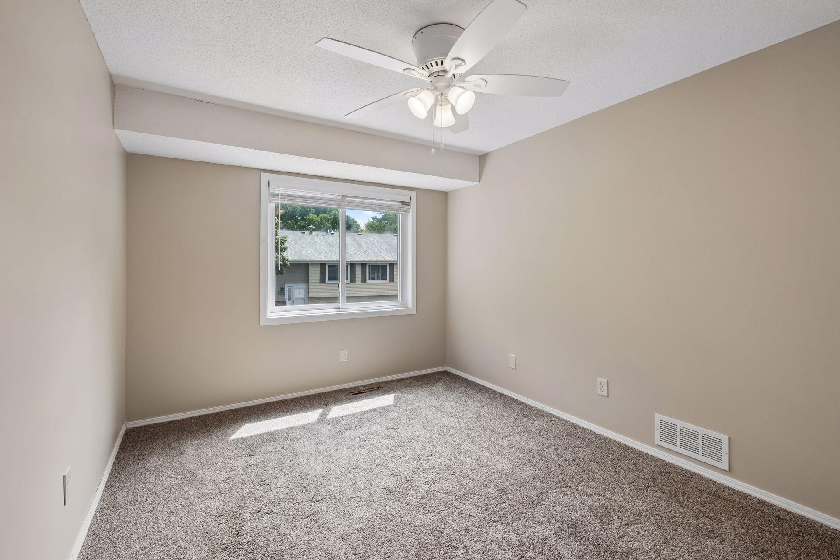
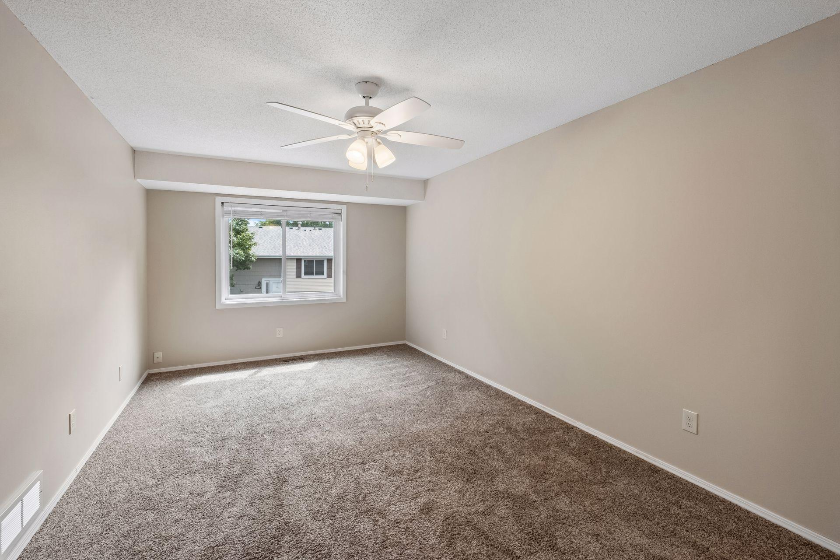
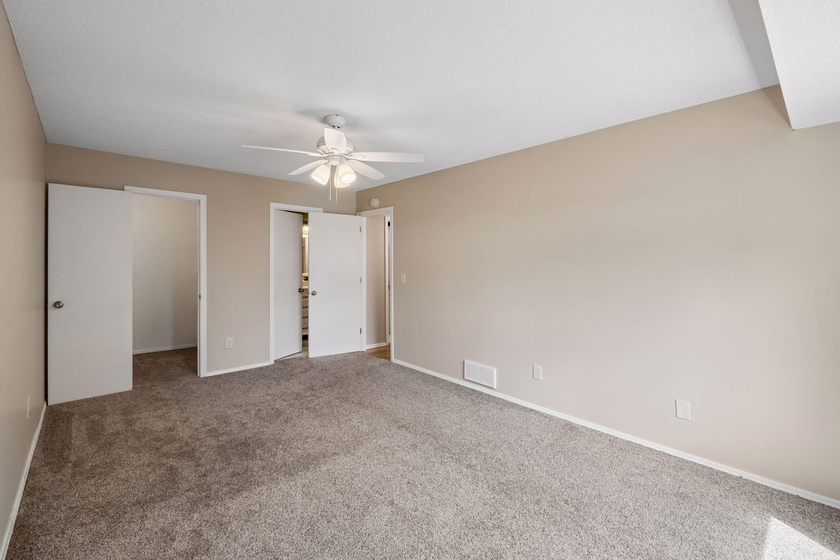
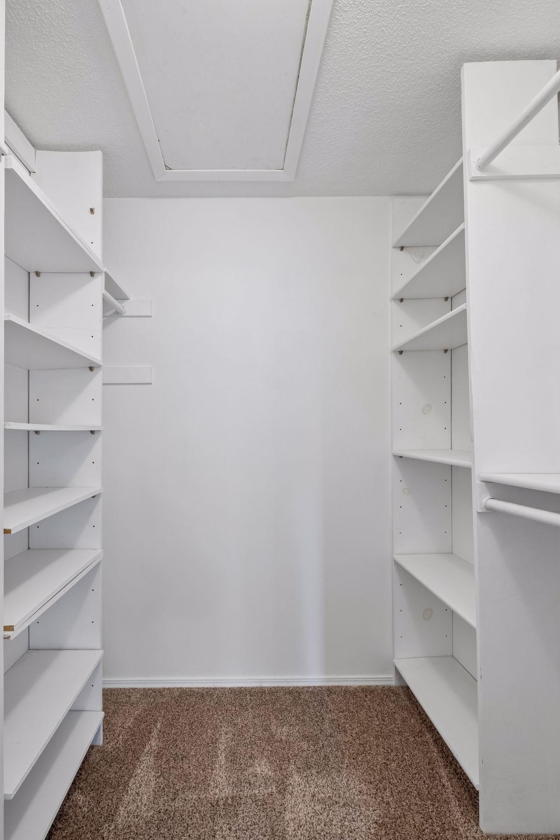
The stylish kitchen features attractive cabinetry, newer stainless steel appliances, and a breakfast bar ideal for morning coffee or casual meals. The upper level offers two bedrooms, including a spacious primary suite with a walk-in closet and organizer system, plus walk-through access to the beautifully remodeled full bath.

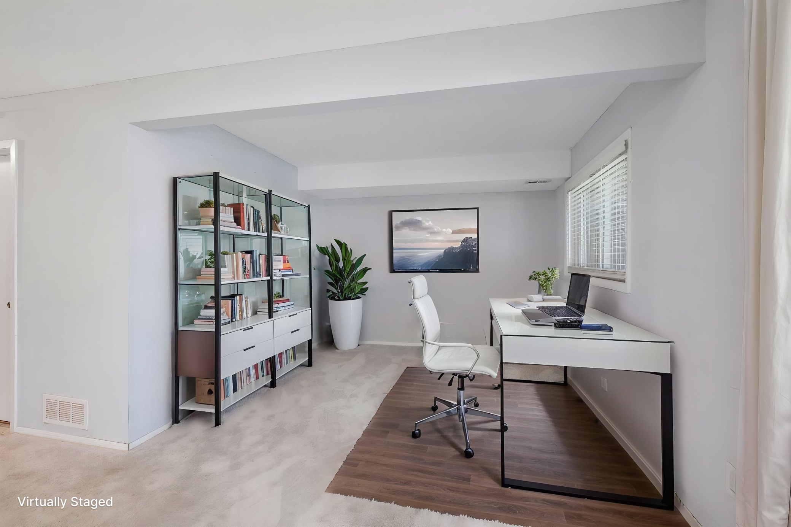
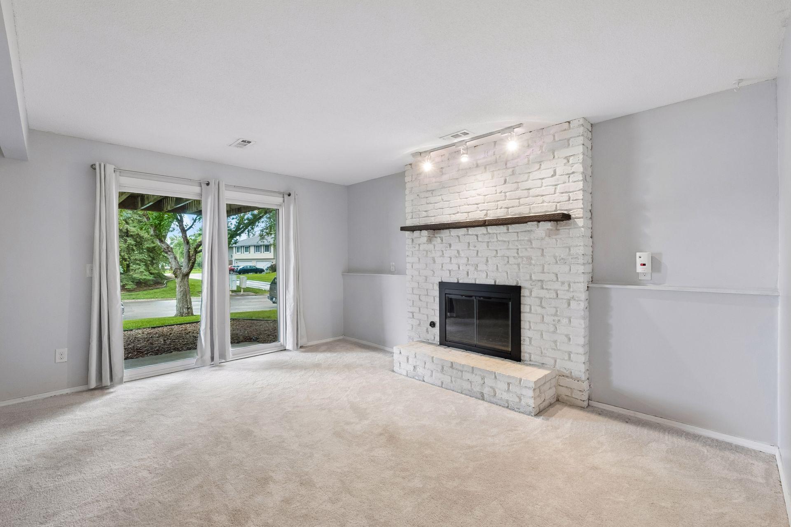
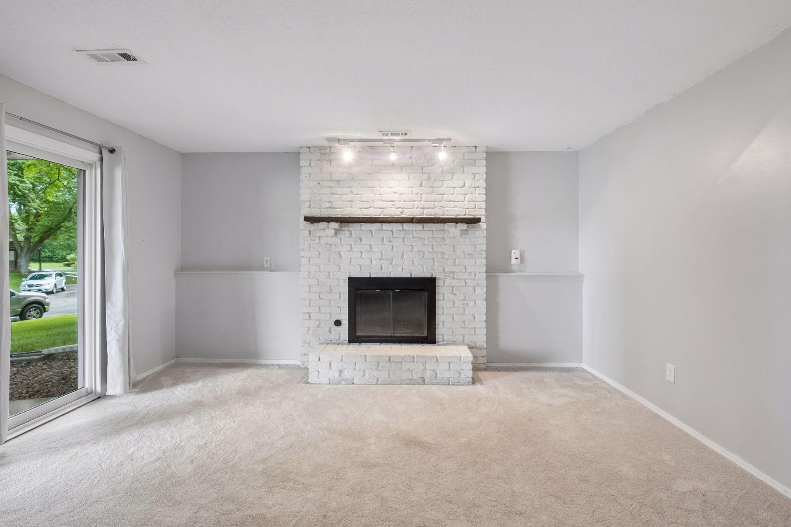
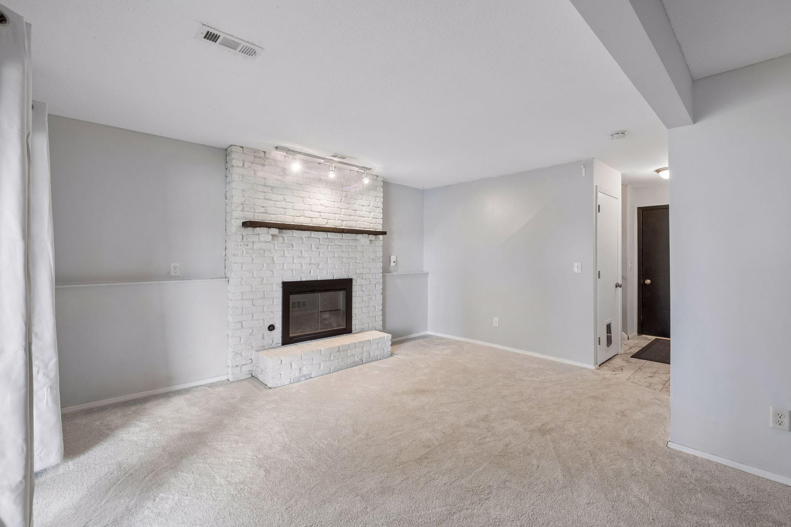
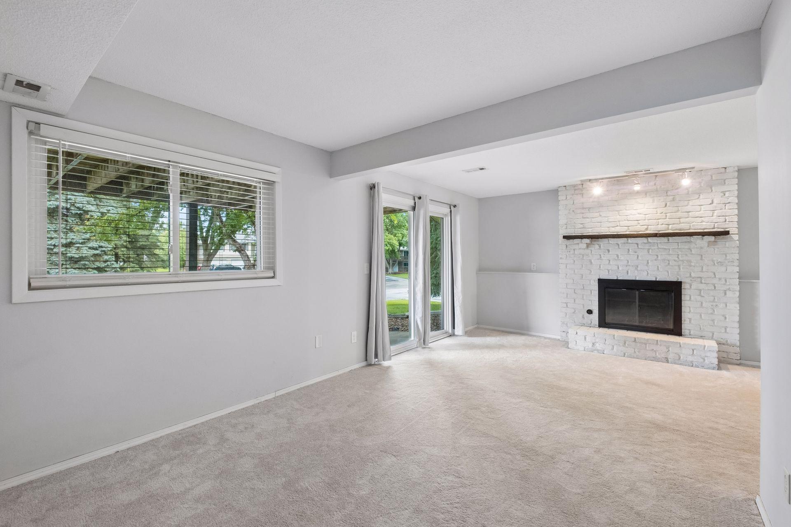
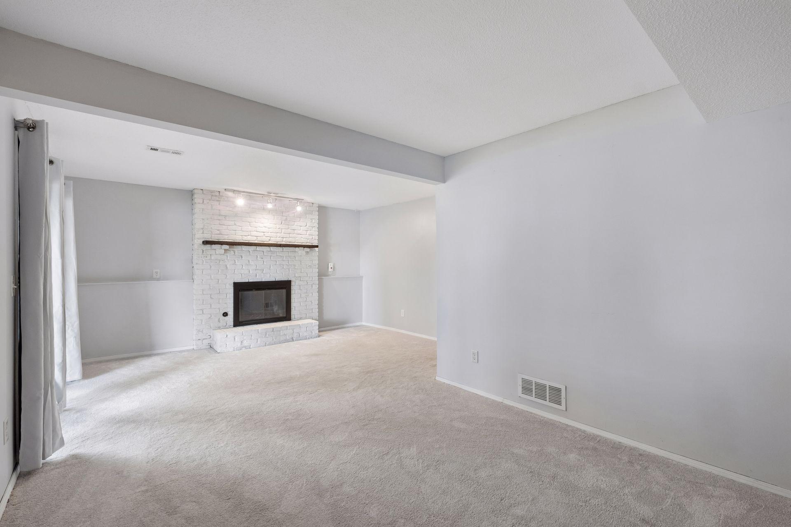
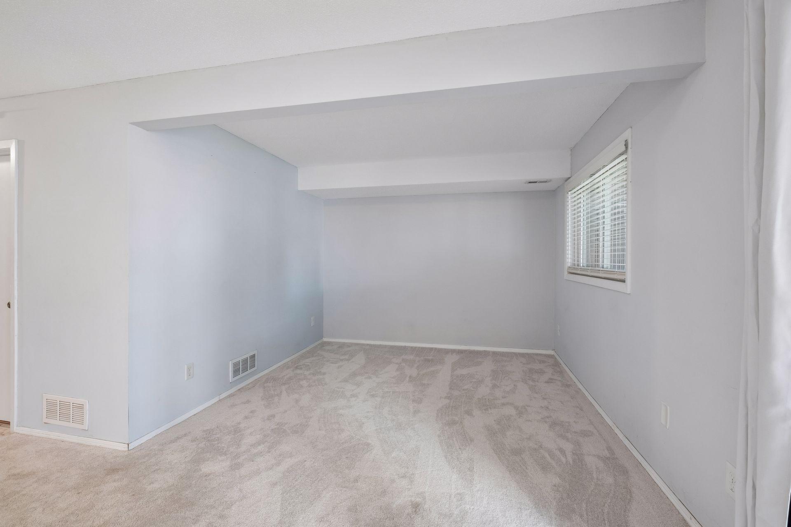
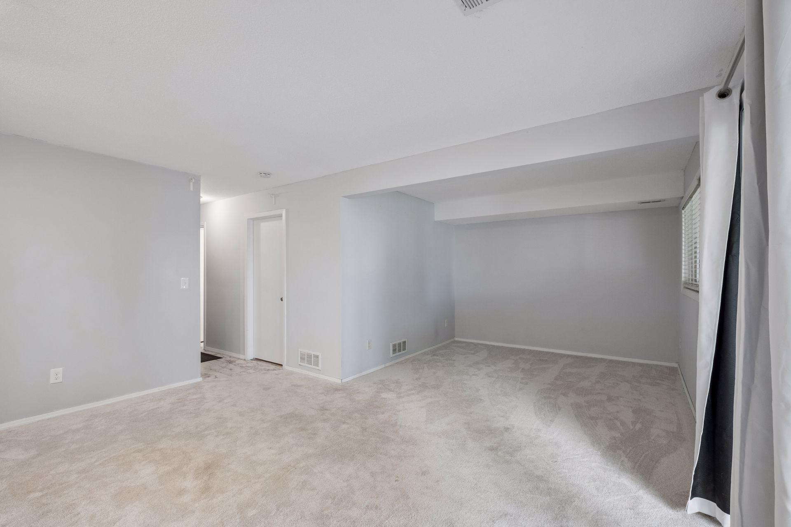
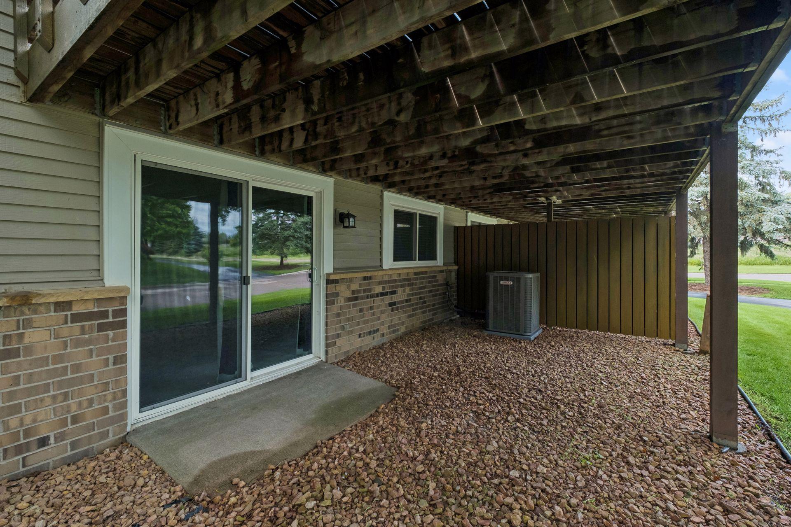
The walkout lower level provides valuable flex space for a family room, home office, fitness area, or guest retreat. An updated 3/4 bath and extra-deep two-car attached garage add functionality and storage.

Skip the yard work and weekend projects and spend more time enjoying nearby parks, shopping, dining, and convenient access to Hwy 169. See it today and make it yours!
Some photos virtually staged.
Monthly HOA fee of $384.42 ($282 assessment and $102.42 insurance).

2
beds

2
baths

1,472 Sq.Ft. LIVING AREA

5,227.2 Sq.Ft. lot

Features & Amenities

Interior

  • total bedrooms2
  • Total bathrooms2
  • full bathroom1
  • three quarter bathroom1
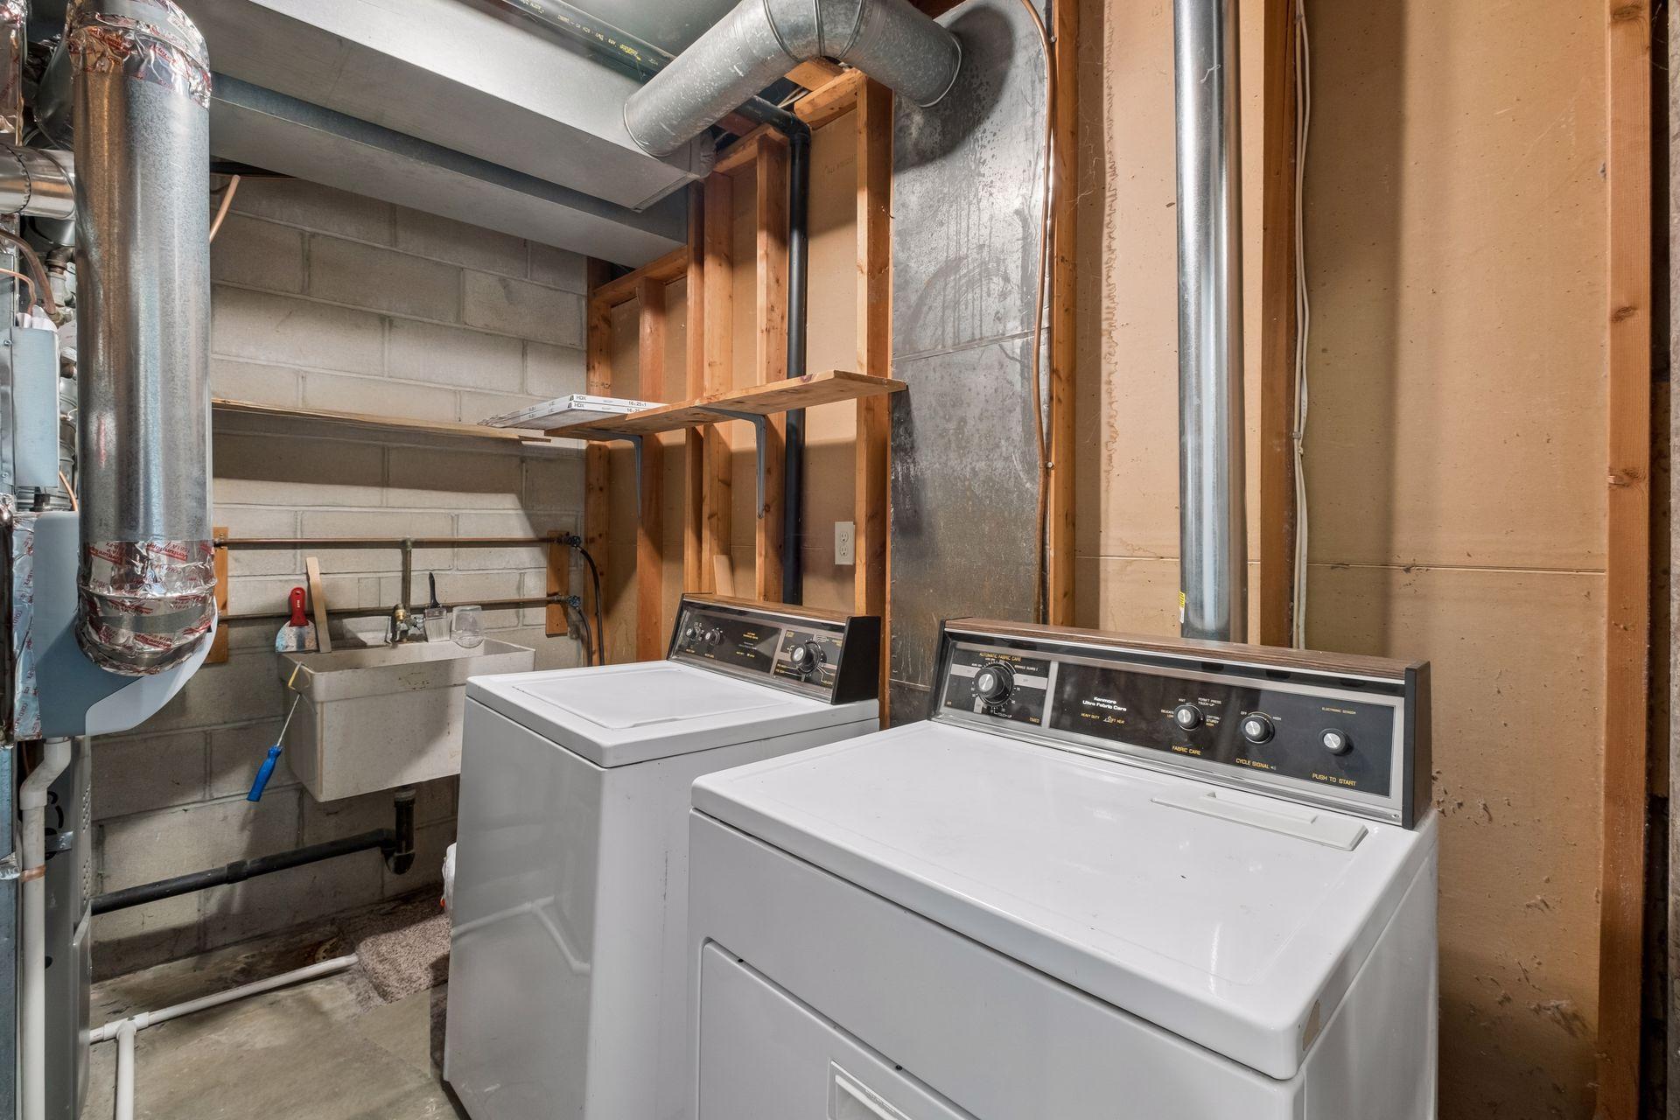
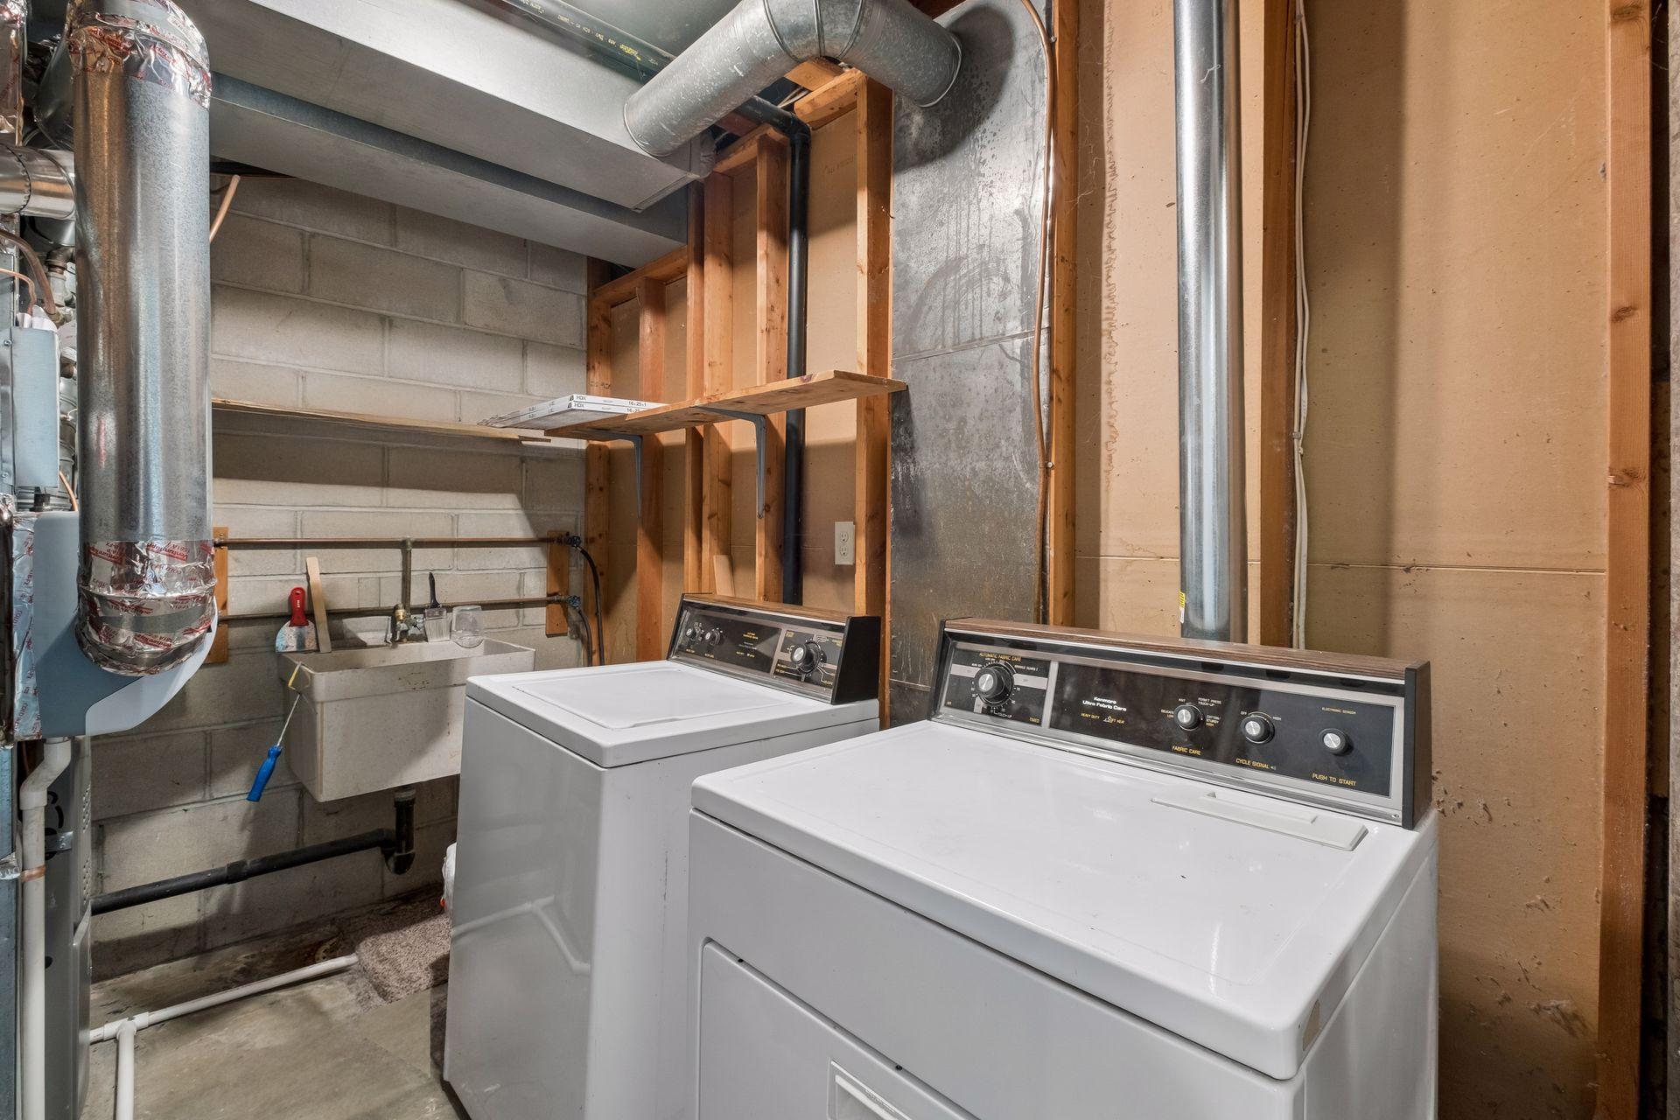
  • Laundry room Lower Level, Laundry Room
  • Fireplace Decorative
  • APPLIANCES Dishwasher, Disposal, Dryer, Exhaust Fan, Range, Refrigerator, Stainless Steel Appliances, Washer

Area & Lot

  • Status Pending
  • Living Area1,472 Sq.Ft.
  • Total Area1,472 Sq.Ft.
  • Lot Area5,227.2 Sq.Ft.
  • MLS® ID7088488
  • TypeResidential
  • YEAR BUILT1979
  • School DistrictBloomington

Exterior

  • STORIES2
  • Garage Space2.0
  • water SourceCity Water/Connected
  • PoolNone
  • roofAge Over 8 Years
  • parkingAttached Garage, Asphalt, Garage Door Opener, Tuckunder Garage
  • HEAT TYPEForced Air
  • AIR CONDITIONINGCentral Air
  • sewerCity Sewer/Connected
  • Disability FeaturesNone

Financial

  • Sales Price$262,000
  • Real Estate Tax $3,338/yr
  • HOA $282/mo
View Virtual Tour
image

Schedule a Showing

We would love to show you our beautiful property. Please select your preferred date and time below. An agent will be in touch shortly to confirm your appointment.

Schedule a Showing

We would love to show you our beautiful property. Please select your preferred date and time below. An agent will be in touch shortly to confirm your appointment.
Thank you for your interest in 9651 Ensign Circle, Bloomington, MN 55438. We are reviewing your request and will be in touch shortly!

Mortgage Calculator

Estimate your monthly mortgage payment, including the principal and interest, property taxes, and HOA. Adjust the values to generate a more accurate rate.
All estimates are provided for informational purposes only. Actual amounts may vary.
$0,000 Your Payment 20 15 65
$0,000 Your Payment

Work With Us

Take the first step today. Our team will take the stress out of buying or selling your home.

Follow Us on Instagram