Private Address
Private Address
Private Address
Private Address
Private Address
Private Address
Private Address
Private Address
Private Address
Private Address
Private Address
Private Address
Private Address
Private Address
Private Address
Private Address
Private Address
Private Address
Private Address
Private Address
Private Address
Private Address
Private Address
Private Address
Private Address
Private Address
Private Address
Private Address
Private Address
Private Address
Private Address
Private Address
Private Address
Private Address
Private Address
Private Address
Private Address
Private Address
Private Address
Private Address
Private Address
Private Address
Private Address
Private Address
Private Address
Private Address
Private Address
Private Address
Private Address
Private Address
Private Address
Private Address
Private Address
Private Address
Private Address
Private Address
Private Address
SEE ALL PHOTOS
Private Address
Private Address
Private Address
Private Address
Private Address
Private Address
Private Address
Private Address
Private Address
Private Address
Private Address
Private Address
Private Address
Private Address
Private Address
Private Address
Private Address
Private Address
Private Address
Private Address
Private Address
Private Address
Private Address
Private Address
Private Address
Private Address
Private Address
Private Address
Private Address
Private Address
Private Address
Private Address
Private Address
Private Address
Private Address
Private Address
Private Address
Private Address
Private Address
Private Address
Private Address
Private Address
Private Address
Private Address
Private Address
Private Address
Private Address
Private Address
Private Address
Private Address
Private Address
Private Address
Private Address
Private Address
Private Address
Private Address
Private Address
Courtesy of Compass, Jodi Lee James Listing Contact:  
Pending

Private Address

Private Address

$1,450,000
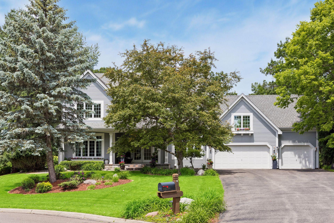
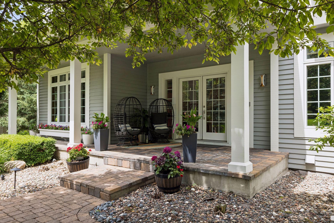
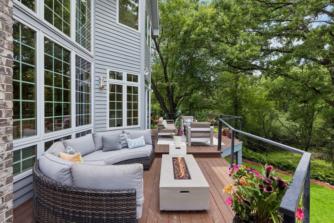
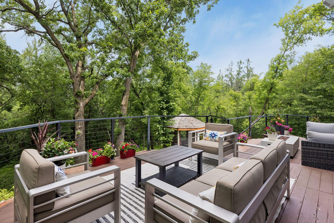
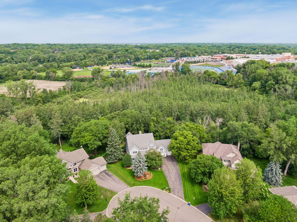
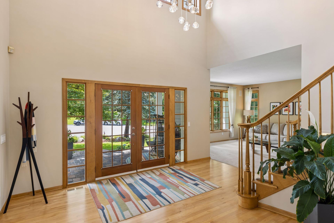
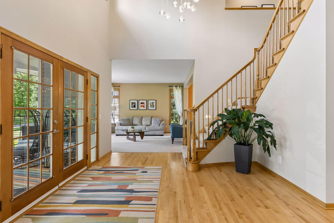
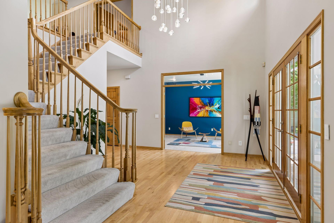
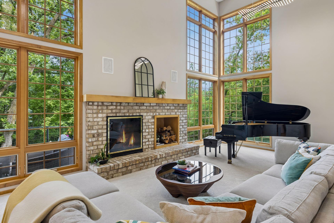
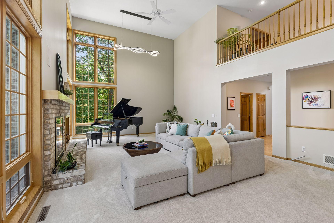
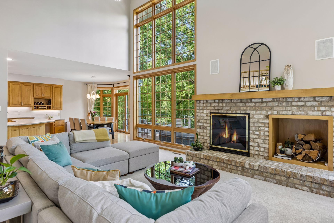
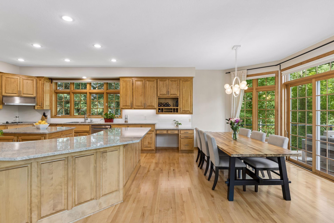
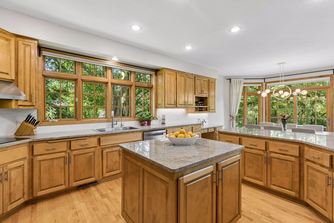
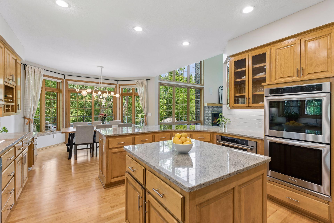
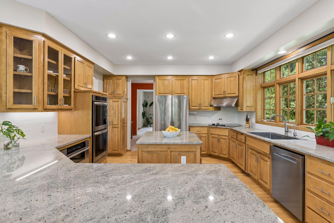
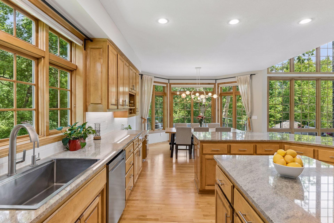
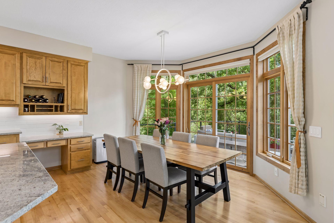
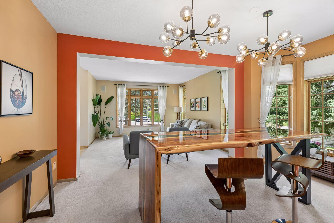
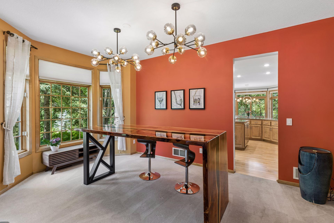
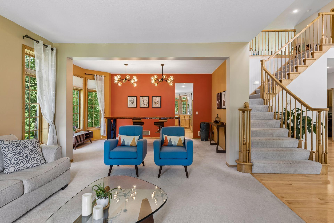
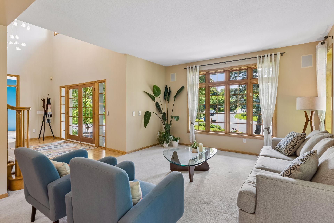
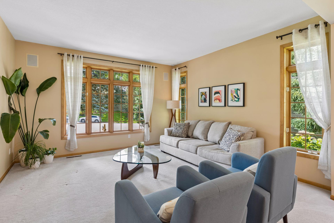
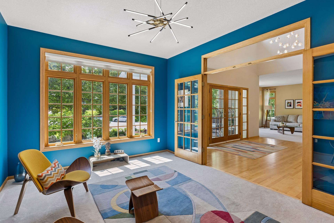
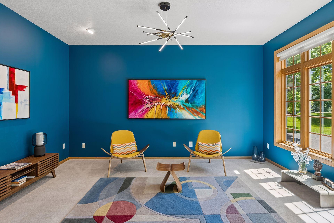
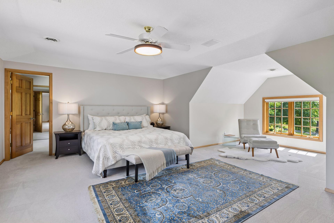
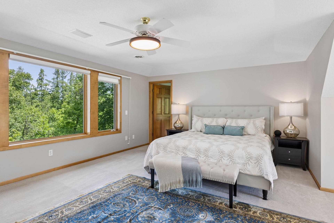
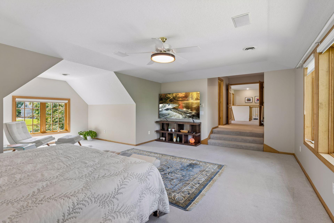
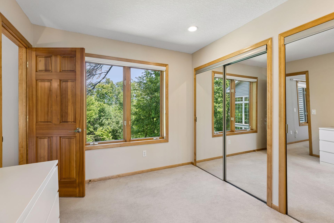
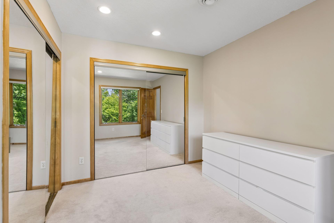
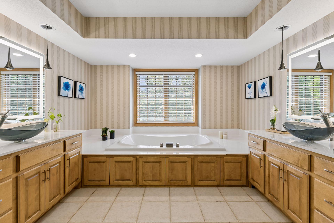
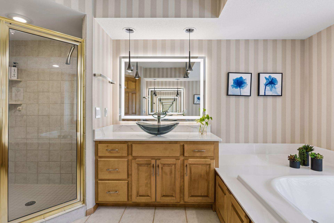
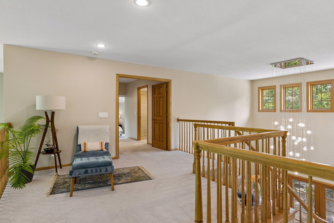
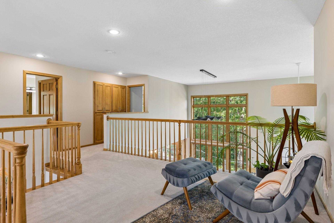
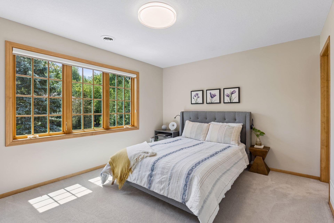
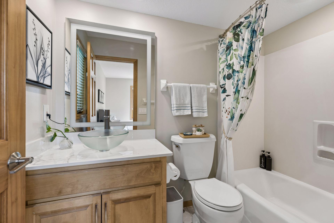
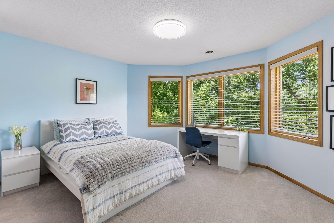
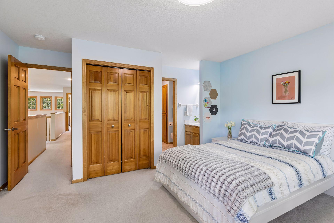
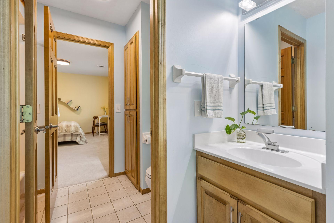
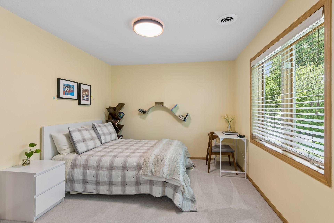
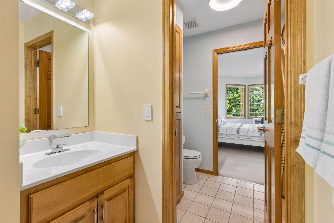
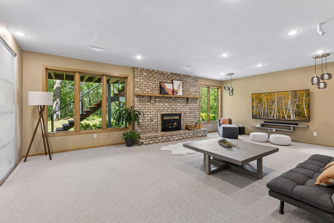
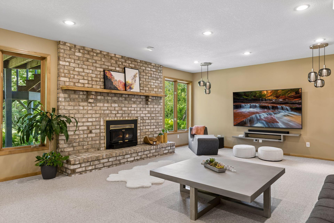
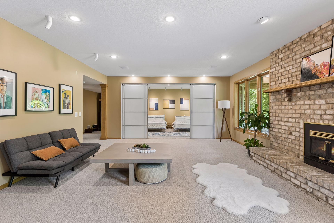
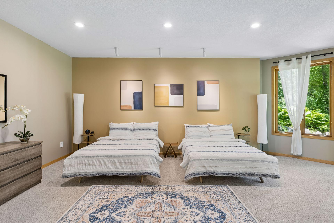
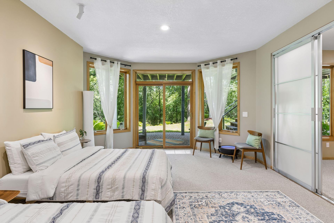
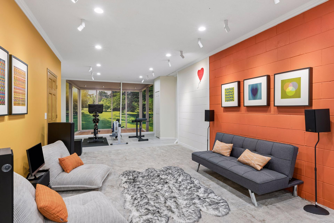
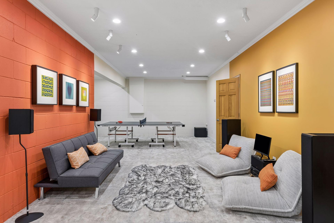
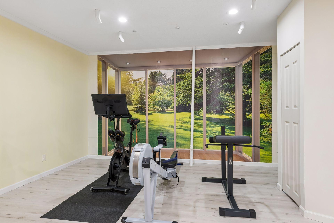
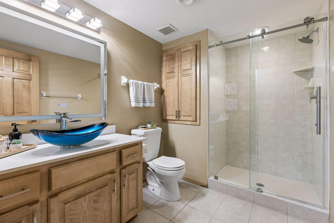
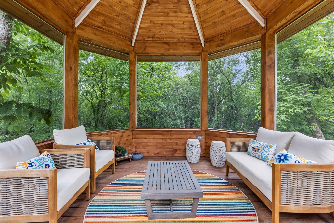
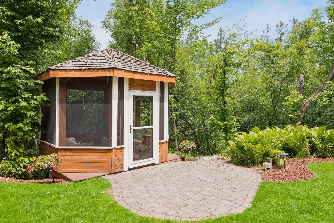
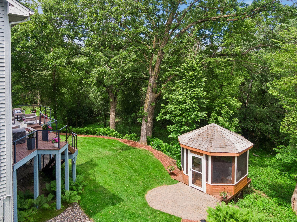
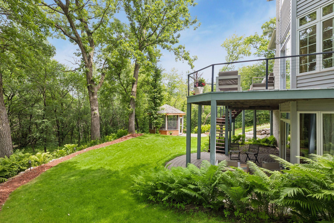
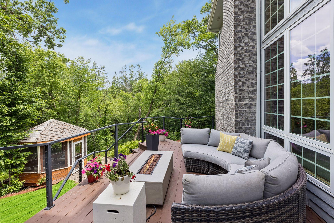
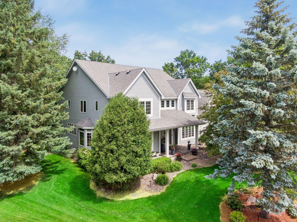
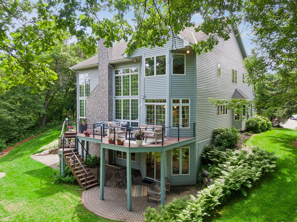
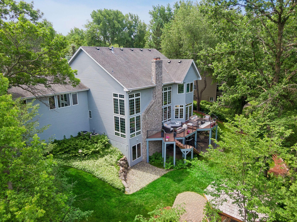
Nestled at the quiet end of a cul-de-sac in Minnetonka's highly sought after Tamarack neighborhood, this home offers a rare blend of privacy and connection. The property backs up to 10 acres of city-owned protected wetland, creating a lush wooded backdrop that feels like your own private sanctuary. The neighborhood has a walking path directly to Minnetonka High School and Clear Springs Elementary School is directly across the street. Inside, the home is designed to impress. The two-story great room serves as the heart of the house featuring a stunning wall of windows that frames the mature trees and wildlife outside. Tastefully updated throughout, with fresh paint, new kitchen backsplash, updated appliances, new internet enabled lighting, modern look and feel on every level. All of the bathrooms have been appointed with new countertops, sinks, faucets, mirrors and lighting. The grand split staircase leads to the upper level that is thoughtfully laid out with four generously sized bedrooms. The primary suite is a true retreat boasting a private sitting area, an ensuite bath and two very large walk-in closets. The walk-out lower level offers incredible flexibility with a family room, a guest sleeping area and a large flex space that is perfect for a workout studio and gaming hub. There is also a 3/4 bathroom and a new Infrared sauna. When it's time to head outside to your gorgeous private backyard, you can enjoy the expansive deck or a bug free evening in the screened in gazebo. While you will feel like you are worlds away from the hustle and bustle, you are just minutes away from major freeways, shopping and local dining all within the award winning Minnetonka School District.

5
beds

5
baths

5,720 Sq.Ft. LIVING AREA

0.76 Acres lot

Features & Amenities

Interior

  • total bedrooms5
  • Total bathrooms5
  • full bathrooms3
  • three quarter bathroom1
  • half bathroom1
  • Laundry room Gas Dryer Hookup, Laundry Room, Main Level, Sink
  • Fireplace Amusement Room, Family Room, Wood Burning
  • APPLIANCES Chandelier, Cooktop, Disposal, Double Oven, Dryer, Exhaust Fan, Freezer, Humidifier, Gas Water Heater, Water Osmosis System, Microwave, Range, Refrigerator, Stainless Steel Appliances, Wall Oven, Washer, Water Softener Owned

Area & Lot

  • Status Pending
  • Living Area5,720 Sq.Ft.
  • Total Area6,015 Sq.Ft.
  • Lot Area0.76 Acres
  • MLS® ID7091437
  • TypeResidential
  • YEAR BUILT1995
  • School DistrictMinnetonka

Exterior

  • STORIES2
  • Garage Space3.0
  • water SourceCity Water/Connected
  • PoolNone
  • roofAge Over 8 Years, Asphalt
  • lot featuresProperty Adjoins Public Land, Tree Coverage - Heavy
  • parkingAttached Garage, Asphalt, Finished Garage, Garage Door Opener, Heated Garage, Insulated Garage, Storage
  • HEAT TYPEForced Air
  • AIR CONDITIONINGCentral Air
  • sewerCity Sewer/Connected
  • Disability FeaturesNone

Financial

  • Sales Price$1,450,000
  • Real Estate Tax $14,070/yr
  • HOA $450/yr
image

Schedule a Showing

We would love to show you our beautiful property. Please select your preferred date and time below. An agent will be in touch shortly to confirm your appointment.

Schedule a Showing

We would love to show you our beautiful property. Please select your preferred date and time below. An agent will be in touch shortly to confirm your appointment.
Thank you for your interest in . We are reviewing your request and will be in touch shortly!

Mortgage Calculator

Estimate your monthly mortgage payment, including the principal and interest, property taxes, and HOA. Adjust the values to generate a more accurate rate.
All estimates are provided for informational purposes only. Actual amounts may vary.
$0,000 Your Payment 20 15 65
$0,000 Your Payment

Work With Us

Take the first step today. Our team will take the stress out of buying or selling your home.

Follow Us on Instagram